317 Camp Branch Road, Clyde, NC 28721
- $2,000,000
- 4
- BD
- 6
- BA
- 4,840
- SqFt




Listing courtesy of Howard Hanna Beverly-Hanks Waynesville. brian.noland@allentate.com
- List Price
- $2,000,000
- MLS#
- 4198208
- Status
- ACTIVE
- Days on Market
- 676
- Property Type
- Residential
- Architectural Style
- Traditional
- Year Built
- 1996
- Bedrooms
- 4
- Bathrooms
- 6
- Full Baths
- 6
- Lot Size
- 2,474,208
- Lot Size Area
- 56.8
- Living Area
- 4,840
- Sq Ft Total
- 4840
- County
- Haywood
- Subdivision
- none
- Special Conditions
- None
- Waterfront Features
- None
Property Description
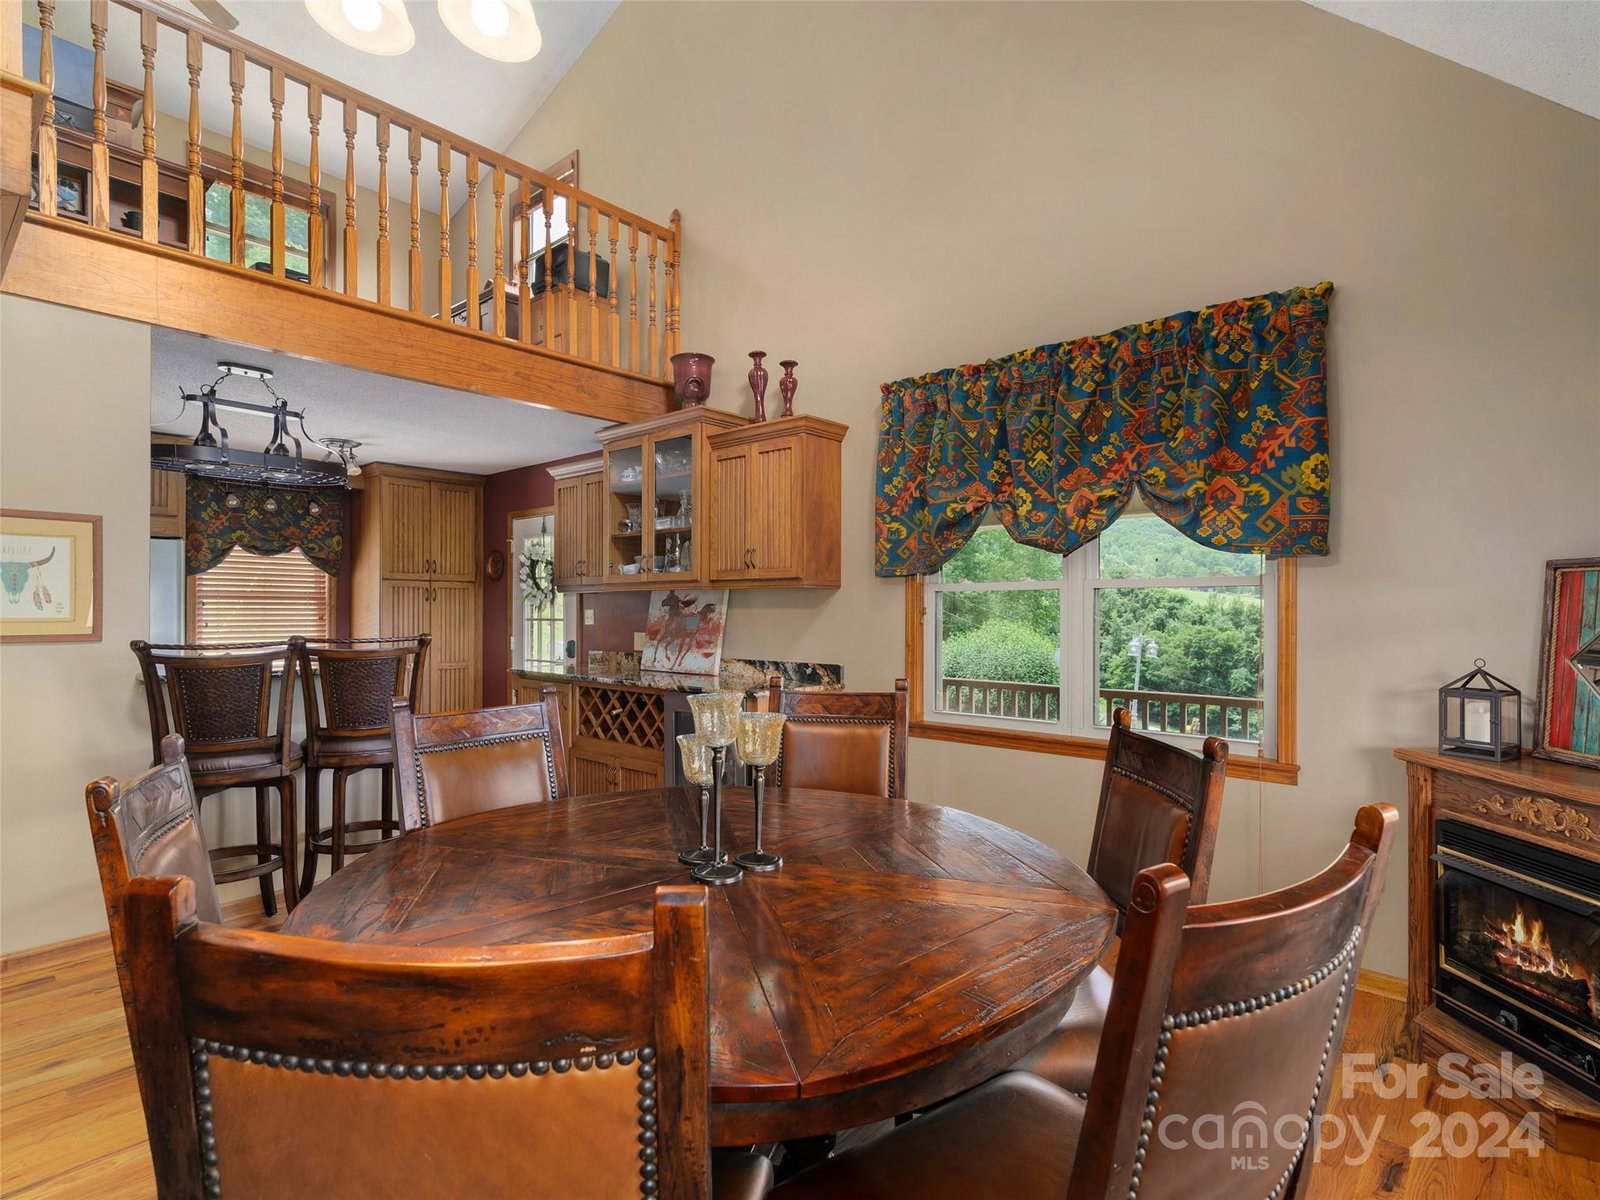
Atop 56+ picturesque acres in Fines Creek, this expansive estate offers unparalleled amenities. Boasting long-range views, an in-ground saltwater pool w/a cascading waterfall, an outdoor firepit, fenced pastures, a 3-bay detached garage w/a tractor shed, & private trails leading to a nearby creek, the property truly has it all. The traditional brick home was vastly expanded in 2007, featuring a grand foyer, a 2-story great room w/vaulted ceilings & a beautiful fireplace, a primary suite w/a gas fireplace, a bay window, a granite double vanity, a jetted tub, & a large walk-in shower, as well as 2 large BR suites on the upper level & an updated laundry room. The original section boasts 1 BR/1 bath on the main level, + a bonus room & bath upstairs, a dining room w/vaulted ceilings, a loft, and a kitchen equipped w/granite countertops, like-new appliances, a wine cooler, and a walk-in pantry. The fully-finished basement w/a full bath and a rec room flows effortlessly out to the pool deck.
/u.realgeeks.media/carolinaluxurybrokers/White_CLB_Logo.png)
Additional Information
- Fireplace
- Yes
- Interior Features
- Built-in Features, Entrance Foyer, Garden Tub, Walk-In Closet(s)
- Floor Coverings
- Carpet, Tile, Wood
- Equipment
- Bar Fridge, Dishwasher, Disposal, Dryer, Electric Range, Electric Water Heater, Gas Range, Microwave, Refrigerator, Washer
- Foundation
- Basement
- Main Level Rooms
- Bathroom-Full, Bedroom(s), Dining Area, Great Room, Kitchen, Living Room, Laundry, Primary Bedroom
- Laundry Location
- Main Level
- Heating
- Heat Pump, Zoned
- Water
- Well
- Sewer
- Septic Installed
- Exterior Construction
- Brick Partial, Hardboard Siding
- Roof
- Architectural Shingle
- Parking
- Detached Garage
- Driveway
- Concrete, Paved
- Lot Description
- Cleared, Creek Front, Level, Pasture, Private, Rolling Slope, Sloped, Views, Wooded
- Elementary School
- Riverbend
- Middle School
- Waynesville
- High School
- Tuscola
- Total Property HLA
- 4840
- Master on Main Level
- Yes
Mortgage Calculator
“ Based on information submitted to the MLS GRID as of . All data is obtained from various sources and may not have been verified by broker or MLS GRID. Supplied Open House Information is subject to change without notice. All information should be independently reviewed and verified for accuracy. Some IDX listings have been excluded from this website. Properties may or may not be listed by the office/agent presenting the information © 2026 Canopy MLS as distributed by MLS GRID”

Last Updated: