156 Sheepnose Drive, Lake Lure, NC 28746
- $800,000
- 4
- BD
- 4
- BA
- 4,030
- SqFt


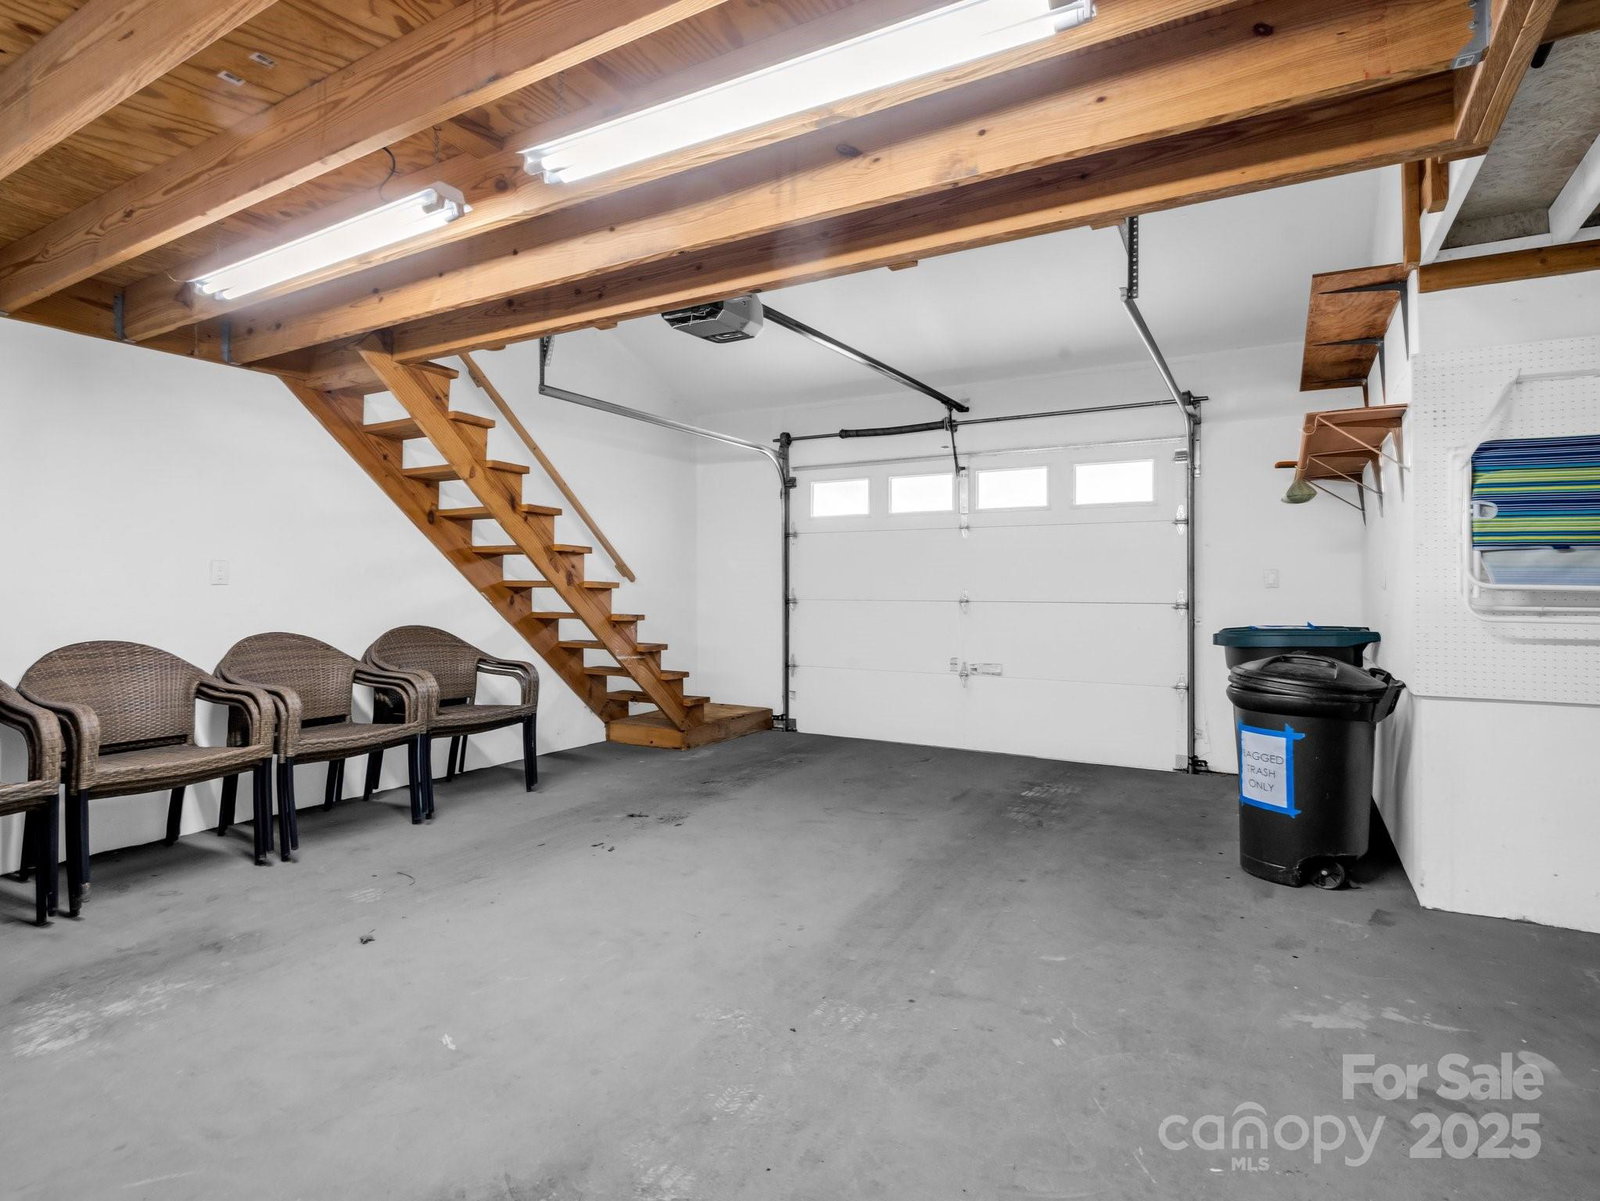


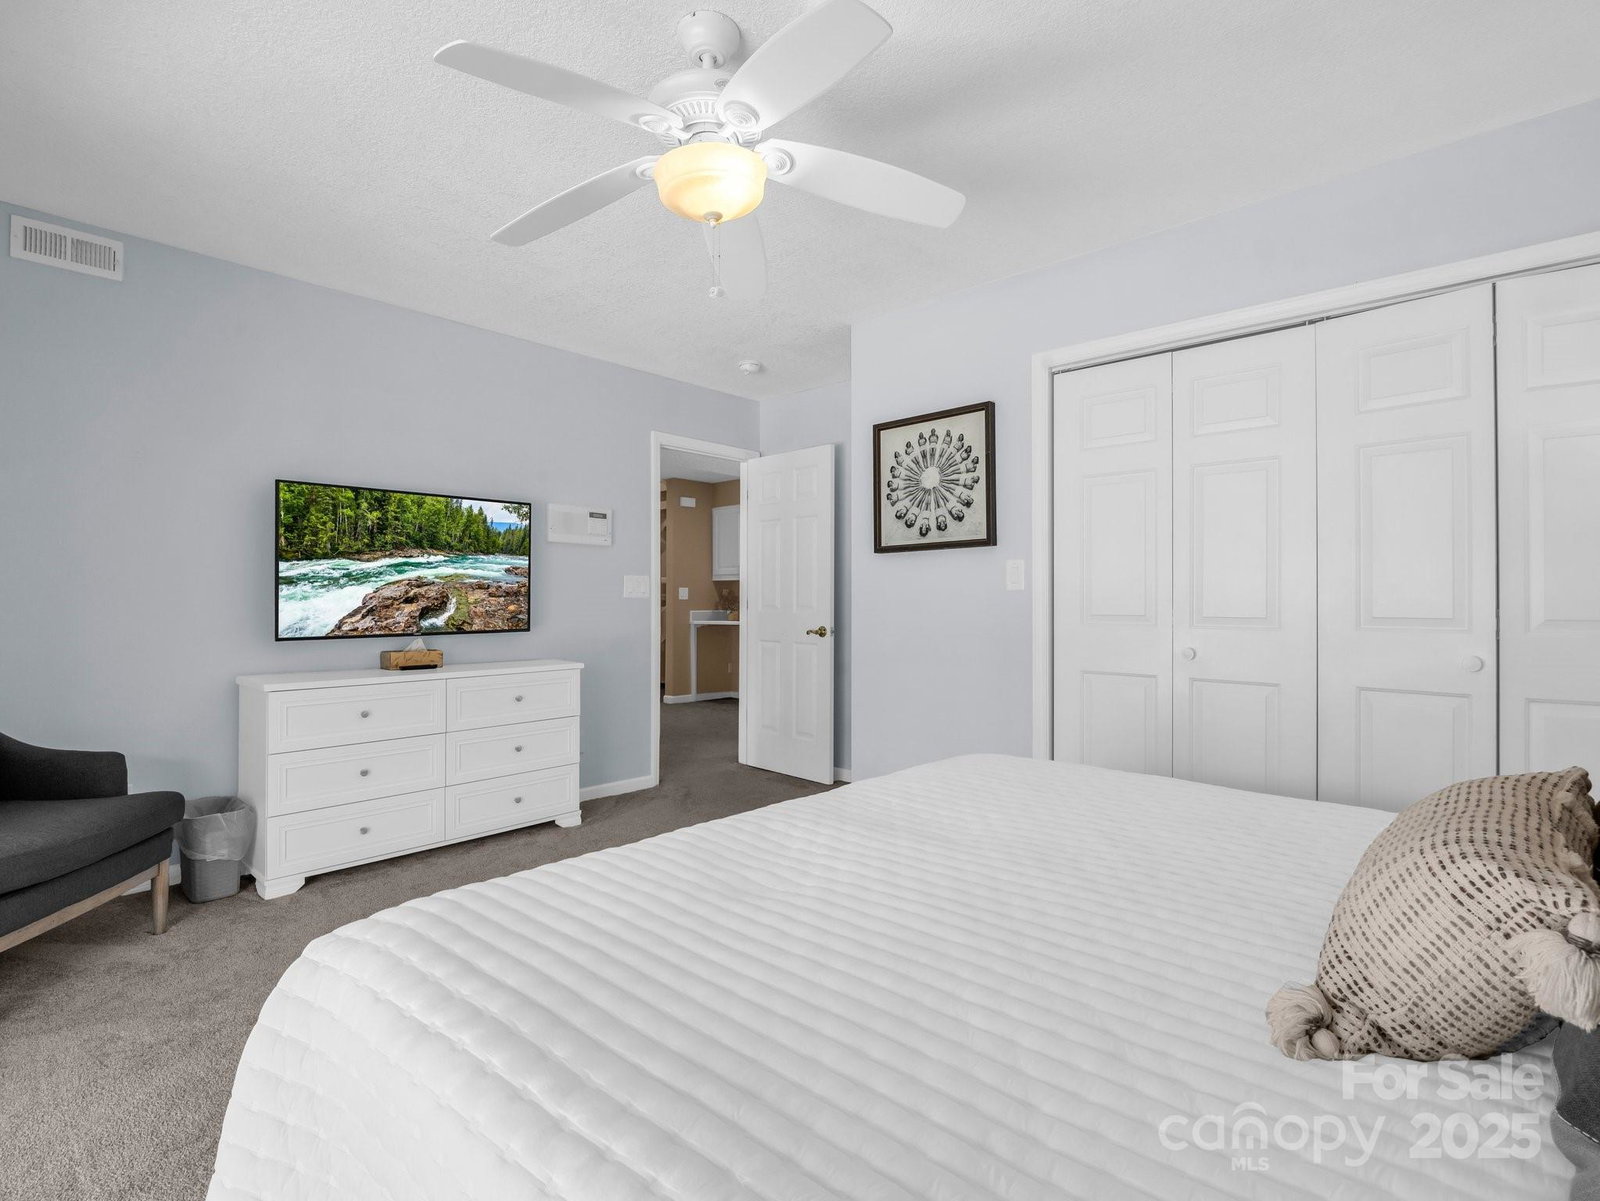


Listing courtesy of Pinnacle Sothebys International Realty. tara@pinnaclesir.com
Sold listing courtesy of EXP Realty LLC
- Sold Price
- $800,000
- List Price
- $799,000
- MLS#
- 4228942
- Status
- CLOSED
- Days on Market
- 356
- Property Type
- Residential
- Year Built
- 1990
- Closing Date
- Feb 27, 2026
- Bedrooms
- 4
- Bathrooms
- 4
- Full Baths
- 3
- Half Baths
- 1
- Lot Size
- 39,639
- Lot Size Area
- 0.91
- Living Area
- 4,030
- Sq Ft Total
- 4030
- County
- Rutherford
- Subdivision
- Rumbling Bald on Lake Lure
- Special Conditions
- None
- Waterfront Features
- Beach - Public, Boat Ramp Community, Boat Slip (Lease/License), Paddlesport Launch Site, Paddlesport Launch Site - Community
Property Description
Nestled on the 17th green and 18th hole tee box of the prestigious Apple Valley Golf Course, this 4 bedroom, 4 bath home in RUMBLING BALD on LAKE LURE offers over 4,000 square feet of refined living space and is situated on just under one acre of picturesque land. Thoughtfully designed with high ceilings, open-concept living, and large windows to maximize natural light, this home is expansive and elegant. Spacious bonus room offers flexibility & can be used as a 5th bedroom, home office, or guest space! Whether you're seeking a luxury retreat, vacation home, or investment property, this exquisite golf course residence is move-in ready and only minutes from Rumbling Bald's amenities including indoor & outdoor pools, spa, sauna, hot tub, fitness center, pickleball, tennis courts, 2-18 hole Championship Golf Courses and so much more!!
/u.realgeeks.media/carolinaluxurybrokers/White_CLB_Logo.png)
Additional Information
- Hoa Fee
- $4,967
- Hoa Fee Paid
- Annually
- Community Features
- Business Center, Cabana, Clubhouse, Concierge, Dog Park, Fitness Center, Game Court, Gated, Golf, Hot Tub, Indoor Pool, Lake Access, Outdoor Pool, Picnic Area, Playground, Pond, Putting Green, Recreation Area, RV Storage, Sauna, Sidewalks, Sport Court, Street Lights, Tennis Court(s), Walking Trails
- Fireplace
- Yes
- Interior Features
- Attic Stairs Fixed, Attic Stairs Pulldown, Built-in Features, Cable Prewire, Central Vacuum, Kitchen Island, Open Floorplan, Pantry, Walk-In Closet(s)
- Floor Coverings
- Carpet, Tile, Wood
- Equipment
- Bar Fridge, Convection Oven, Dishwasher, Disposal, Double Oven, Dryer, Electric Oven, Exhaust Fan, Exhaust Hood, Gas Cooktop, Microwave, Plumbed For Ice Maker, Tankless Water Heater, Trash Compactor, Washer, Washer/Dryer
- Foundation
- Basement
- Main Level Rooms
- Primary Bedroom, Bathroom-Full, Bathroom-Half, Living Room, Kitchen, Dining Room, Laundry
- Laundry Location
- In Garage, Upper Level
- Heating
- Heat Pump
- Water
- Community Well
- Sewer
- Septic Installed
- Exterior Construction
- Cedar Shake, Vinyl
- Roof
- Metal
- Parking
- Driveway, Attached Garage, Detached Garage, Garage Door Opener, Garage Faces Front, Garage Shop
- Driveway
- Asphalt, Paved
- Lot Description
- On Golf Course, Paved, Wooded, Views
- Elementary School
- Unspecified
- Middle School
- Unspecified
- High School
- Unspecified
- Total Property HLA
- 4030
- Master on Main Level
- Yes
Mortgage Calculator
“ Based on information submitted to the MLS GRID as of . All data is obtained from various sources and may not have been verified by broker or MLS GRID. Supplied Open House Information is subject to change without notice. All information should be independently reviewed and verified for accuracy. Some IDX listings have been excluded from this website. Properties may or may not be listed by the office/agent presenting the information © 2026 Canopy MLS as distributed by MLS GRID”

Last Updated: