147 Cedar Lane, Arden, NC 28704
- $590,000
- 4
- BD
- 3
- BA
- 3,626
- SqFt








Listing courtesy of Nest Realty Asheville. rachelasheville@gmail.com
Sold listing courtesy of Keller Williams Professionals
- Sold Price
- $590,000
- List Price
- $600,000
- MLS#
- 4245458
- Status
- CLOSED
- Days on Market
- 126
- Property Type
- Residential
- Architectural Style
- Ranch
- Distressed Property
- Yes
- Year Built
- 2007
- Closing Date
- Jan 20, 2026
- Bedrooms
- 4
- Bathrooms
- 3
- Full Baths
- 3
- Lot Size
- 10,018
- Lot Size Area
- 0.23
- Living Area
- 3,626
- Sq Ft Total
- 3626
- County
- Buncombe
- Subdivision
- Royal Pines
- Special Conditions
- Estate
Property Description
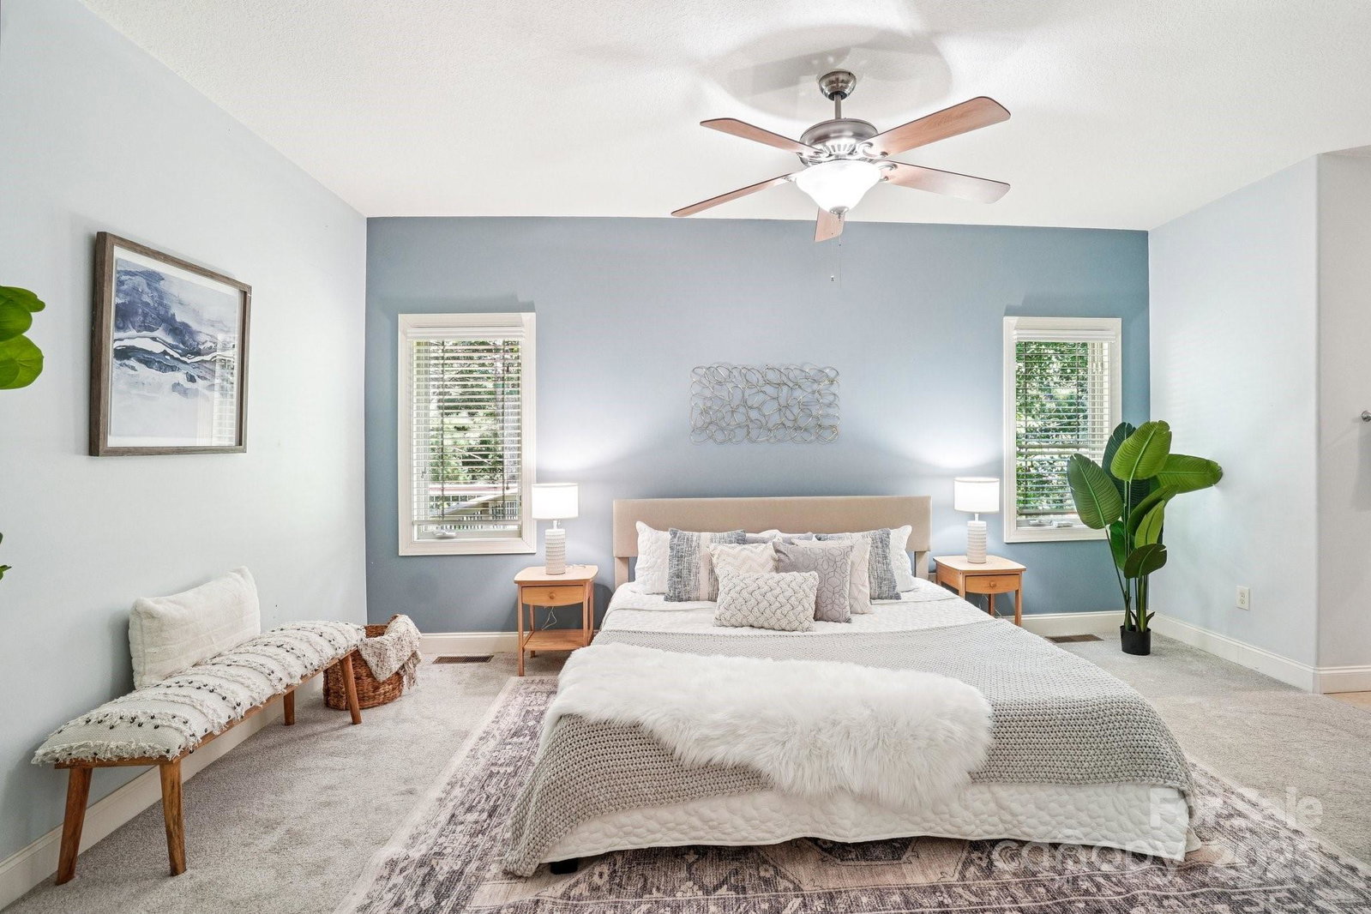
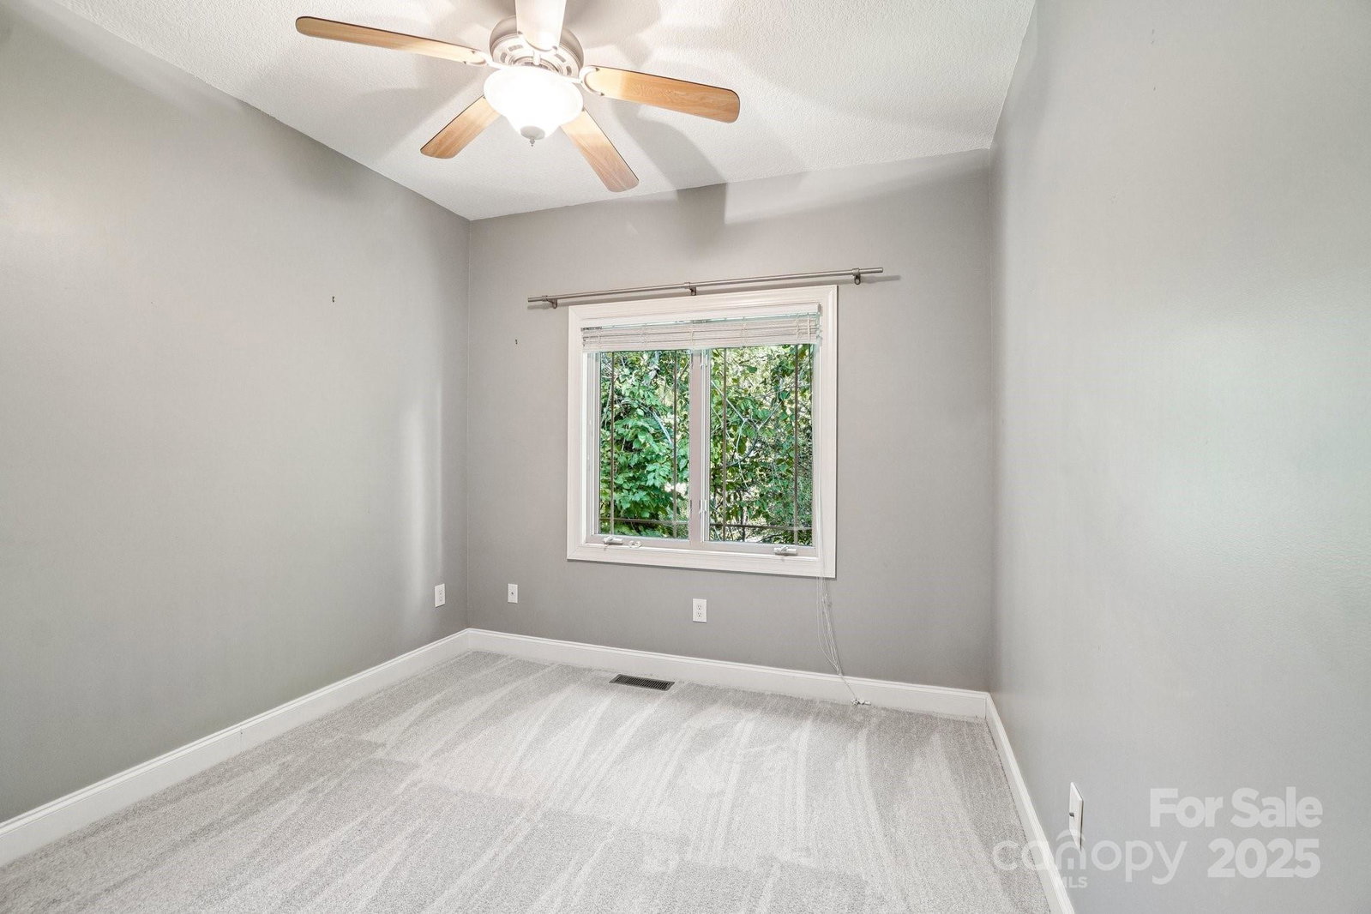
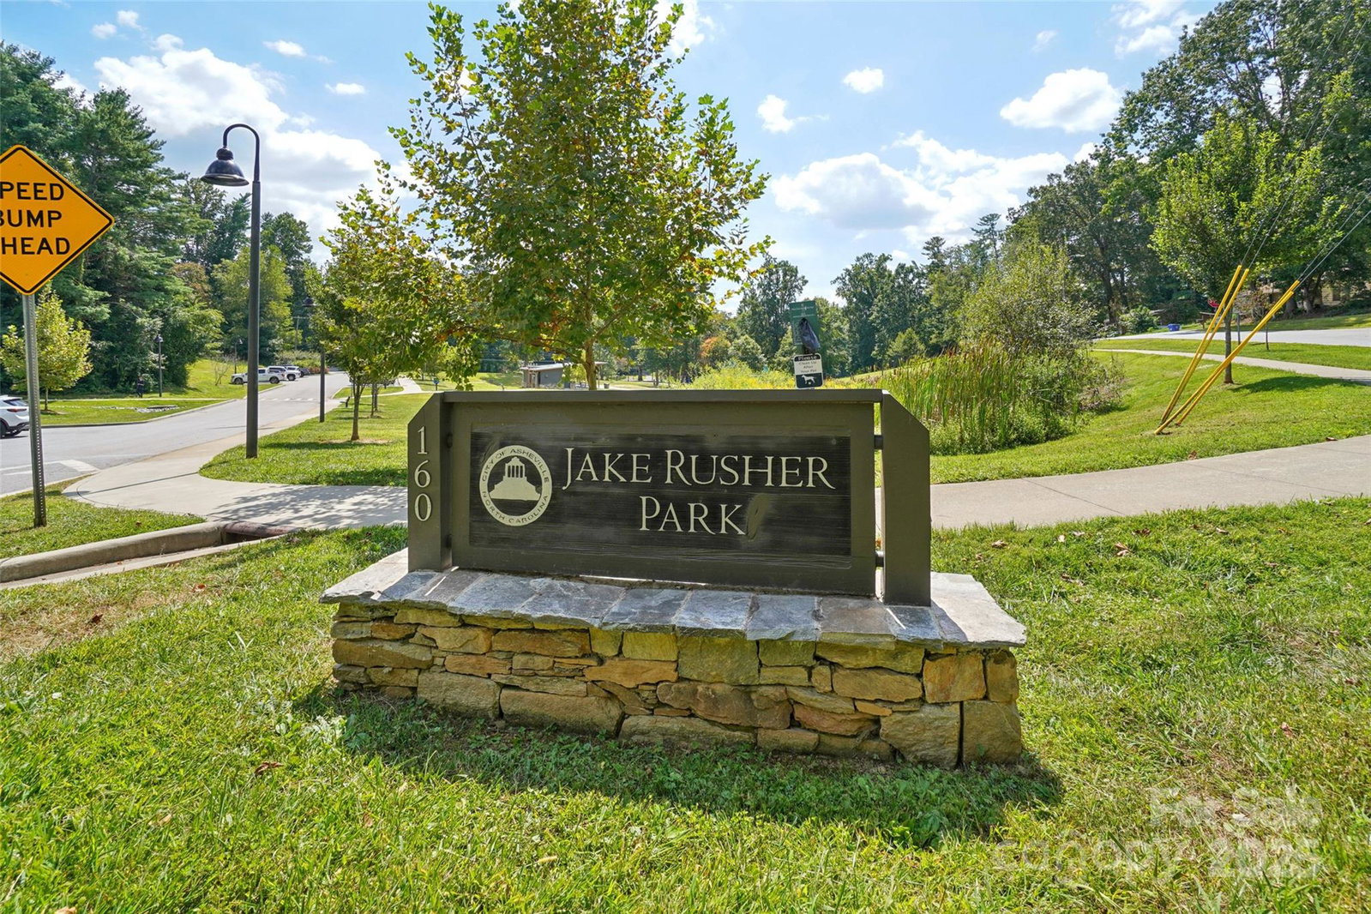
Rarely does does such an ideal floorplan and location hit the market! This tasteful and well-maintained craftsman ranch home is available for one lucky buyer! Come see why people love living in the heart of South Asheville, so close to Hendersonville Road's shopping and dining, only a few miles to Biltmore Park Town Square, an easy drive to all the sights and activities along the Blue Ridge Parkway, and a simple 0.2 mile walk to charming Jake Rusher Community Park. Arden offers so much, conveniently located only 10 miles to downtown Asheville or 12 miles to downtown Hendersonville. This home is on a quiet, friendly street, where neighbors know each other and care how you're doing! All that you need is on the main level of this floor, with only a couple of stairs for entry. A spacious garage, generous laundry room, open and bright kitchen, and three bedrooms, 2 bathrooms are on the main floor. Downstairs you'll find an enormous family room, generous storage, and an extra bedroom suite. The sky is the limit for options in the lower level! Ideal for artists, kids, your home office, your favorite hobby, you name it! With high ceilings, a separate entrance, and space for a kitchenette, you could create an ideal 2nd living quarter, or a multi-generational living space. Minimal yard maintenance allows you to spend your time on the fun things, like nearby hikes, parks, theaters, or just relaxing on your shady deck! Don't be deceived by the charming exterior, you've got over 3400 sqft to spread out in this house!
/u.realgeeks.media/carolinaluxurybrokers/White_CLB_Logo.png)
Additional Information
- Fireplace
- Yes
- Equipment
- Dishwasher, Electric Oven, Electric Range, Microwave, Refrigerator
- Foundation
- Basement
- Main Level Rooms
- Primary Bedroom, Bedroom(s), Bedroom(s), Bathroom-Full, Bathroom-Full, Living Room, Kitchen, Dining Room, Laundry
- Laundry Location
- Main Level
- Heating
- Heat Pump
- Water
- City
- Sewer
- Public Sewer
- Exterior Construction
- Vinyl
- Parking
- Driveway, Attached Garage, Garage Faces Front
- Driveway
- Asphalt, Paved
- Lot Description
- Level, Sloped, Wooded
- Elementary School
- Estes/Koontz
- Middle School
- Valley Springs
- High School
- T.C. Roberson
- Zoning
- RS8
- Total Property HLA
- 3626
- Master on Main Level
- Yes
Mortgage Calculator
“ Based on information submitted to the MLS GRID as of . All data is obtained from various sources and may not have been verified by broker or MLS GRID. Supplied Open House Information is subject to change without notice. All information should be independently reviewed and verified for accuracy. Some IDX listings have been excluded from this website. Properties may or may not be listed by the office/agent presenting the information © 2026 Canopy MLS as distributed by MLS GRID”

Last Updated: