401 Winterle Road, Lake Lure, NC 28746
- $470,000
- 2
- BD
- 2
- BA
- 1,171
- SqFt




Listing courtesy of GreyBeard Realty. ali@greybeardrealty.com
Sold listing courtesy of Allen Tate/Beverly-Hanks Freestone Properties
- Sold Price
- $470,000
- List Price
- $499,000
- MLS#
- 4254959
- Status
- CLOSED
- Days on Market
- 155
- Property Type
- Residential
- Architectural Style
- Cabin, Contemporary, Cottage, Other
- Year Built
- 2022
- Closing Date
- Oct 17, 2025
- Bedrooms
- 2
- Bathrooms
- 2
- Full Baths
- 1
- Half Baths
- 1
- Lot Size
- 142,876
- Lot Size Area
- 3.2800000000000002
- Living Area
- 1,171
- Sq Ft Total
- 1171
- County
- Rutherford
- Subdivision
- Three Creeks
- Special Conditions
- None
Property Description
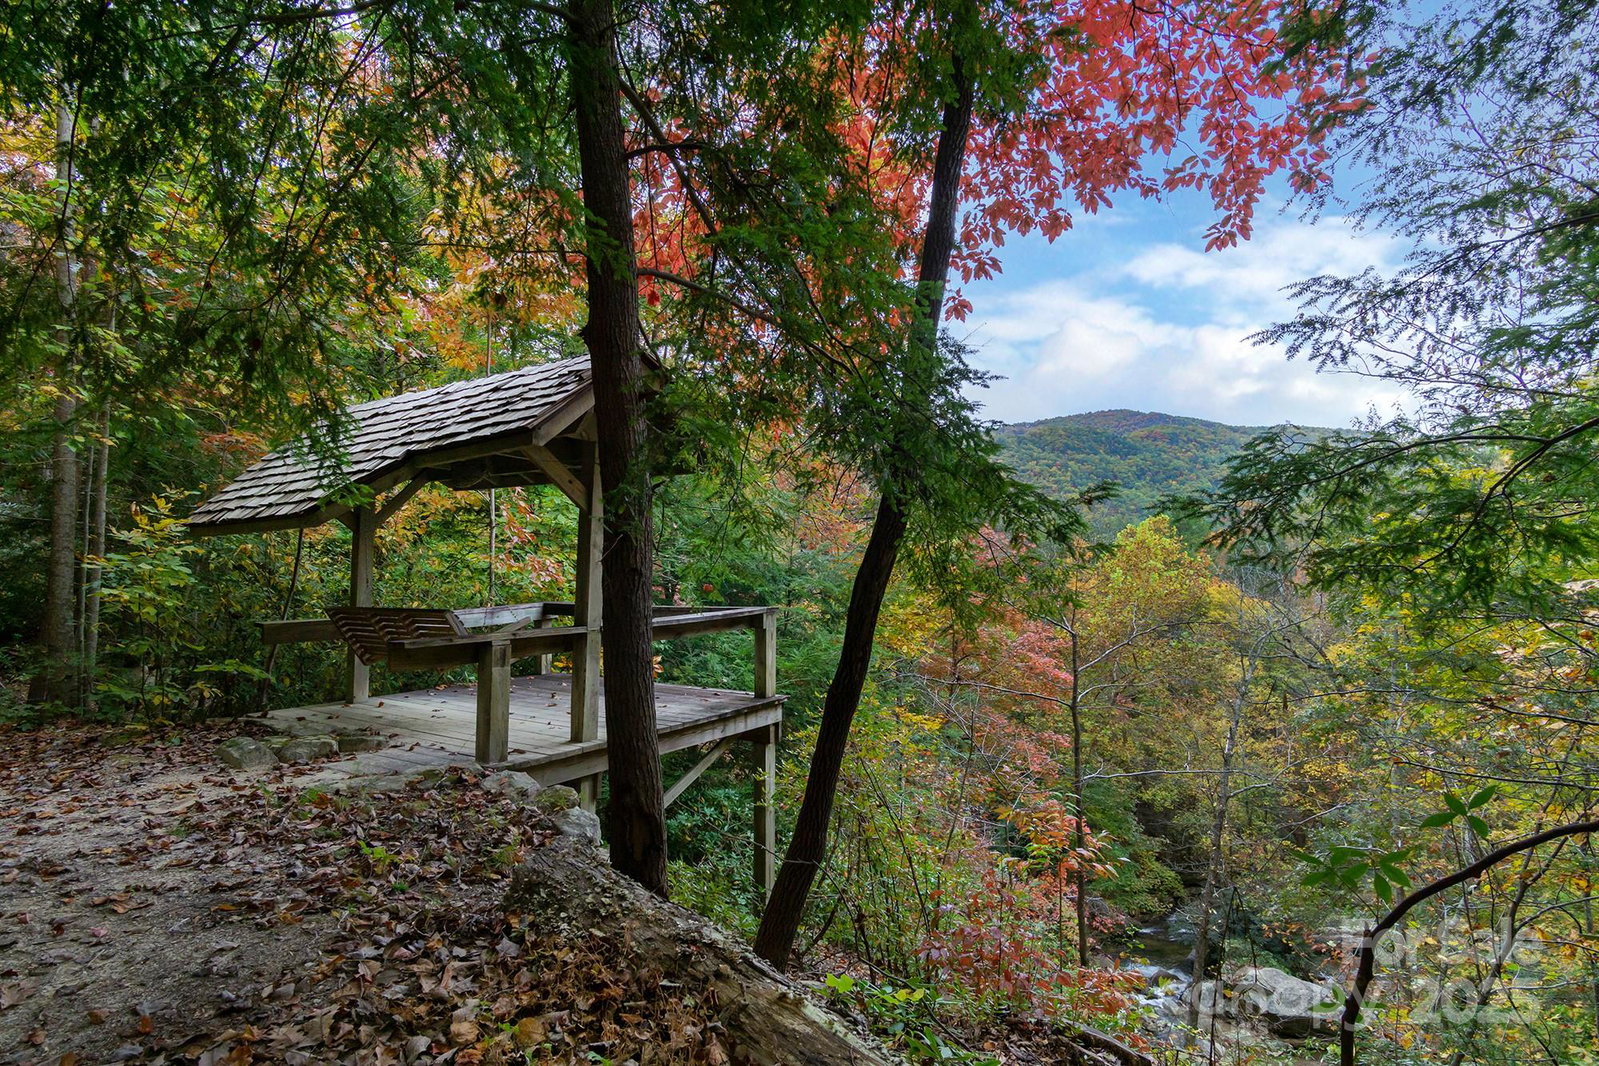
Purposefully designed for immersion in nature, this creekside mountain property blends into the forest with its low maintenance steel exterior. The interior offers a clever juxtaposition of clean lines and warm wood tones. Designed by Steve Farrell, an Asheville-based architect with a focus on our natural mountain surroundings and green building. Rinse off from your daily adventures in the outdoor shower and then settle in with a fire in the modern stove on chilly evenings. Enjoy the calming creek all year long from every room in the house, especially the covered deck. Located in the low density community of Three Creeks boasting 5 miles of hiking trails, a magical waterfall and swimming hole, fishing pond, & 200+ acres of privacy. Live here full time or turn this private mountain property into a favorite getaway. Mountain biking, boating, hiking, rock climbing, name your own adventure & you can find it nearby in Lake Lure or Old Fort. Only 1 hour to Asheville or 2 hours to Charlotte.
/u.realgeeks.media/carolinaluxurybrokers/White_CLB_Logo.png)
Additional Information
- Hoa Fee
- $2,600
- Hoa Fee Paid
- Annually
- Community Features
- Gated, Picnic Area, Pond, Walking Trails, Other
- Fireplace
- Yes
- Interior Features
- Breakfast Bar, Built-in Features, Open Floorplan, Pantry
- Floor Coverings
- Tile, Wood
- Equipment
- Electric Cooktop, Electric Oven, Electric Water Heater, Refrigerator, Water Softener
- Foundation
- Crawl Space
- Main Level Rooms
- Primary Bedroom, Bathroom-Full, Kitchen, Living Room, Dining Area, Breakfast
- Laundry Location
- Inside, Laundry Closet, Upper Level
- Heating
- Ductless
- Water
- Well
- Sewer
- Septic Installed
- Exterior Construction
- Metal
- Roof
- Metal
- Parking
- Driveway
- Driveway
- Gravel, Paved
- Lot Description
- Private, Creek/Stream, Wooded
- Elementary School
- Unspecified
- Middle School
- Unspecified
- High School
- Unspecified
- Total Property HLA
- 1171
- Master on Main Level
- Yes
Mortgage Calculator
“ Based on information submitted to the MLS GRID as of . All data is obtained from various sources and may not have been verified by broker or MLS GRID. Supplied Open House Information is subject to change without notice. All information should be independently reviewed and verified for accuracy. Some IDX listings have been excluded from this website. Properties may or may not be listed by the office/agent presenting the information © 2026 Canopy MLS as distributed by MLS GRID”

Last Updated: