540 Windswept Ridge Road, Canton, NC 28716
- $519,000
- 3
- BD
- 2
- BA
- 1,784
- SqFt




Listing courtesy of Howard Hanna Beverly-Hanks Waynesville. brian.noland@allentate.com
Sold listing courtesy of Carolina Mountain Sales
- Sold Price
- $519,000
- List Price
- $555,000
- MLS#
- 4267189
- Status
- CLOSED
- Days on Market
- 180
- Property Type
- Residential
- Architectural Style
- Cape Cod
- Year Built
- 1995
- Closing Date
- Dec 01, 2025
- Bedrooms
- 3
- Bathrooms
- 2
- Full Baths
- 2
- Lot Size
- 98,445
- Lot Size Area
- 2.26
- Living Area
- 1,784
- Sq Ft Total
- 1784
- County
- Buncombe
- Subdivision
- The Glade
- Special Conditions
- None
Property Description
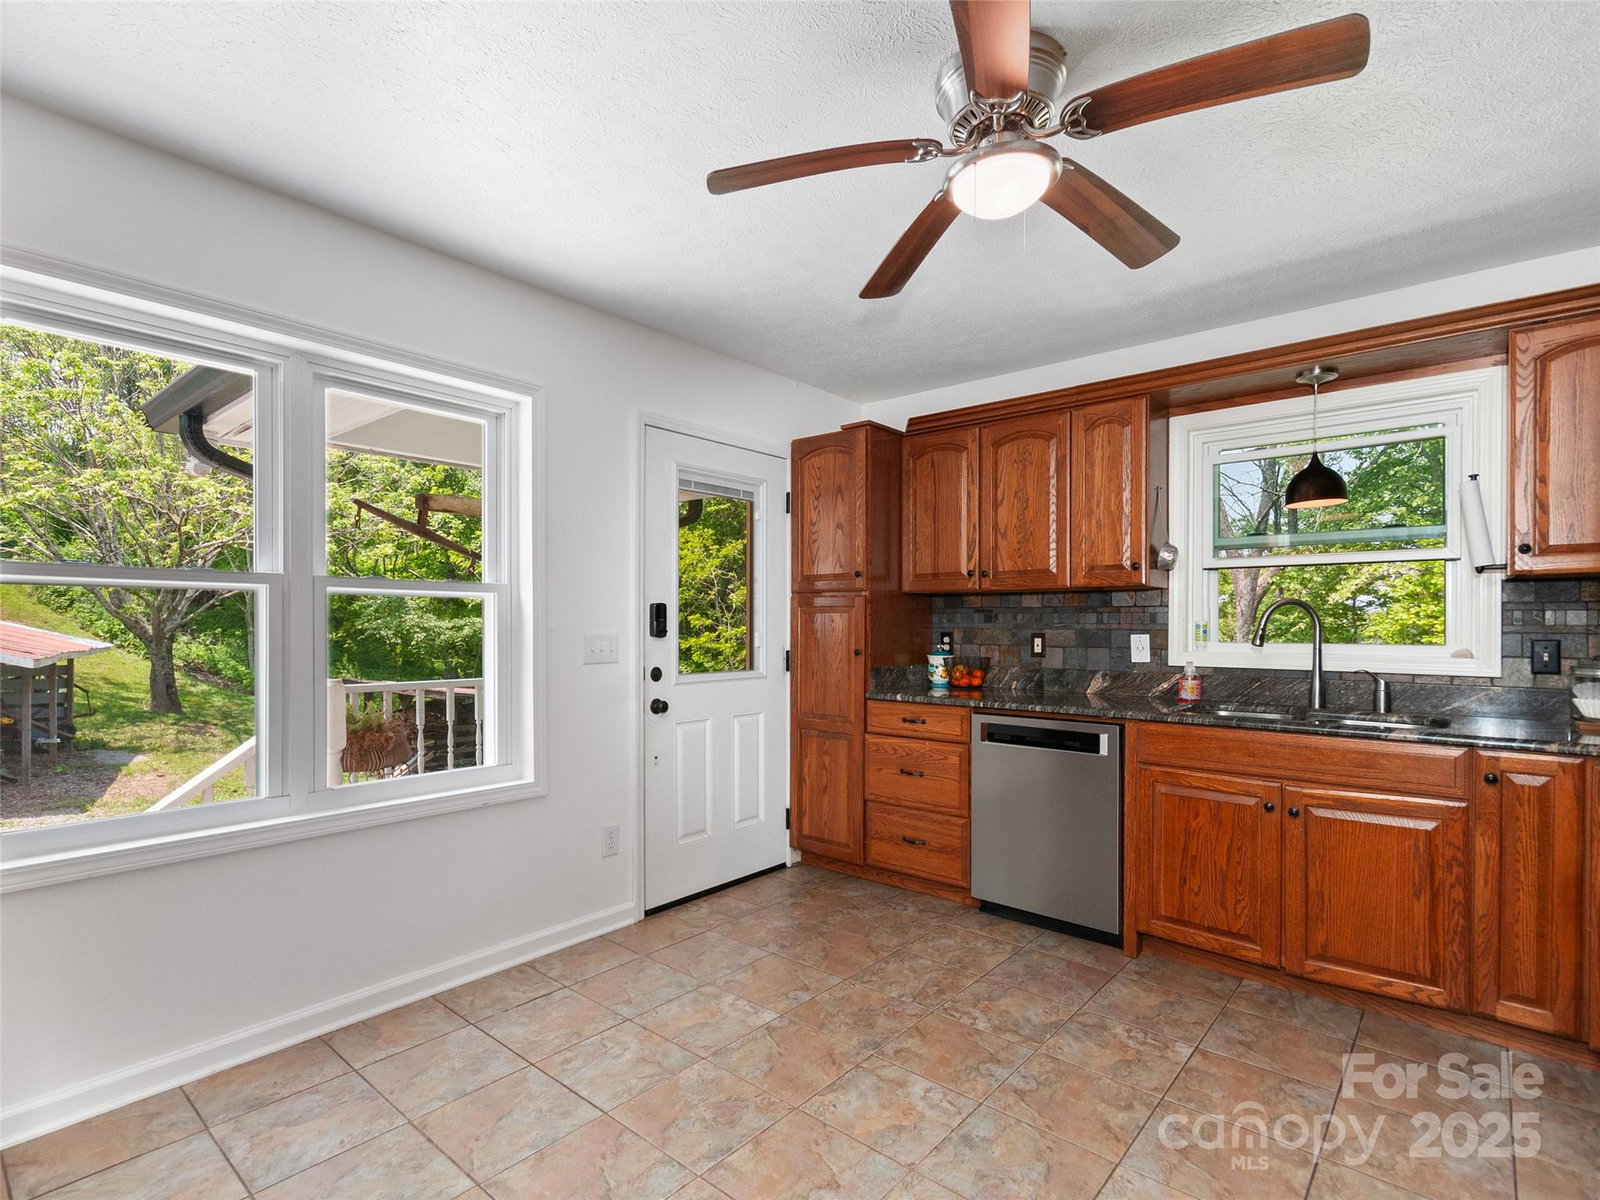
Nestled at 4,300+ ft elevation, this charming Cape Cod-style home offers a serene retreat with modern comforts. Spanning 3 beds, 2 baths, it features mini updates enhancing its classic appeal. Hardi plank siding, updated windows, and a maintained chimney/flue ensure durability and charm. Inside, modern appliances, and a cozy wood stove create visual & warmth. The main level has a spacious bedroom, while upstairs houses two bedrooms and a guest bath. An 8 x 36’ covered porch is perfect for relaxing or enjoying mountain views. Beautifully landscaped grounds include a greenhouse and raised garden beds, ideal for gardening. A detached single-car garage with a workshop offers extra space. Hardwood floors, neutral tones, and abundant light fill the open-concept living area. The kitchen boasts ample cabinetry and a functional layout. Upstairs bedrooms offer privacy and scenic views. Low-maintenance siding and energyefficient windows add practicality. This gem blends style, function, & nature.
/u.realgeeks.media/carolinaluxurybrokers/White_CLB_Logo.png)
Additional Information
- Hoa Fee
- $600
- Hoa Fee Paid
- Annually
- Fireplace
- Yes
- Floor Coverings
- Carpet, Laminate, Tile
- Equipment
- Dishwasher, Electric Oven, Electric Range, Microwave, Refrigerator
- Foundation
- Crawl Space
- Main Level Rooms
- Living Room, Dining Room, Bedroom(s), Bathroom-Full, Kitchen
- Laundry Location
- Laundry Room, Main Level
- Heating
- Baseboard
- Water
- Well
- Sewer
- Septic Installed
- Exterior Features
- Fire Pit, Hot Tub
- Exterior Construction
- Fiber Cement
- Roof
- Architectural Shingle
- Parking
- Driveway, Detached Garage, Garage Door Opener
- Driveway
- Gravel
- Lot Description
- Orchard(s), Level, Open Lot
- Elementary School
- North Canton
- Middle School
- Canton
- High School
- Pisgah
- Total Property HLA
- 1784
Mortgage Calculator
“ Based on information submitted to the MLS GRID as of . All data is obtained from various sources and may not have been verified by broker or MLS GRID. Supplied Open House Information is subject to change without notice. All information should be independently reviewed and verified for accuracy. Some IDX listings have been excluded from this website. Properties may or may not be listed by the office/agent presenting the information © 2026 Canopy MLS as distributed by MLS GRID”

Last Updated: