230 Mallard Road, Lake Lure, NC 28746
- $924,000
- 3
- BD
- 3
- BA
- 3,300
- SqFt






Listing courtesy of WOODHAVEN DEVELOPMENT GROUP LL. Alpinerealtync@gmail.com
Sold listing courtesy of Century 21 Connected
- Sold Price
- $924,000
- List Price
- $924,000
- MLS#
- 4272686
- Status
- CLOSED
- Days on Market
- 156
- Property Type
- Residential
- Architectural Style
- Cabin, Rustic
- Year Built
- 2005
- Closing Date
- Dec 04, 2025
- Bedrooms
- 3
- Bathrooms
- 3
- Full Baths
- 2
- Half Baths
- 1
- Lot Size
- 40,510
- Lot Size Area
- 0.93
- Living Area
- 3,300
- Sq Ft Total
- 3300
- County
- Rutherford
- Subdivision
- Riverbend at Lake Lure
- Special Conditions
- None
- Waterfront
- Yes
- Waterfront Features
- Beach - Private, Beach - Public, Covered structure, Paddlesport Launch Site, Paddlesport Launch Site - Community
Property Description
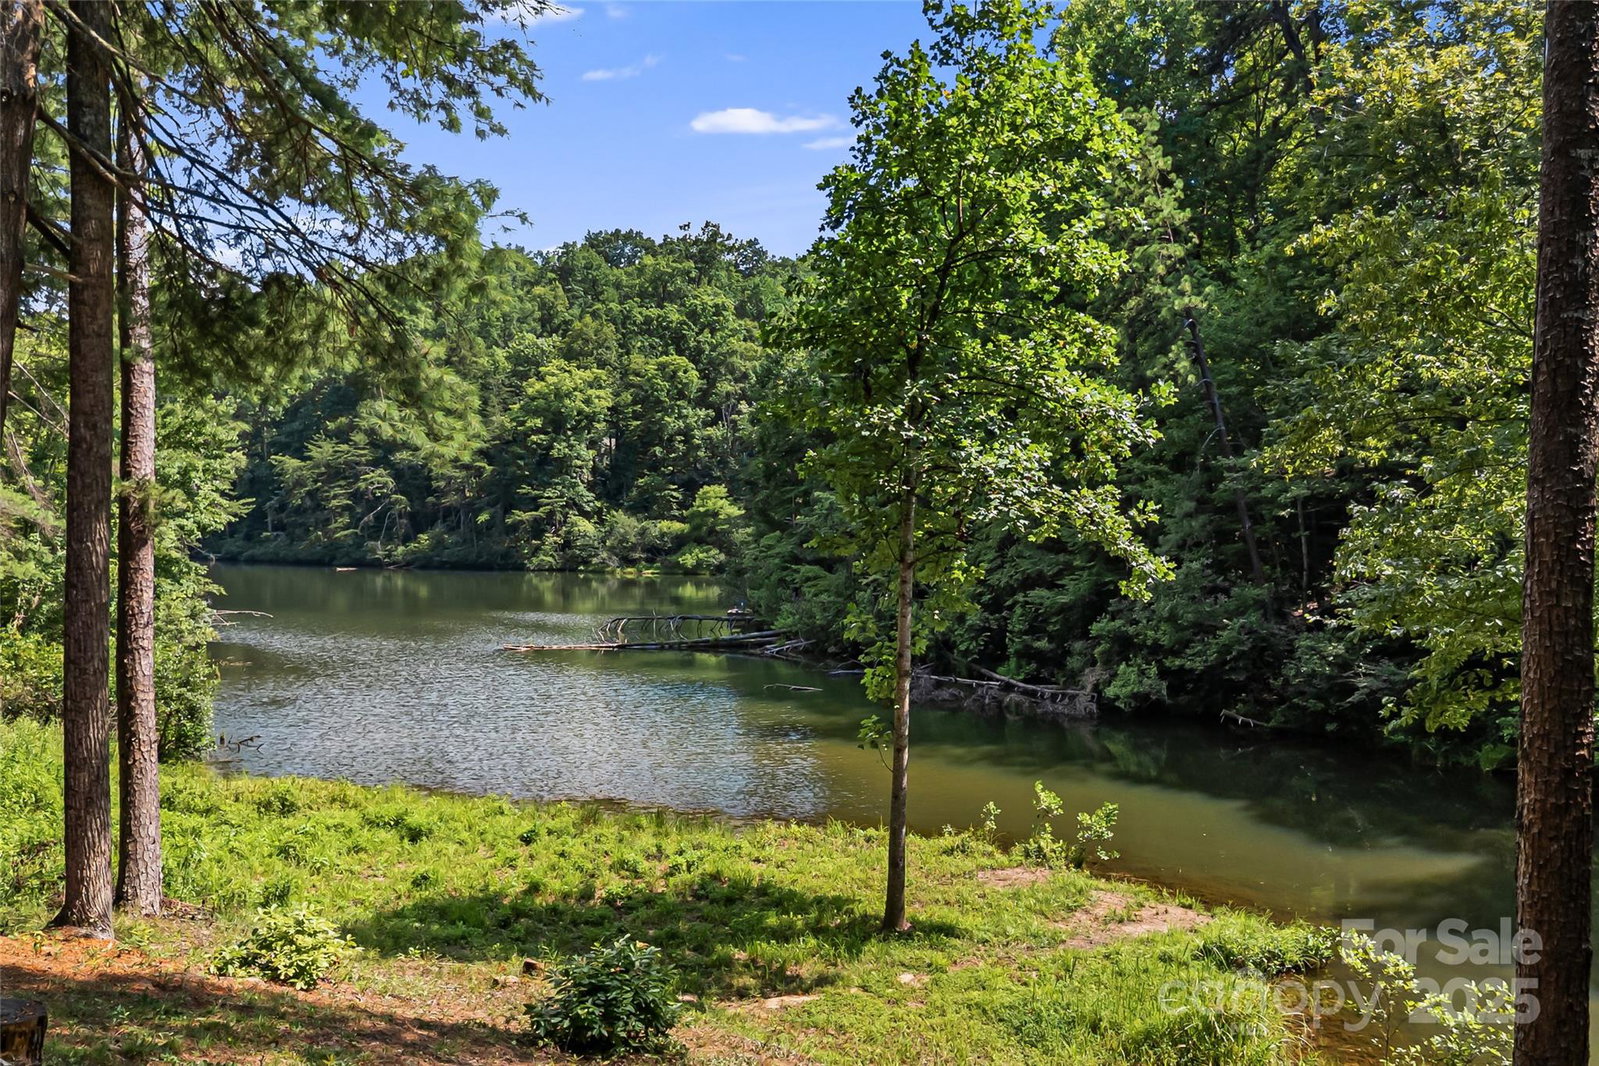
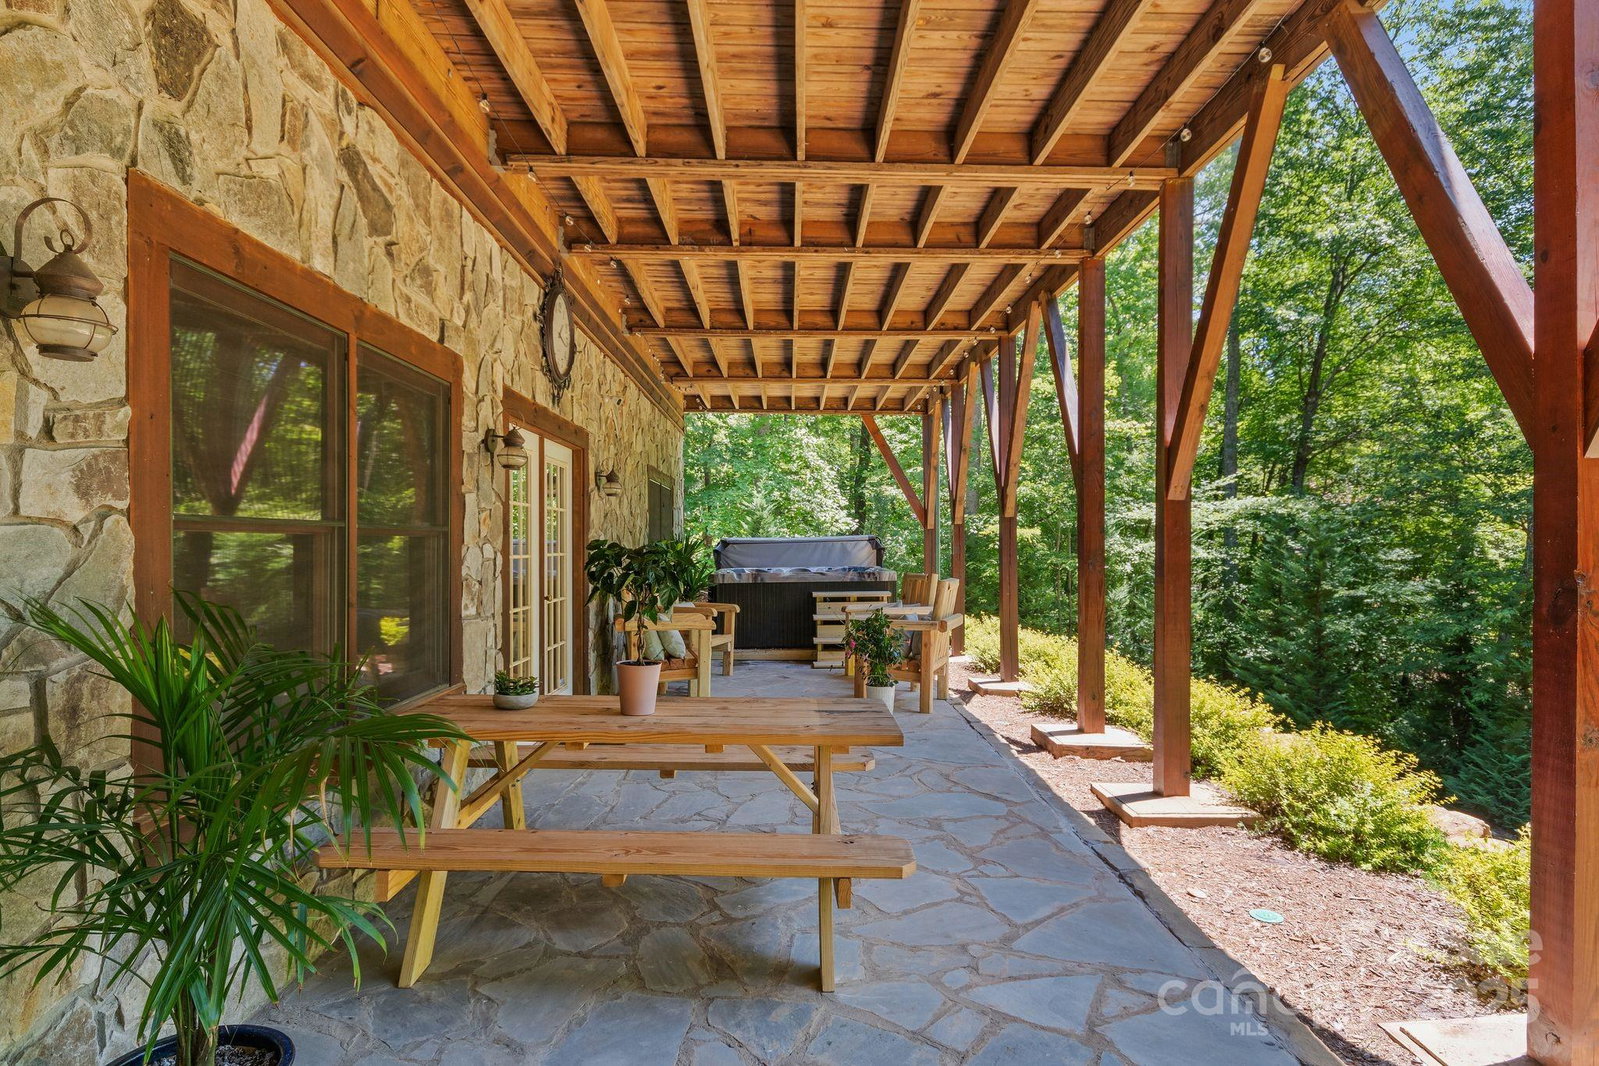
ACTIVE AIRBNB TURNKEY FULLY FURNISHED!! Welcome to your dream lakeside retreat on Big Mirror Lake in the private, gated community of Riverbend at Lake Lure. This stunning 3-bedroom, w/bonus room, 2.5 bath, 3,300 sq. ft. lakefront home is a showcase of rustic elegance, blending timeless craftsmanship with modern comfort—and offering 80 feet of pristine lake frontage on the serene spring fed waters of Big Mirror Lake. Inside, the warm and inviting interior blends natural charm with modern comfort. The spacious layout features a versatile bonus room for an office, guest space, or den. Located in the sought-after Riverbend community, residents enjoy exclusive access to a private sandy beach, secluded swimming holes, and riverside hiking trails. If you're seeking a full-time residence, a tranquil vacation home, or an investment rental opportunity with rental history, this lakeside haven delivers mountain-lake living at its finest. Home/Big Mirror Lake unaffected by hurricane Helene. ALL NEW APPLIANCES! Drone Video Link: https://share.google/ej2XYBXvzywB96Jbo
/u.realgeeks.media/carolinaluxurybrokers/White_CLB_Logo.png)
Additional Information
- Hoa Fee
- $650
- Hoa Fee Paid
- Annually
- Community Features
- Lake Access, Picnic Area, Recreation Area, Walking Trails
- Fireplace
- Yes
- Interior Features
- Breakfast Bar, Hot Tub, Kitchen Island, Open Floorplan, Pantry, Storage, Walk-In Closet(s), Whirlpool
- Floor Coverings
- Tile, Vinyl, Wood
- Equipment
- Dishwasher, Disposal, Dryer, Electric Oven, Electric Range, Electric Water Heater, Exhaust Fan, Microwave, Oven, Refrigerator, Self Cleaning Oven, Washer/Dryer
- Foundation
- Basement
- Main Level Rooms
- Primary Bedroom
- Laundry Location
- Electric Dryer Hookup, Laundry Closet, Laundry Room
- Heating
- Electric, Heat Pump
- Water
- Well
- Sewer
- Private Sewer, Septic Installed
- Exterior Features
- Fire Pit, Hot Tub
- Exterior Construction
- Log
- Roof
- Metal
- Parking
- Circular Driveway, Driveway
- Driveway
- Gravel
- Lot Description
- Views, Waterfront, Wooded
- Elementary School
- Unspecified
- Middle School
- Unspecified
- High School
- Unspecified
- Total Property HLA
- 3300
- Master on Main Level
- Yes
Mortgage Calculator
“ Based on information submitted to the MLS GRID as of . All data is obtained from various sources and may not have been verified by broker or MLS GRID. Supplied Open House Information is subject to change without notice. All information should be independently reviewed and verified for accuracy. Some IDX listings have been excluded from this website. Properties may or may not be listed by the office/agent presenting the information © 2026 Canopy MLS as distributed by MLS GRID”

Last Updated: