Share this with your friends


(614)735-0005
Carolina Luxury Brokers
29 Enchanted Oak Lane, Alexander, NC 28701
- $725,000
- 3
- BD
- 3
- BA
- 2,914
- SqFt








Listing courtesy of Keller Williams Professionals. billdevore@kw.com
Sold listing courtesy of Patton Allen Real Estate LLC
- Sold Price
- $725,000
- List Price
- $759,500
- MLS#
- 4282785
- Status
- CLOSED
- Days on Market
- 154
- Property Type
- Residential
- Architectural Style
- Arts and Crafts
- Year Built
- 2014
- Closing Date
- Dec 19, 2025
- Bedrooms
- 3
- Bathrooms
- 3
- Full Baths
- 3
- Lot Size
- 45,302
- Lot Size Area
- 1.04
- Living Area
- 2,914
- Sq Ft Total
- 2914
- County
- Buncombe
- Subdivision
- Northern Horizons
- Special Conditions
- None
Property Description
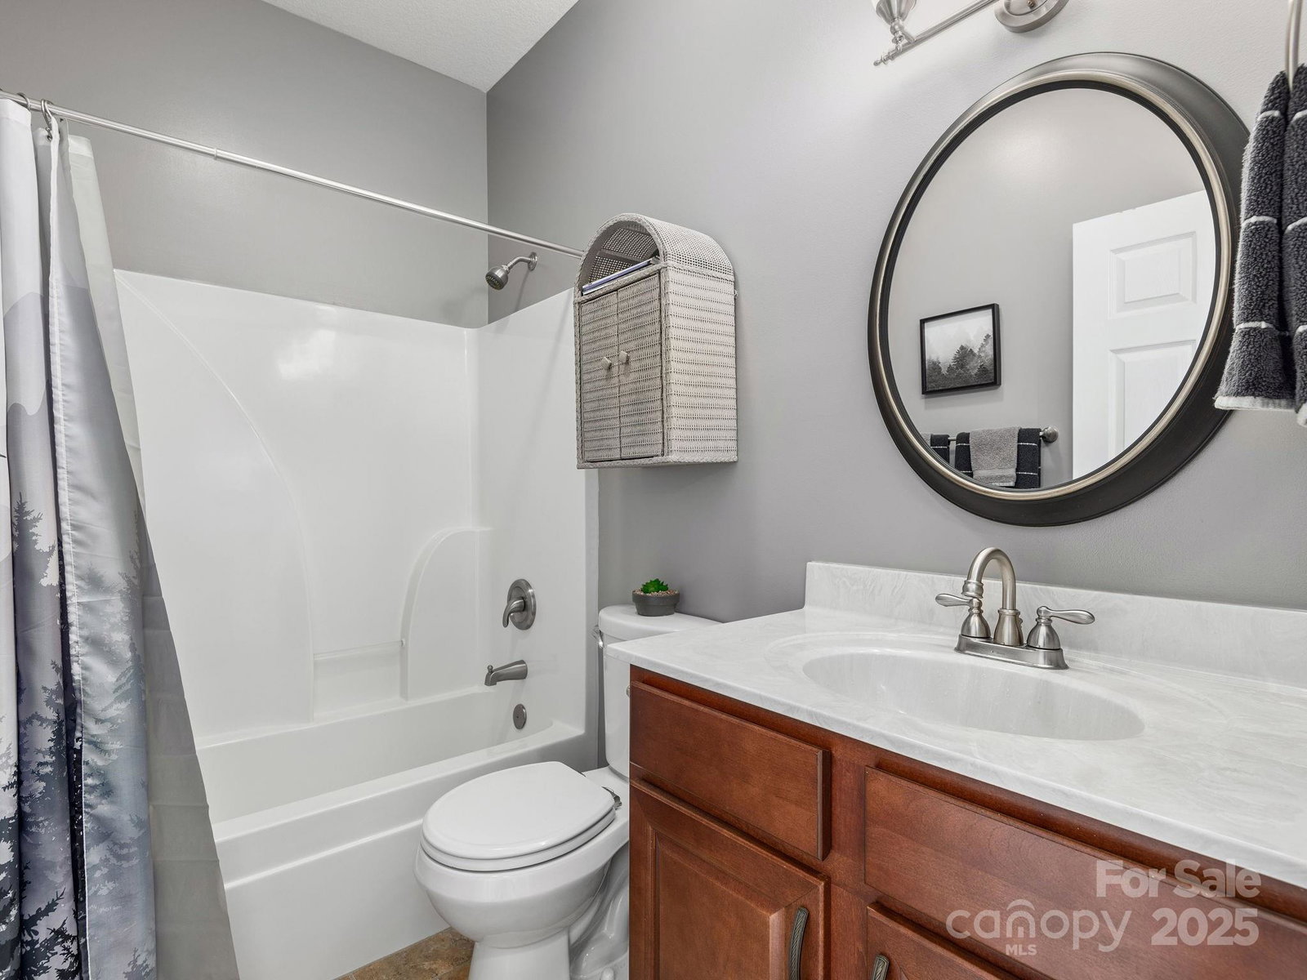
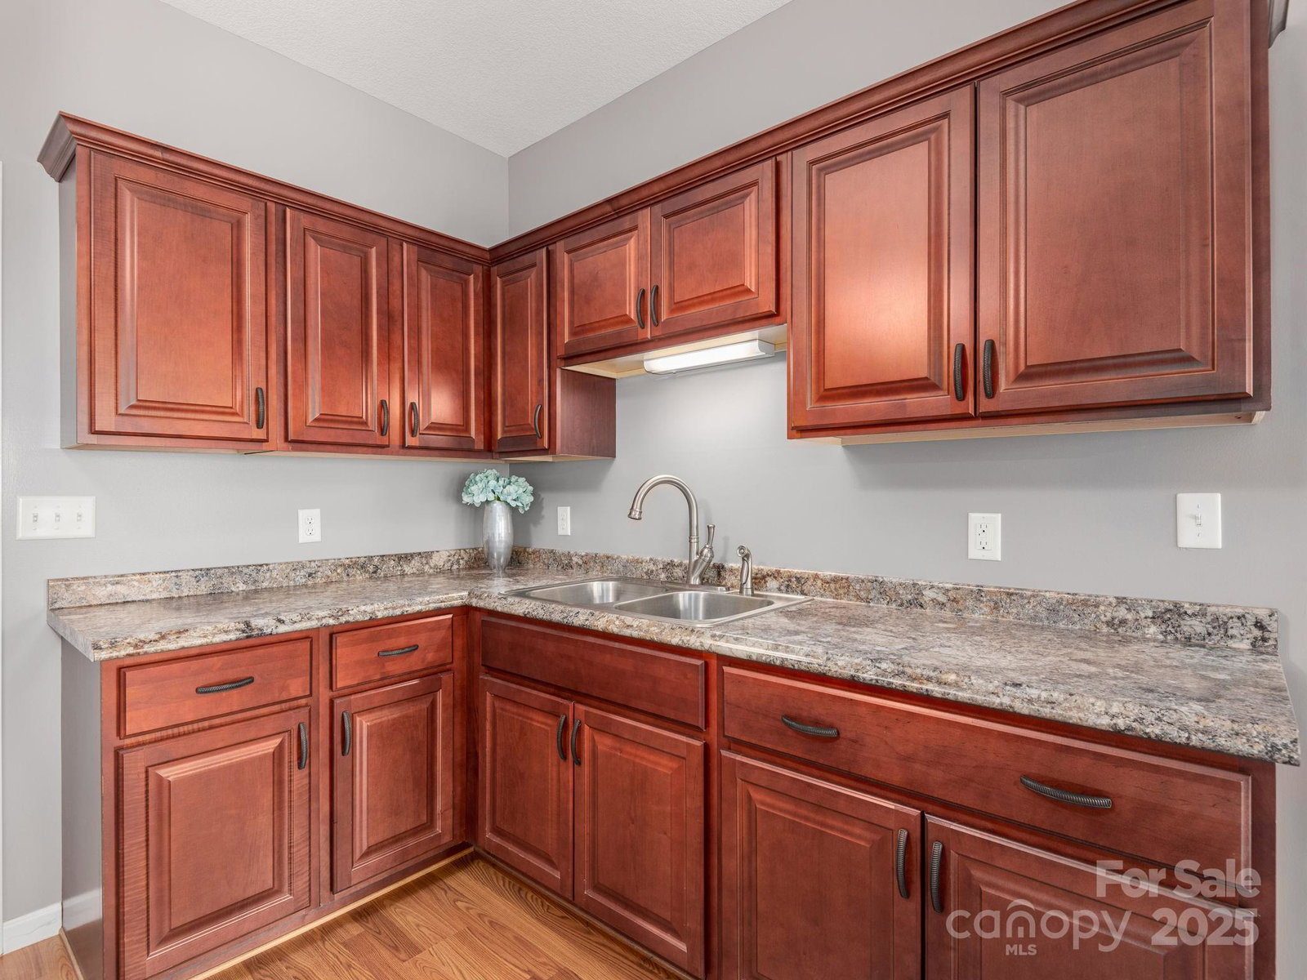
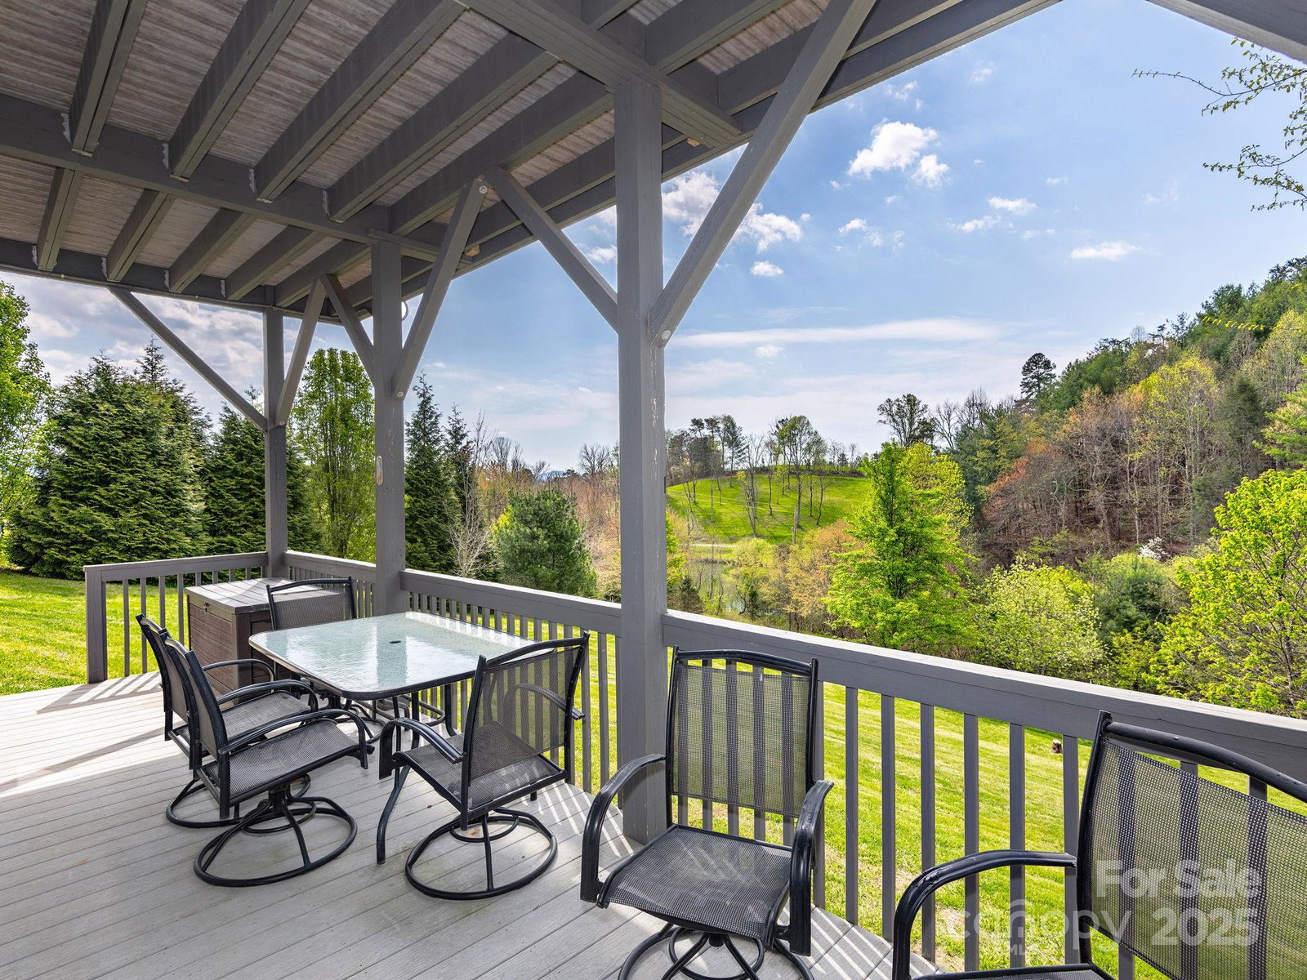
Sellers NOW OFFERING 2-10 HOME WARRANTY with acceptable offer!! 20 MINUTE DRIVE TO ASHEVILLE! Mountain views await at this conveniently located enchanting home on over an acre, on a cul-de-sac & nestled on a private lot adjacent to a picturesque pond. You will feel at home just approaching this updated & impeccably cared for home. Featuring Bosch appliances, the main level is open, spacious & boasts vaulted ceilings, a stone fireplace & a kitchen made for family dinners or entertaining friends & family. The primary BR & ensuite are warm & inviting with views of the expansive backyard, pond & views. Also on the main level are another BR, BA & a spacious multi-use office. The lower level, with both interior & exterior access, features a bonus room and another stone fireplace. Potential for 2nd living quarters. Enjoy outdoor living on the most private lot in Northern Horizons! NO damage to house or property from Helene. Don't miss seeing this home, which is priced to sell!

Additional Information
- Hoa Fee
- $350
- Hoa Fee Paid
- Annually
- Fireplace
- Yes
- Interior Features
- Attic Other, Kitchen Island, Open Floorplan, Pantry, Split Bedroom, Storage
- Floor Coverings
- Carpet, Tile, Vinyl, Wood
- Equipment
- Convection Oven, Dishwasher, Disposal, Exhaust Fan, Gas Cooktop, Gas Oven, Gas Range, Microwave, Refrigerator, Self Cleaning Oven, Tankless Water Heater, Warming Drawer, Washer/Dryer
- Foundation
- Basement
- Main Level Rooms
- Living Room, Dining Area, Kitchen, Primary Bedroom, Bathroom-Full, Bedroom(s), Bathroom-Full, Office
- Laundry Location
- Laundry Closet, Main Level
- Heating
- Geothermal
- Water
- Well
- Sewer
- Septic Installed
- Exterior Features
- Hot Tub, Storage
- Exterior Construction
- Fiber Cement
- Roof
- Architectural Shingle
- Parking
- Driveway, Attached Garage
- Driveway
- Concrete, Paved
- Lot Description
- Level, Pond(s), Sloped, Views, Wooded
- Elementary School
- North Buncombe
- Middle School
- North Buncombe
- High School
- North Buncombe
- Zoning
- OU
- Total Property HLA
- 2914
- Master on Main Level
- Yes
How much is your home worth?
...get instant property value now!
Mortgage Calculator
“ Based on information submitted to the MLS GRID as of . All data is obtained from various sources and may not have been verified by broker or MLS GRID. Supplied Open House Information is subject to change without notice. All information should be independently reviewed and verified for accuracy. Some IDX listings have been excluded from this website. Properties may or may not be listed by the office/agent presenting the information © 2026 Canopy MLS as distributed by MLS GRID”

Last Updated: