25 Towhee Trail, Tryon, NC 28782
- $749,000
- 3
- BD
- 4
- BA
- 4,651
- SqFt






Listing courtesy of Keller Williams Mtn Partners, LLC. patgray@kw.com
- List Price
- $749,000
- MLS#
- 4283605
- Status
- ACTIVE
- Days on Market
- 371
- Property Type
- Residential
- Year Built
- 1995
- Price Change
- ▼ $1,000 1777410644
- Bedrooms
- 3
- Bathrooms
- 4
- Full Baths
- 3
- Half Baths
- 1
- Lot Size
- 94,525
- Lot Size Area
- 2.17
- Living Area
- 4,651
- Sq Ft Total
- 4651
- County
- Polk
- Subdivision
- Red Fox
- Special Conditions
- None
Property Description
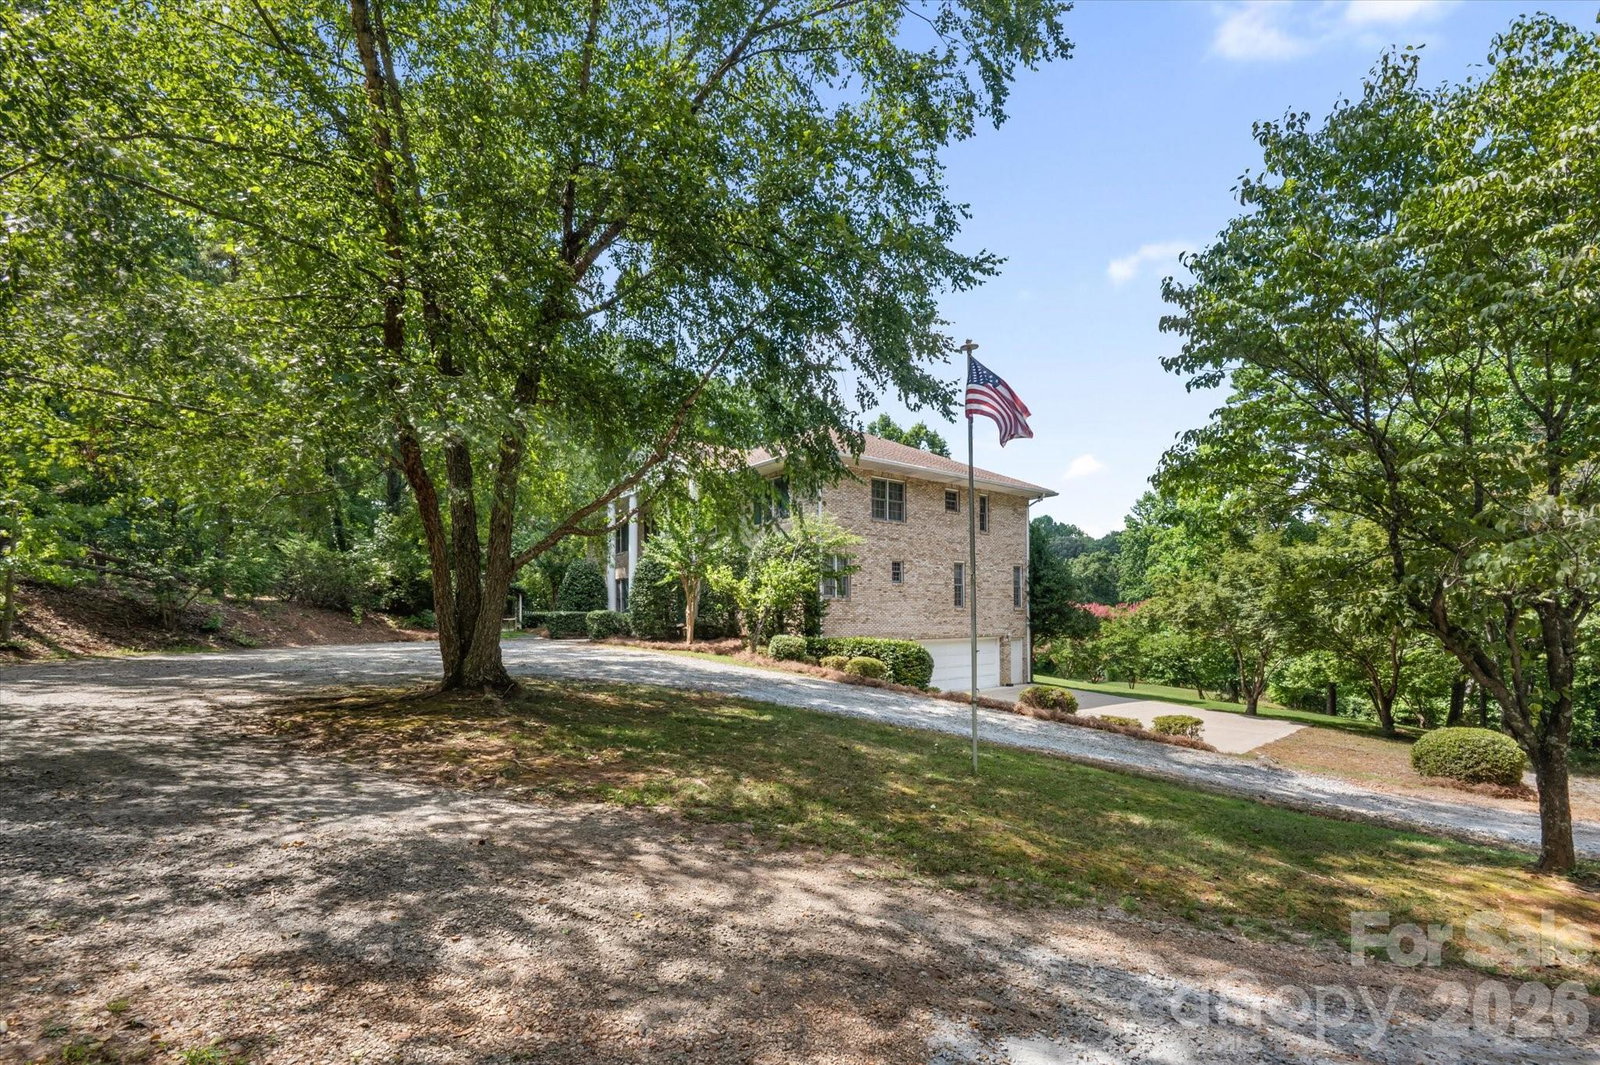
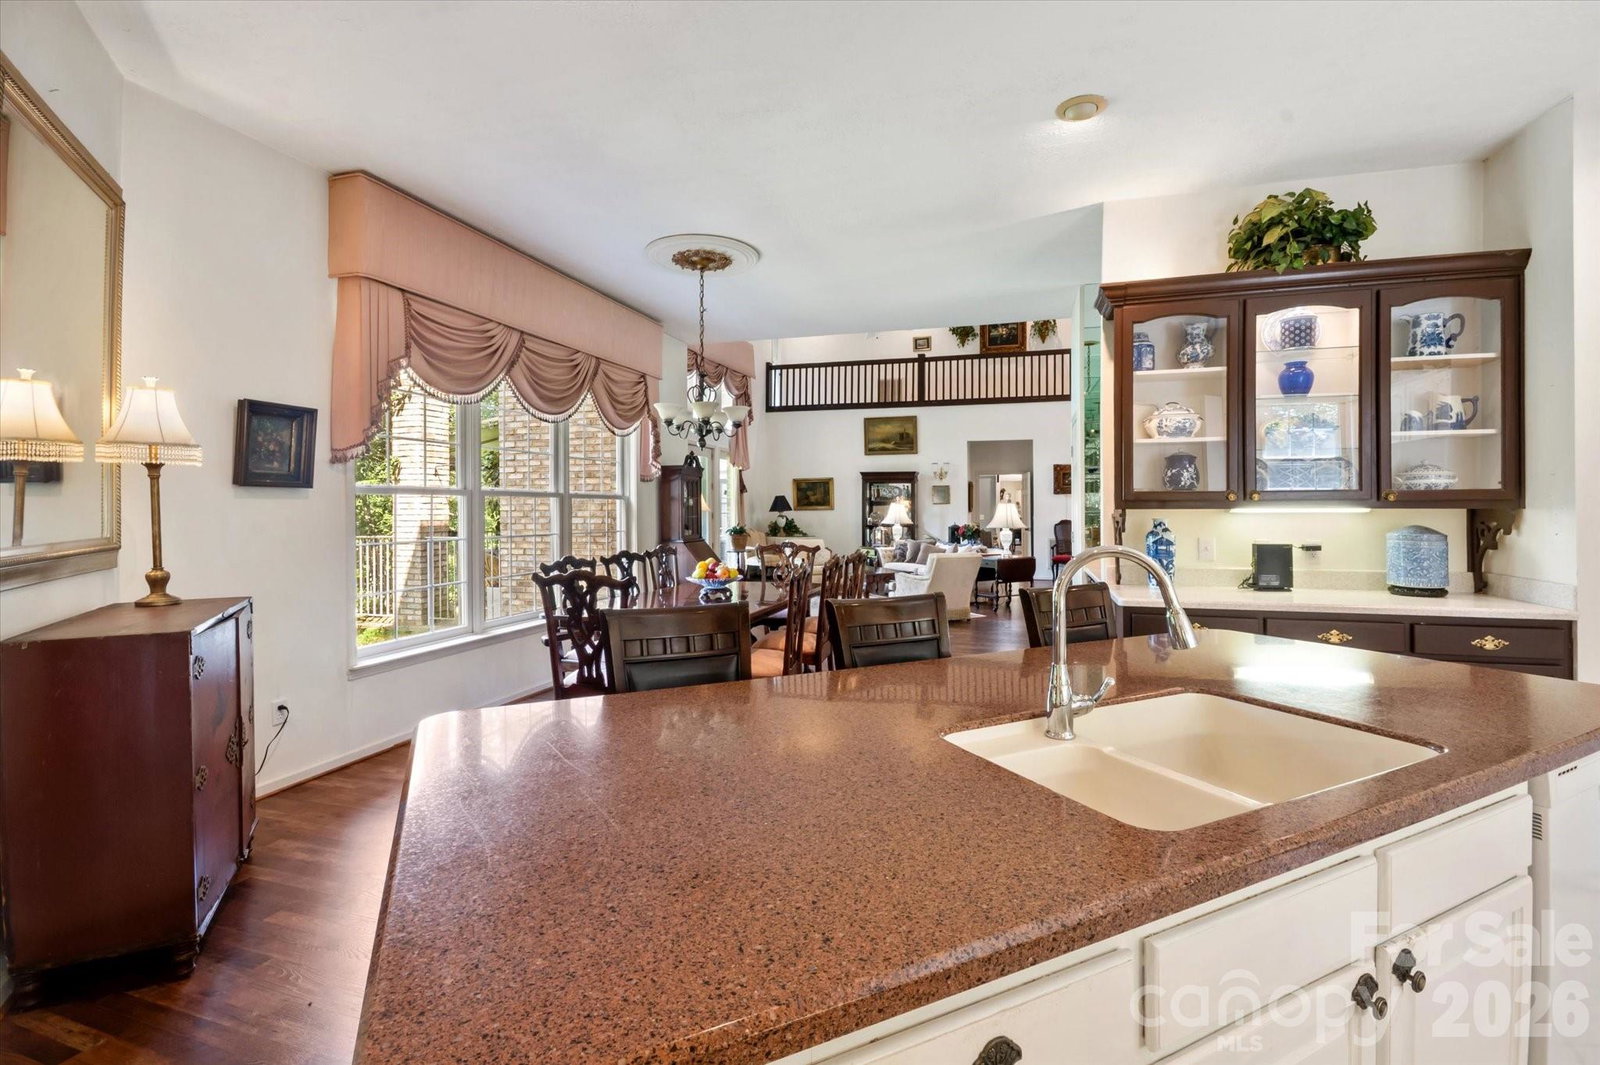
Spread out in style in this 4,560 SQ FT luxury home on a 2+ acre DOUBLE-LOT. Located in Red Fox neighborhood of Tryon, this stunning home offers a spacious open floor plan, comfortable sun room, and an office fit for the CEO! If you like walk in closets, ten foot ceilings, and balconies, then THIS IS THE PRIMARY SUITE FOR YOU. The Grand Salon is exactly that---GRAND. At over 800 square feet with twenty foot ceilings, it takes your breath away as soon as you pass through the giant, double door entrance and see this magnificent space. The basement is partially finished with a full bath, and is perfect for a workshop or storage. WHOLE-HOUSE GENERATOR RECENTLY INSTALLED SO YOU NEVER LOSE POWER WHEN YOU NEED IT MOST!! Come see this remarkable property in person to fully appreciate the value and beauty. Red Fox is one of the most popular neighborhoods in Polk County, located 10 minutes from Landrum, Tryon, Columbus, and Tryon International Equestrian Center. 25 minutes to DOWNTOWN HENDERSONVILLE.
/u.realgeeks.media/carolinaluxurybrokers/White_CLB_Logo.png)
Additional Information
- Hoa Fee
- $375
- Hoa Fee Paid
- Annually
- Fireplace
- Yes
- Interior Features
- Breakfast Bar, Built-in Features, Garden Tub, Kitchen Island, Open Floorplan, Walk-In Closet(s), Wet Bar
- Floor Coverings
- Carpet, Laminate, Tile
- Equipment
- Dishwasher, Dryer, Electric Range, Microwave, Oven, Refrigerator, Washer, Washer/Dryer
- Foundation
- Basement
- Main Level Rooms
- Primary Bedroom, Bathroom-Full, Bathroom-Half, Great Room-Two Story, Dining Room, Kitchen, Laundry, Sunroom
- Laundry Location
- Laundry Room, Main Level
- Heating
- Heat Pump
- Water
- Well
- Sewer
- Septic Installed
- Exterior Construction
- Brick Full
- Roof
- Fiberglass
- Parking
- Basement, Circular Driveway, Attached Garage
- Driveway
- Concrete, Gravel, Paved
- Lot Description
- Corner Lot, Level, Private, Rolling Slope, Wooded
- Elementary School
- Unspecified
- Middle School
- Polk
- High School
- Polk
- Total Property HLA
- 4651
- Master on Main Level
- Yes
Mortgage Calculator
“ Based on information submitted to the MLS GRID as of . All data is obtained from various sources and may not have been verified by broker or MLS GRID. Supplied Open House Information is subject to change without notice. All information should be independently reviewed and verified for accuracy. Some IDX listings have been excluded from this website. Properties may or may not be listed by the office/agent presenting the information © 2026 Canopy MLS as distributed by MLS GRID”

Last Updated: