53 Kanuga Forest Drive, Hendersonville, NC 28739
- $935,000
- 3
- BD
- 4
- BA
- 3,849
- SqFt




Listing courtesy of Weichert Realtors Mountain Executives. selediac@mtnexecs.com
Sold listing courtesy of LuxeMountain Properties
- Sold Price
- $935,000
- List Price
- $954,000
- MLS#
- 4284167
- Status
- CLOSED
- Days on Market
- 102
- Property Type
- Residential
- Architectural Style
- Traditional
- Year Built
- 2006
- Closing Date
- Nov 03, 2025
- Bedrooms
- 3
- Bathrooms
- 4
- Full Baths
- 3
- Half Baths
- 1
- Lot Size
- 52,272
- Lot Size Area
- 1.2
- Living Area
- 3,849
- Sq Ft Total
- 3849
- County
- Henderson
- Subdivision
- Kanuga Forest
- Special Conditions
- None
Property Description
This home is perfectly located just off Kanuga Road, offering easy access to Hendersonville, Dupont State Forest, Pisgah Forest, and Brevard. Its placement on the lot also provides a wonderful sense of privacy. The interior of the home is warm and inviting, featuring vaulted ceilings, a formal dining room, and an updated kitchen with an oversized island and breakfast area. The two-story great room is bright and open, yet cozy with a fireplace for cooler evenings. The primary bedroom includes his and hers closets, a comfortable sitting area, and an updated bathroom. The upper level offers two additional bedrooms, a full bathroom, and a spacious workout room. The basement provides a large recreation room, a flexible bonus room, a full bath, a den with a fireplace, a convenient kitchenette, and ample storage space. 3 bedroom septic but this homes offers 2 more bonus rooms and a 1 detached garage.
/u.realgeeks.media/carolinaluxurybrokers/White_CLB_Logo.png)
Additional Information
- Hoa Fee
- $250
- Hoa Fee Paid
- Annually
- Fireplace
- Yes
- Interior Features
- Kitchen Island, Pantry, Split Bedroom, Storage, Walk-In Closet(s)
- Floor Coverings
- Carpet, Tile, Wood
- Equipment
- Bar Fridge, Dishwasher, Dryer, Exhaust Fan, Microwave, Oven, Refrigerator, Washer, Wine Refrigerator
- Foundation
- Basement
- Main Level Rooms
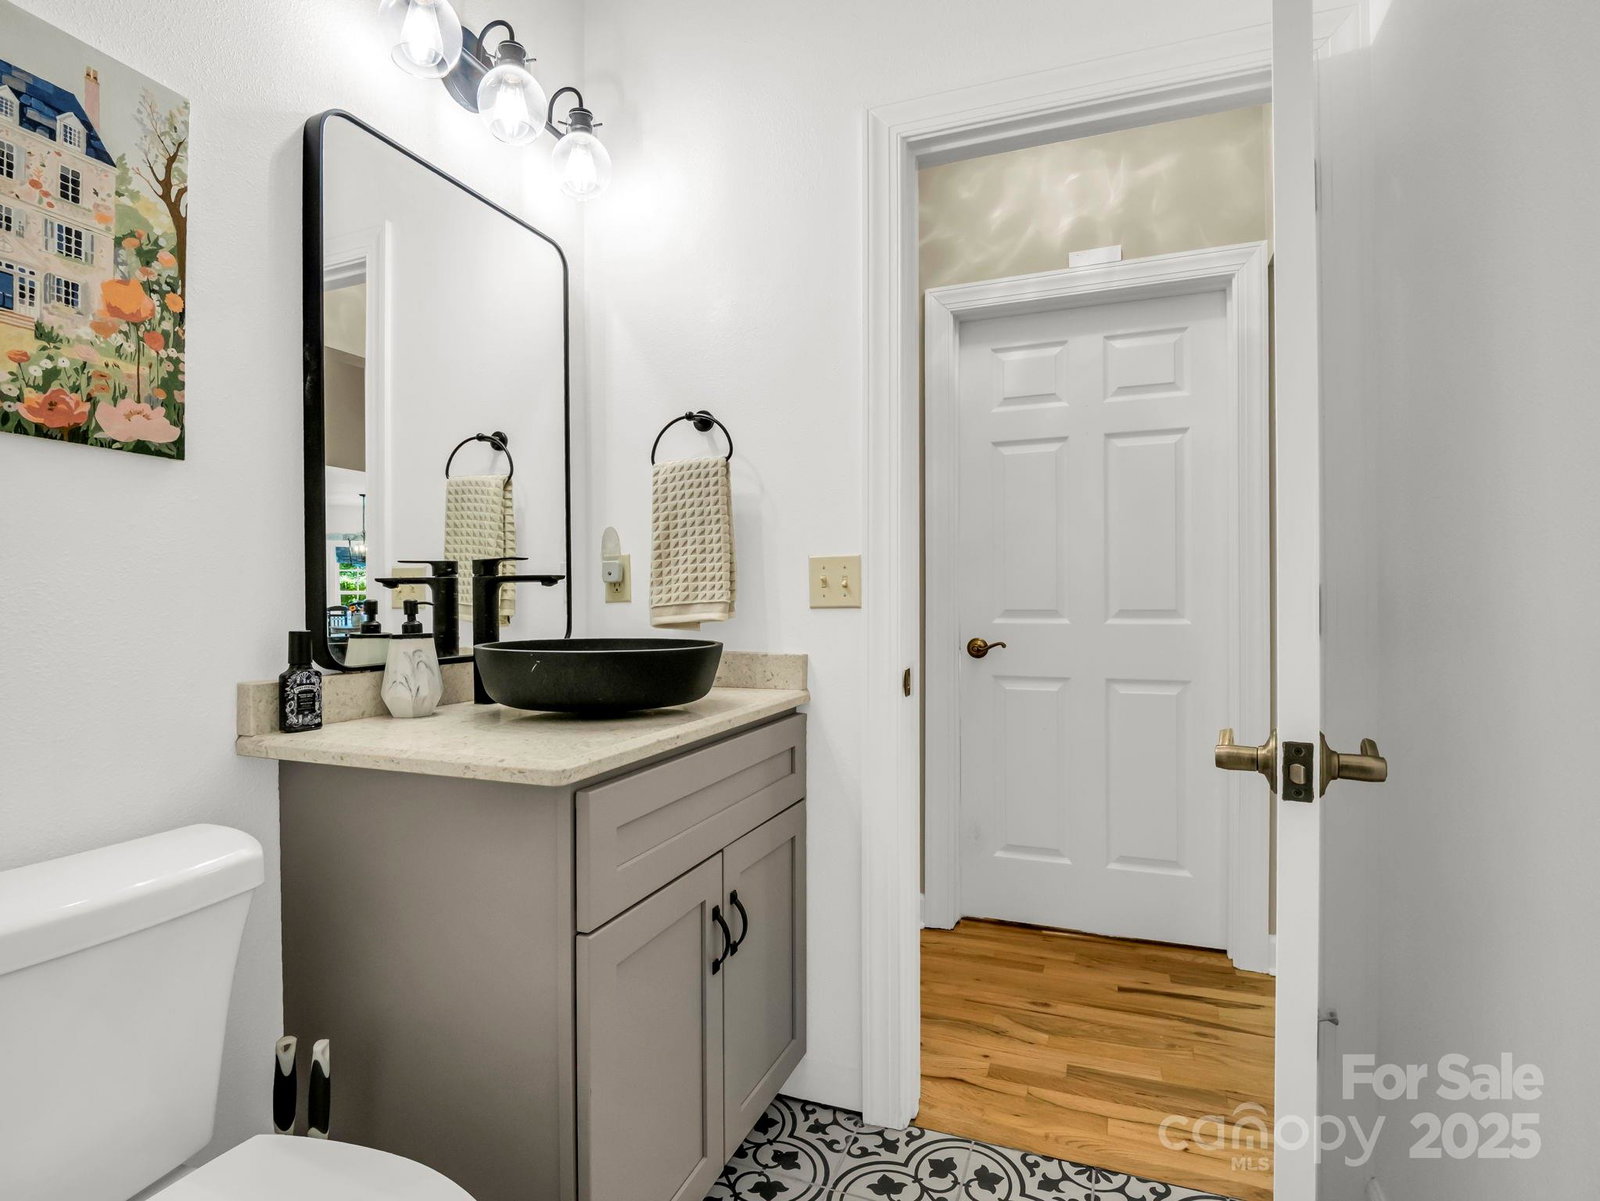
- Primary Bedroom, Bathroom-Full, Bathroom-Half, Kitchen, Dining Room, Great Room-Two Story, Breakfast, Laundry, Office
- Laundry Location
- Laundry Room, Main Level
- Heating
- Baseboard, Heat Pump
- Water
- Well
- Sewer
- Septic Installed
- Exterior Features
- Fire Pit
- Exterior Construction
- Brick Partial, Vinyl
- Roof
- Architectural Shingle
- Parking
- Driveway, Attached Garage, Detached Garage
- Driveway
- Asphalt, Paved
- Lot Description
- Hilly, Wooded
- Elementary School
- Atkinson
- Middle School
- Flat Rock
- High School
- East
- Total Property HLA
- 3849
- Master on Main Level
- Yes
Mortgage Calculator
“ Based on information submitted to the MLS GRID as of . All data is obtained from various sources and may not have been verified by broker or MLS GRID. Supplied Open House Information is subject to change without notice. All information should be independently reviewed and verified for accuracy. Some IDX listings have been excluded from this website. Properties may or may not be listed by the office/agent presenting the information © 2026 Canopy MLS as distributed by MLS GRID”

Last Updated: