3000 Middleton Way Court, Hendersonville, NC 28791
- $589,000
- 4
- BD
- 3
- BA
- 2,308
- SqFt






Listing courtesy of EXP Realty LLC. laurauherkarealtor@gmail.com
Sold listing courtesy of Allen Tate/Beverly-Hanks Asheville-Biltmore Park
- Sold Price
- $589,000
- List Price
- $599,000
- MLS#
- 4285309
- Status
- CLOSED
- Days on Market
- 44
- Property Type
- Residential
- Year Built
- 1997
- Closing Date
- Sep 19, 2025
- Bedrooms
- 4
- Bathrooms
- 3
- Full Baths
- 3
- Lot Size
- 10,454
- Lot Size Area
- 0.24
- Living Area
- 2,308
- Sq Ft Total
- 2308
- County
- Henderson
- Subdivision
- Middleton Place
- Special Conditions
- None
- Waterfront Features
- None
Property Description
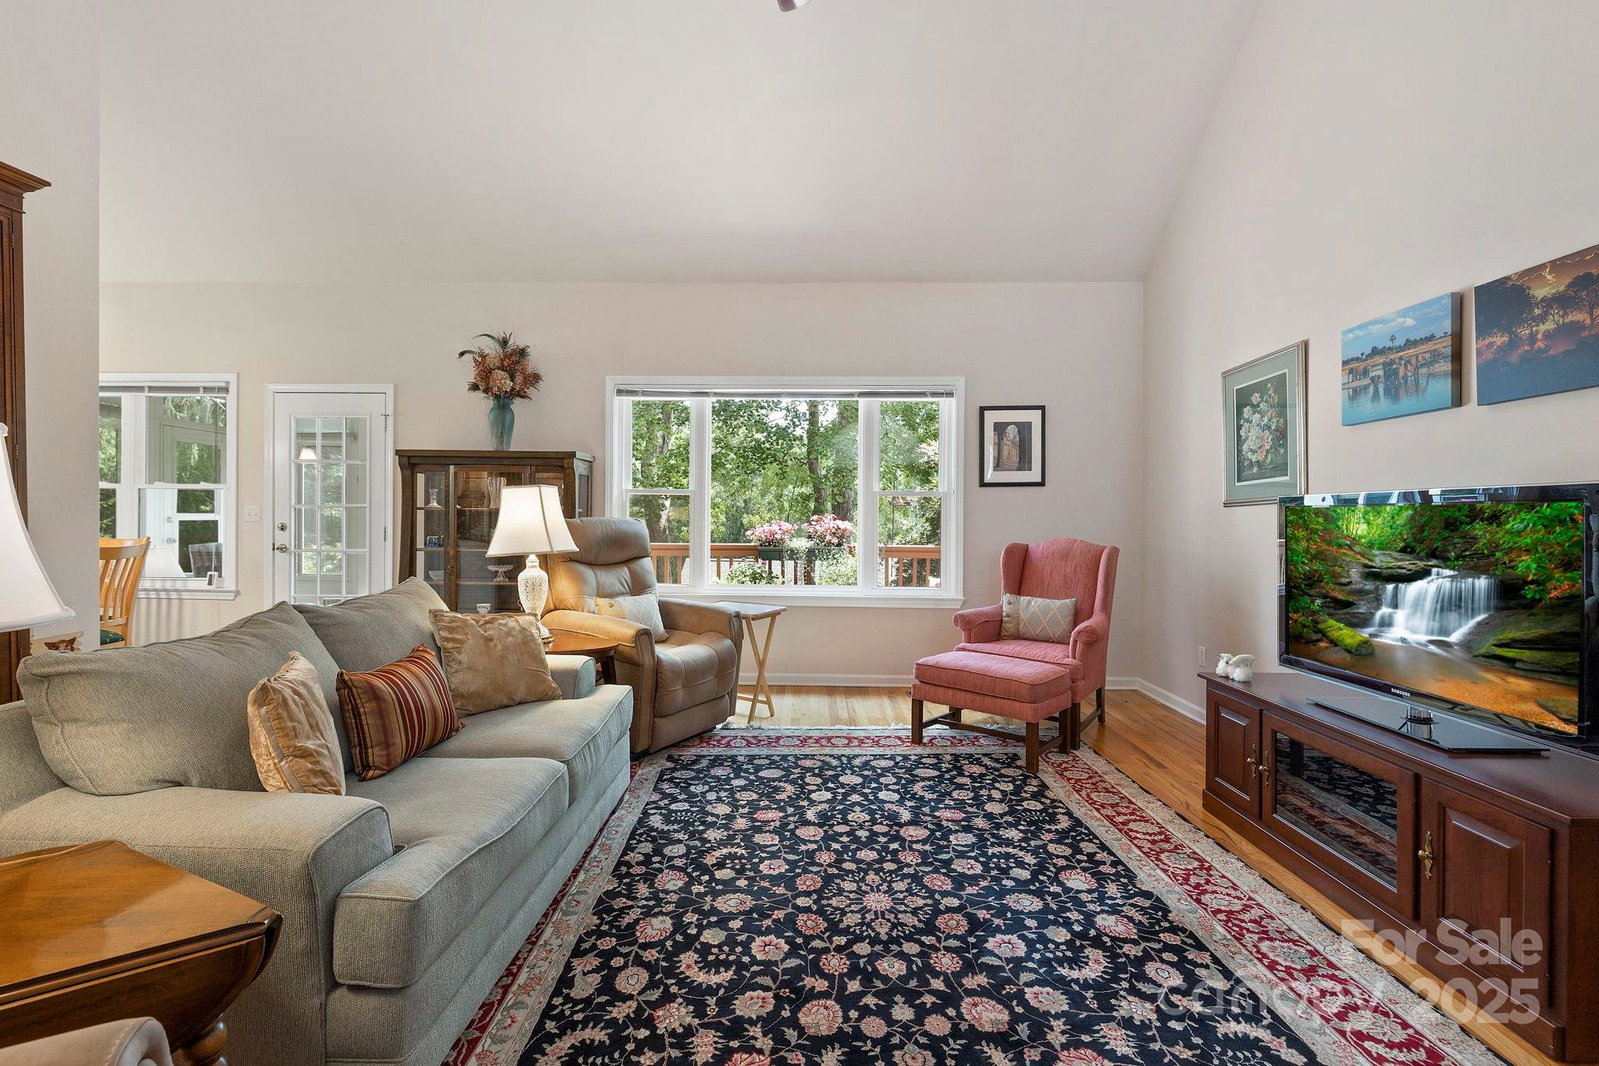
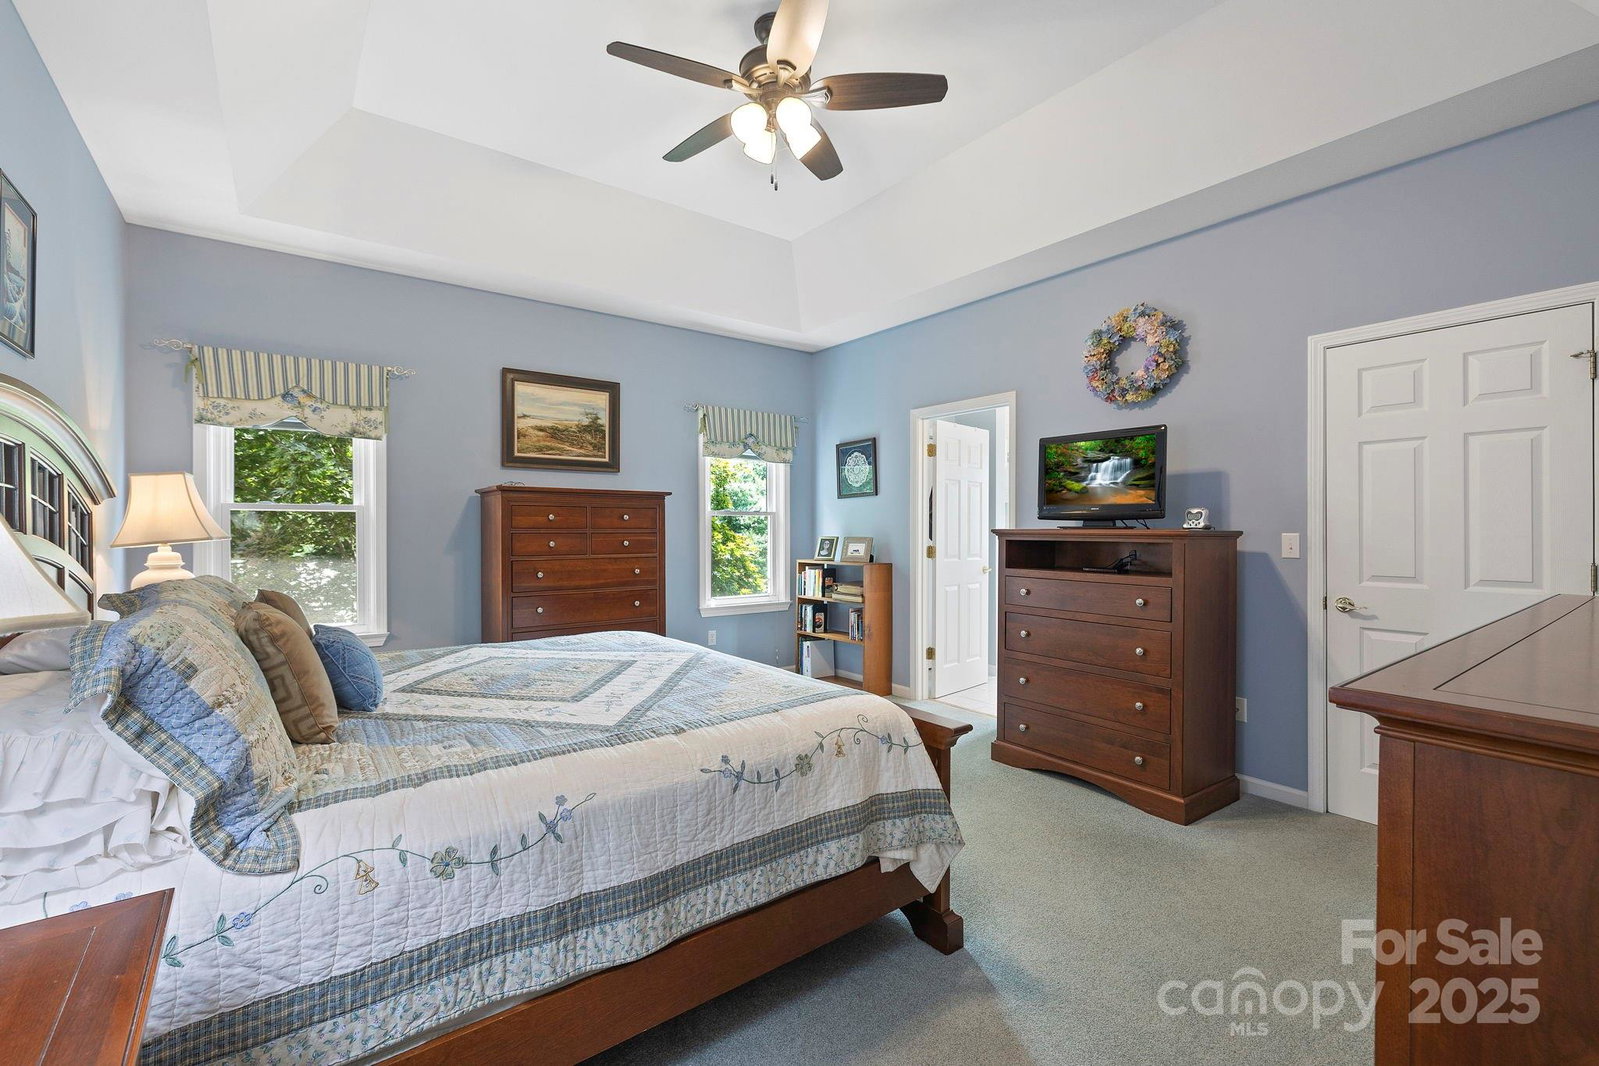
WOW! This one truly shines—fully renovated kitchen and primary bathroom, beautifully designed, and conveniently located! Absolutely stunning, high-end chef’s kitchen w/ stainless steel appliances and custom upgrades—perfect for both entertaining and everyday living. Convenient one level living on main plus two additional bedrooms. Gorgeous primary suite includes a fully renovated bathroom boasting walk-in shower and double vanity, & sizable walk-in closet. The cathedral-ceilinged living room offers large windows w/ pond views and incredible natural light. Need more space? Head downstairs to a generous walkout basement with its own fireplace, patio, bedroom, bath, and workshop/storage area—ideal for guests, hobbies, or second living area. Tucked in a quiet cul-de-sac within a wonderful community to enjoy, this home offers a peaceful lifestyle just minutes from downtown Hendersonville's restaurants and shopping. This is the one you’ve been waiting for!
/u.realgeeks.media/carolinaluxurybrokers/White_CLB_Logo.png)
Additional Information
- Hoa Fee
- $500
- Hoa Fee Paid
- Semi-Annually
- Community Features
- Clubhouse, Pond, Recreation Area, Street Lights, Walking Trails, Other
- Fireplace
- Yes
- Interior Features
- Attic Stairs Pulldown, Breakfast Bar, Built-in Features, Drop Zone, Pantry, Storage
- Floor Coverings
- Carpet, Tile, Wood
- Equipment
- Dishwasher, Disposal, Electric Range, Exhaust Hood, Microwave, Refrigerator, Self Cleaning Oven, Washer/Dryer
- Foundation
- Basement
- Main Level Rooms
- Living Room, Dining Area, Kitchen, Breakfast, Primary Bedroom, Bathroom-Full, Bedroom(s), Bedroom(s), Bathroom-Full, Laundry
- Laundry Location
- In Hall, Inside, Laundry Closet, Main Level
- Heating
- Central, Forced Air, Other - See Remarks
- Water
- City
- Sewer
- Public Sewer
- Exterior Construction
- Stone, Vinyl
- Roof
- Composition
- Parking
- Driveway, Attached Garage, Garage Door Opener, Garage Faces Front
- Driveway
- Concrete, Paved
- Lot Description
- Cleared, Wooded
- Elementary School
- Bruce Drysdale
- Middle School
- Hendersonville
- High School
- Hendersonville
- Total Property HLA
- 2308
- Master on Main Level
- Yes
Mortgage Calculator
“ Based on information submitted to the MLS GRID as of . All data is obtained from various sources and may not have been verified by broker or MLS GRID. Supplied Open House Information is subject to change without notice. All information should be independently reviewed and verified for accuracy. Some IDX listings have been excluded from this website. Properties may or may not be listed by the office/agent presenting the information © 2026 Canopy MLS as distributed by MLS GRID”

Last Updated: