Share this with your friends


(614)735-0005
Carolina Luxury Brokers
45 Horizon Way, Alexander, NC 28701
- $699,900
- 4
- BD
- 4
- BA
- 2,833
- SqFt




Listing courtesy of Charles Johnathan Real Estate Group LLC. cj@charlesjohnathan.com
Sold listing courtesy of EXP Realty LLC
- Sold Price
- $699,900
- List Price
- $699,900
- MLS#
- 4289234
- Status
- CLOSED
- Days on Market
- 138
- Property Type
- Residential
- Architectural Style
- Farmhouse, Traditional
- Year Built
- 2007
- Closing Date
- Dec 22, 2025
- Bedrooms
- 4
- Bathrooms
- 4
- Full Baths
- 3
- Half Baths
- 1
- Lot Size
- 40,946
- Lot Size Area
- 0.94
- Living Area
- 2,833
- Sq Ft Total
- 2833
- County
- Buncombe
- Subdivision
- Northern Horizons
- Special Conditions
- None
Property Description
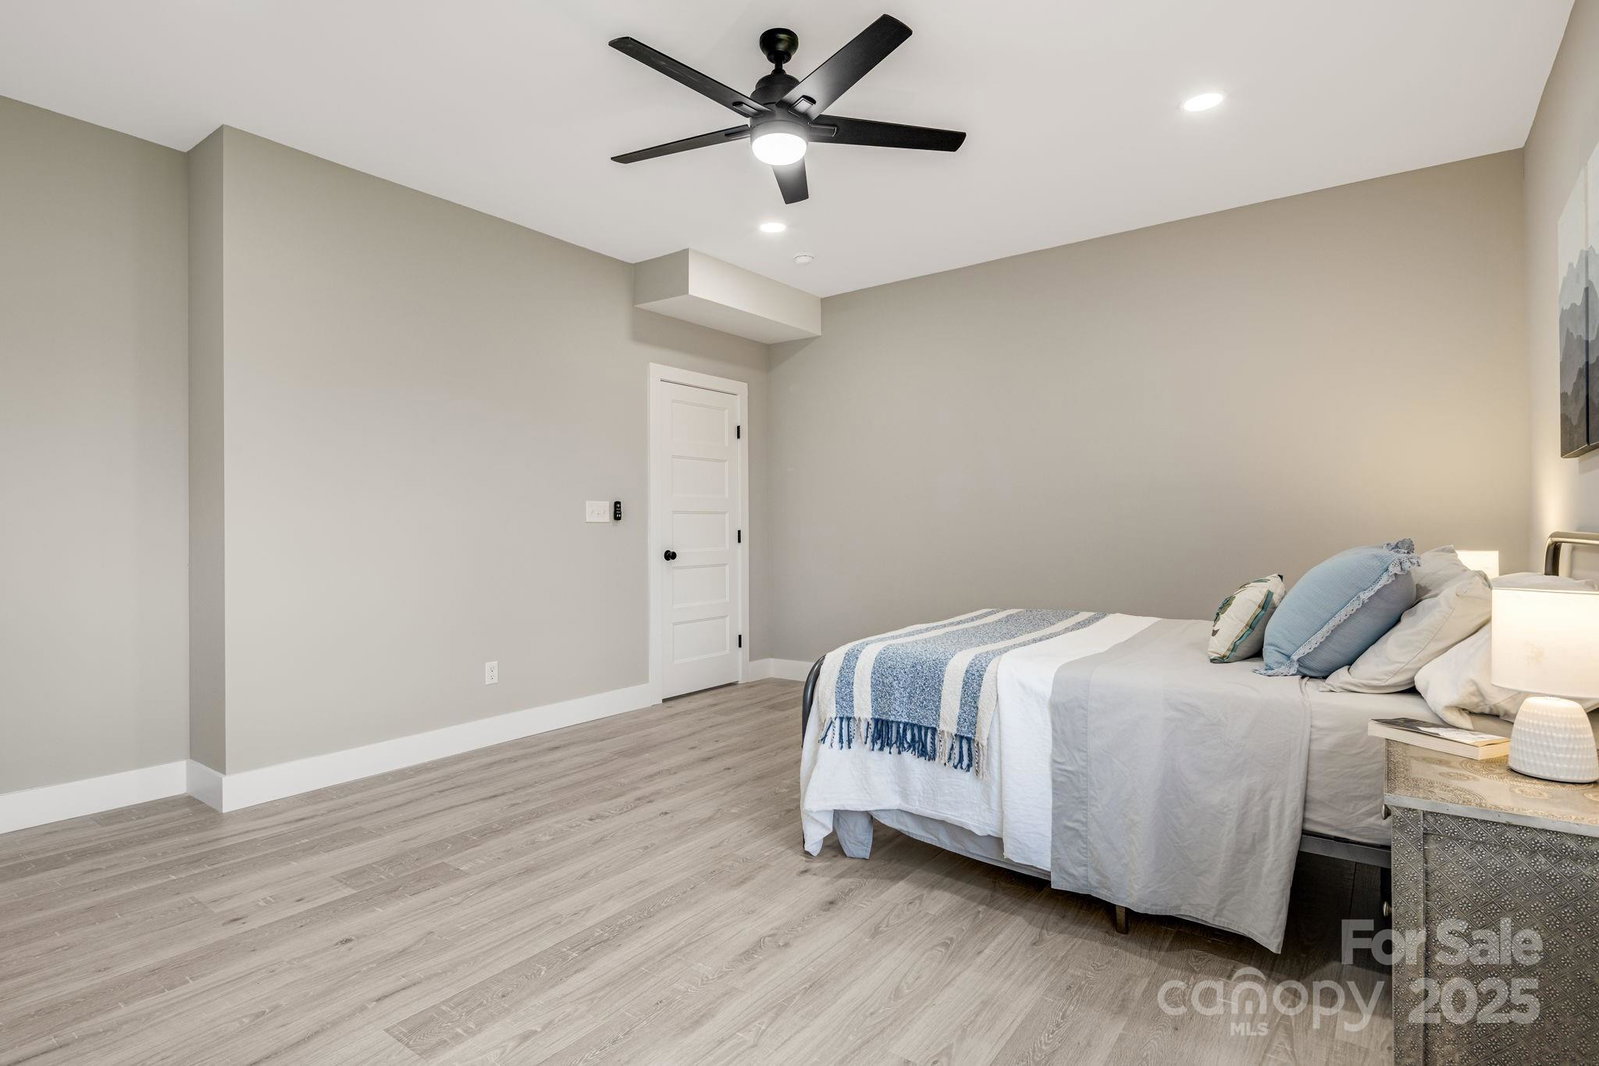
NEW PRICE JUST ANNOUNCED—this stunning home is now an even greater value, giving you the perfect opportunity to make your move before it’s gone! Don’t miss this incredible opportunity in French Broad Township’s coveted Northern Horizons! This beautifully renovated farmhouse-style home sits on almost one full acre of scenic land with year-round pastoral views. Blending charm and modern comfort, it features vaulted ceilings, luxury vinyl plank flooring, fresh paint, and a new roof. The open-concept layout includes a living room, family room, dining area, and breakfast nook—perfect for relaxing or entertaining. Upstairs, an expansive loft adds character, function, and a multitude of living opportunities. With 4 bedrooms, 3.5 baths, a new fireplace, updated bathrooms, luxury cabinetry, and a stunning custom metal stair railing, this home is move-in ready. The spacious side yard enhances the outdoor living potential. Enjoying this idyllic country setting does not mean sacrificing urban amenities, as Asheville and Weaverville are within just a 15-minute drive. A rare blend of space, style, and value—schedule your showing today!

Additional Information
- Hoa Fee
- $350
- Hoa Fee Paid
- Annually
- Fireplace
- Yes
- Floor Coverings
- Tile, Vinyl
- Equipment
- Dishwasher, Electric Range, Microwave, Refrigerator
- Foundation
- Crawl Space
- Main Level Rooms
- Primary Bedroom, Bathroom-Full, Living Room, Dining Room, Family Room, Bathroom-Half, Kitchen, Breakfast, Laundry
- Laundry Location
- Laundry Room, Main Level
- Heating
- Heat Pump
- Water
- Well
- Sewer
- Septic Installed
- Exterior Construction
- Wood
- Roof
- Architectural Shingle
- Parking
- Attached Garage
- Driveway
- Concrete, Paved
- Lot Description
- Corner Lot, Open Lot, Rolling Slope, Views
- Elementary School
- North Buncombe
- Middle School
- North Buncombe
- High School
- North Buncombe
- Zoning
- OU
- Total Property HLA
- 2833
- Master on Main Level
- Yes
How much is your home worth?
...get instant property value now!
Mortgage Calculator
“ Based on information submitted to the MLS GRID as of . All data is obtained from various sources and may not have been verified by broker or MLS GRID. Supplied Open House Information is subject to change without notice. All information should be independently reviewed and verified for accuracy. Some IDX listings have been excluded from this website. Properties may or may not be listed by the office/agent presenting the information © 2026 Canopy MLS as distributed by MLS GRID”

Last Updated: