105 Alexander Avenue, Swannanoa, NC 28778
- $429,900
- 4
- BD
- 3
- BA
- 2,046
- SqFt


Listing courtesy of EXP Realty LLC Ballantyne. 828-337-2200
- List Price
- $429,900
- MLS#
- 4289989
- Status
- ACTIVE UNDER CONTRACT
- Days on Market
- 347
- Property Type
- Residential
- Architectural Style
- Ranch, Other
- Year Built
- 1959
- Price Change
- ▼ $10,000 1784228299
- Bedrooms
- 4
- Bathrooms
- 3
- Full Baths
- 2
- Half Baths
- 1
- Lot Size
- 16,117
- Lot Size Area
- 0.37
- Living Area
- 2,046
- Sq Ft Total
- 2046
- County
- Buncombe
- Subdivision
- Grovemont
- Special Conditions
- None
Property Description
MOTIVATED SELLER!! Rare opportunity to own a 4-bedroom, 2.5-bath mid-cent gem on Alexander Avenue in Grovemont-on-Swannanoa — part of one of America's first planned communities, developed by E.W. Grove beginning in 1924. This architectural treasure sits on a desirable corner lot and strikes the perfect balance between authentic mid-cent character and modern updates, featuring a refreshed kitchen and baths while preserving the original design integrity that makes these homes so sought after. Practical updates are already done — roof replaced in 2018, a brand new privacy fence, an extensively updated electrical system, and a newly encapsulated crawl space — making this one truly move-in ready. A home inspection has been completed with identified repair items already addressed, offering buyers added peace of mind. The seller is motivated and is offering $5,000 toward closing costs, making stepping into this piece of history more attainable than ever. The historic Grovemont neighborhood offers a walkable lifestyle with the beloved Grovemont farmers market, library, and live music all within easy reach. And the neighborhood is only getting better. Beacon Park — a transformative new development on the site of the former Beacon Blanket Factory — is set to open just minutes away in 2026, bringing a world-class bike park, bouldering walls, a one-mile walking loop, playground, and a 4,000-person event lawn to Swannanoa. New local businesses including Short Sleeve Coffee and Ovenbird Kitchen are already open, with more on the way. This area is experiencing a genuine renaissance. When you're ready to venture further, Biltmore Estate, the Blue Ridge Parkway, Black Mountain, and downtown Asheville are all just minutes away. A coveted corner lot, a storied address, and a piece of American architectural history — all in one.
/u.realgeeks.media/carolinaluxurybrokers/White_CLB_Logo.png)
Additional Information
- Fireplace
- Yes
- Interior Features
- Kitchen Island, Pantry, Split Bedroom, Storage, Walk-In Pantry
- Floor Coverings
- Tile, Vinyl, Wood
- Equipment
- Dishwasher, Disposal, Dryer, Electric Oven, Electric Range, Electric Water Heater, Refrigerator, Washer, Washer/Dryer
- Foundation
- Crawl Space
- Main Level Rooms
- Primary Bedroom, Bedroom(s), Bedroom(s), Bedroom(s), Kitchen, Living Room, Dining Area, Bathroom-Full, Bathroom-Full, Bathroom-Half, Laundry
- Laundry Location
- In Kitchen, Main Level
- Heating
- Oil, Wood Stove
- Water
- City
- Sewer
- Public Sewer
- Exterior Construction
- Brick Full
- Roof
- Architectural Shingle
- Parking
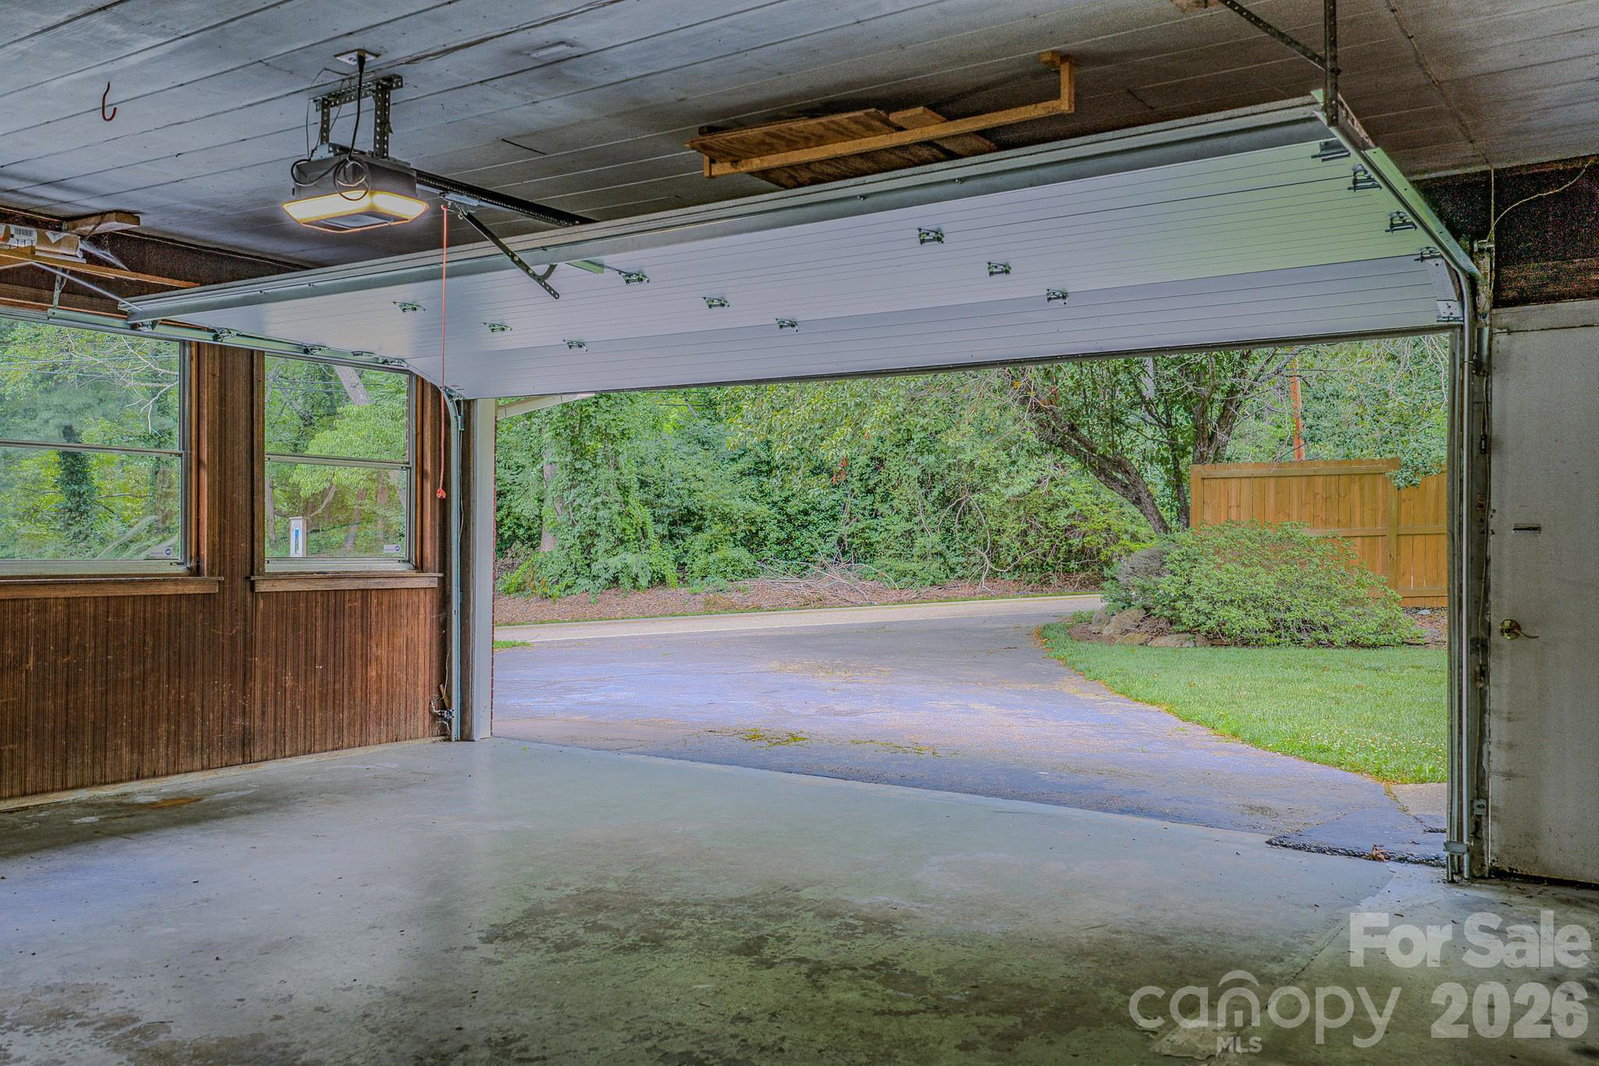
- Driveway, Attached Garage
- Driveway
- Asphalt, Paved
- Lot Description
- Cleared, Corner Lot, Level, Private, Wooded
- Elementary School
- WD Williams
- Middle School
- Charles D Owen
- High School
- Charles D Owen
- Total Property HLA
- 2046
- Master on Main Level
- Yes
Mortgage Calculator
“ Based on information submitted to the MLS GRID as of . All data is obtained from various sources and may not have been verified by broker or MLS GRID. Supplied Open House Information is subject to change without notice. All information should be independently reviewed and verified for accuracy. Some IDX listings have been excluded from this website. Properties may or may not be listed by the office/agent presenting the information © 2026 Canopy MLS as distributed by MLS GRID”

Last Updated: