602 Fleetwood Plaza, Hendersonville, NC 28739
- $530,000
- 3
- BD
- 2
- BA
- 2,627
- SqFt










Listing courtesy of Howard Hanna Beverly-Hanks Waynesville. Mark.Zaffrann@allentate.com
- List Price
- $530,000
- MLS#
- 4294916
- Status
- ACTIVE
- Days on Market
- 388
- Property Type
- Residential
- Architectural Style
- Tudor
- Year Built
- 1985
- Price Change
- ▼ $20,000 1784655623
- Bedrooms
- 3
- Bathrooms
- 2
- Full Baths
- 2
- Living Area
- 2,627
- Sq Ft Total
- 2627
- County
- Henderson
- Subdivision
- Fleetwood Plaza
- Special Conditions
- None
- Waterfront Features
- None
Property Description
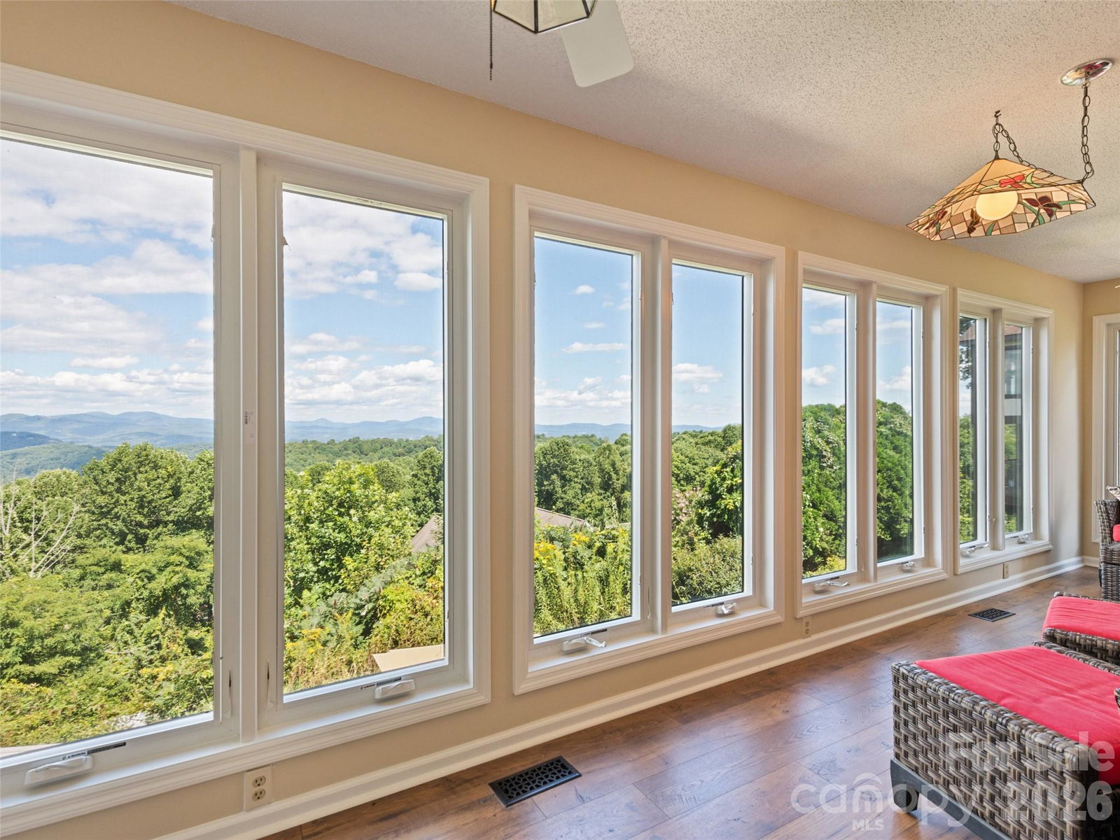
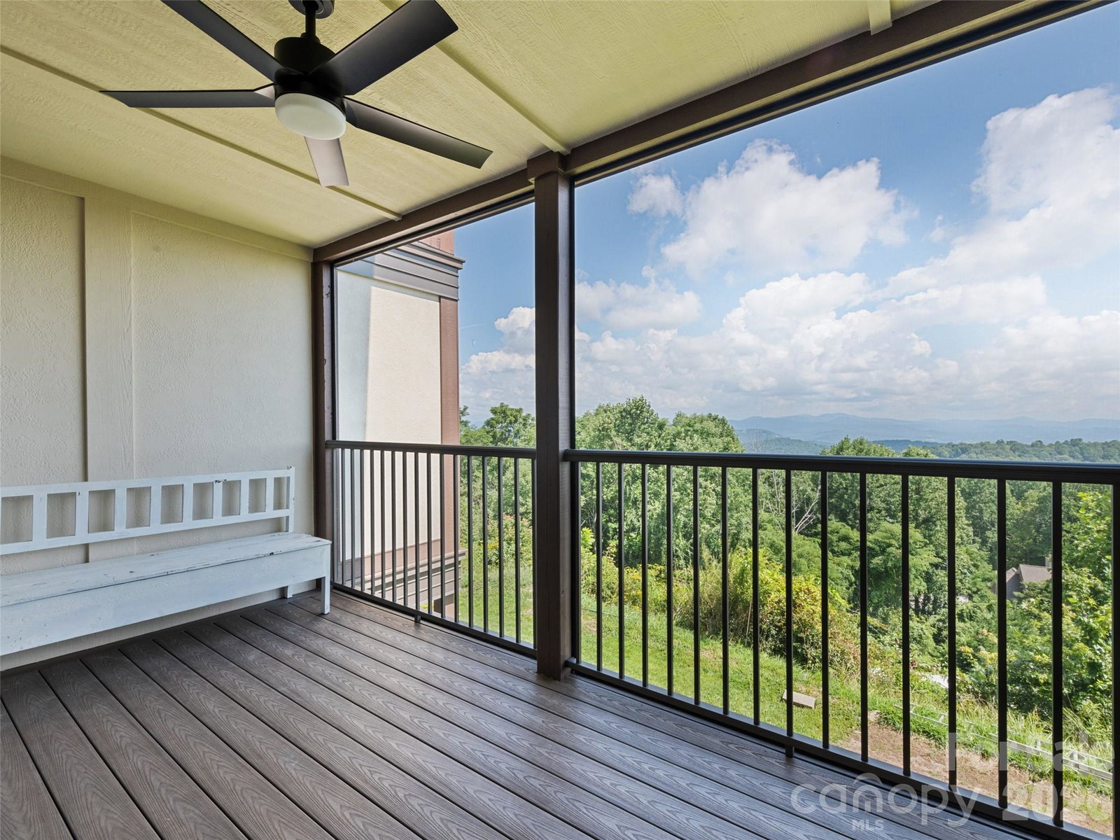
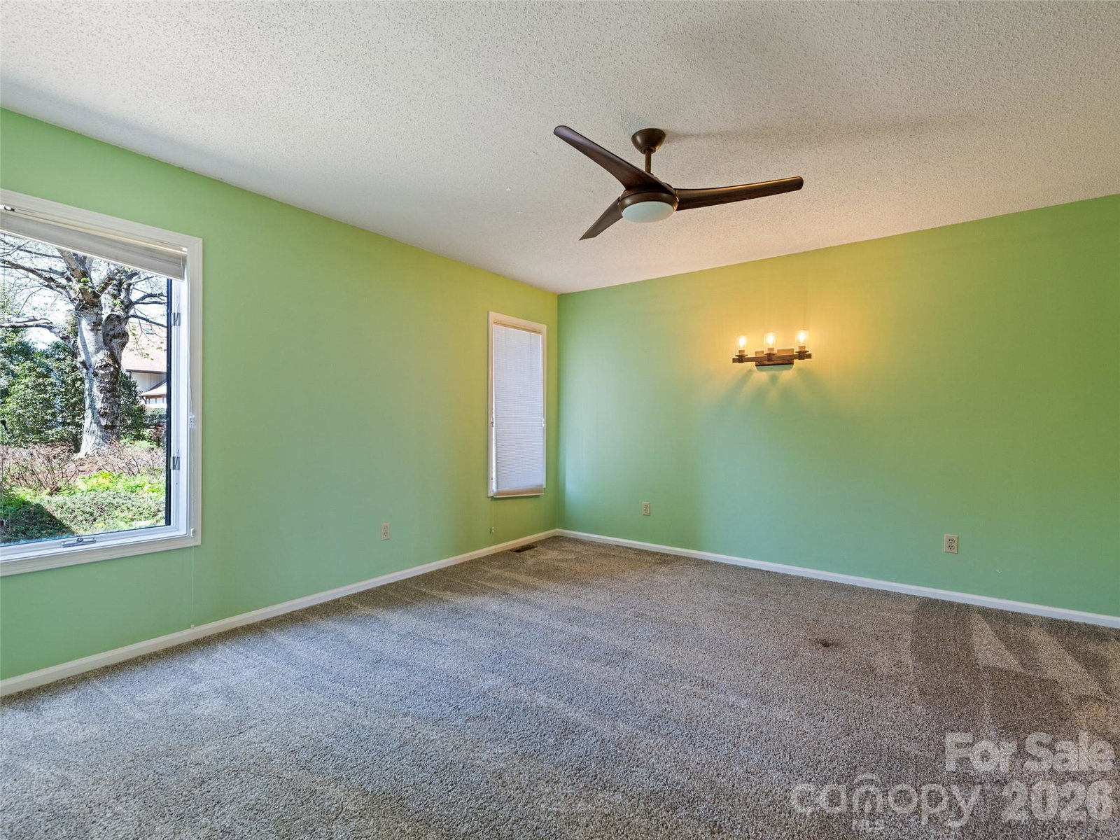
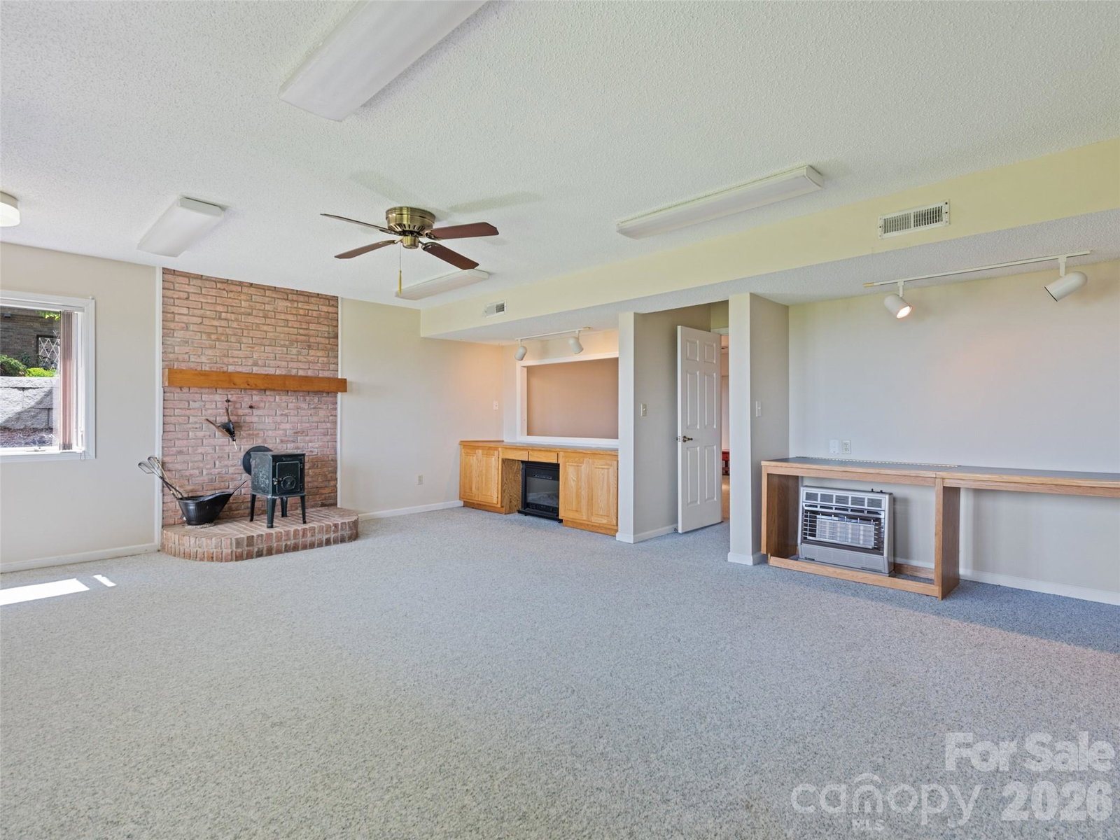
Elevated Sanctuary with Unrivaled Mountain Views Experience serene mountain luxury perched at over 3,100 feet in coveted Laurel Park, just moments from the iconic Jump Off Rock overlook. This exceptional ground-level residence frames sweeping 180-degree ridge-line vistas, delivering sunset views and unmatched tranquility every single day. Designed for seamless indoor-outdoor living, the expansive open concept flows into a glass-enclosed sunroom and private balcony, keeping the spectacular backdrop in constant view—even from the primary suite. The thoughtfully appointed kitchen features custom cabinetry with integrated task lighting and a built-in executive workstation. Known for offering one of the most accessible and functional layouts in Fleetwood with minimal stairs, the residence features a versatile lower level. Here, two generous bonus suites serve effortlessly as guest quarters, a private home office / gym, or a hobby space—complete with custom built-ins and an expansive private workshop/storage room. Step outside to the lower patio, a quiet retreat where you can unwind immersed in nature’s beauty.
/u.realgeeks.media/carolinaluxurybrokers/White_CLB_Logo.png)
Additional Information
- Hoa Fee
- $2,000
- Hoa Fee Paid
- Quarterly
- Community Features
- Clubhouse
- Fireplace
- Yes
- Interior Features
- Entrance Foyer, Storage, Walk-In Closet(s), Other - See Remarks
- Floor Coverings
- Carpet, Tile, Vinyl
- Equipment
- Dishwasher, Dryer, Electric Range, Gas Water Heater, Refrigerator, Washer
- Foundation
- Basement
- Main Level Rooms
- Primary Bedroom, Bathroom-Full, Bedroom(s), Living Room, Dining Room, Sunroom, Bathroom-Full, Laundry
- Laundry Location
- Electric Dryer Hookup, In Hall, In Unit, Inside, Laundry Closet, Main Level, Washer Hookup
- Heating
- Central, Forced Air, Natural Gas, Wood Stove
- Water
- City
- Sewer
- Public Sewer, Private Sewer
- Exterior Features
- Storage
- Exterior Construction
- Brick Partial, Fiber Cement, Hardboard Siding, Wood
- Roof
- Architectural Shingle
- Parking
- Detached Carport
- Driveway
- Asphalt, Paved
- Lot Description
- Views
- Elementary School
- Bruce Drysdale
- Middle School
- Hendersonville
- High School
- Hendersonville
- Total Property HLA
- 2627
Mortgage Calculator
“ Based on information submitted to the MLS GRID as of . All data is obtained from various sources and may not have been verified by broker or MLS GRID. Supplied Open House Information is subject to change without notice. All information should be independently reviewed and verified for accuracy. Some IDX listings have been excluded from this website. Properties may or may not be listed by the office/agent presenting the information © 2026 Canopy MLS as distributed by MLS GRID”

Last Updated: