18 Timber Moss Drive, Asheville, NC 28804
- $867,000
- 3
- BD
- 3
- BA
- 3,127
- SqFt







Listing courtesy of Ivester Jackson Blackstream. ellen@ijbproperties.com
Sold listing courtesy of Asheville Realty Group
- Sold Price
- $867,000
- List Price
- $895,000
- MLS#
- 4299629
- Status
- CLOSED
- Days on Market
- 189
- Property Type
- Residential
- Architectural Style
- Traditional
- Year Built
- 2013
- Closing Date
- Mar 20, 2026
- Bedrooms
- 3
- Bathrooms
- 3
- Full Baths
- 3
- Lot Size
- 68,824
- Lot Size Area
- 1.58
- Living Area
- 3,127
- Sq Ft Total
- 3127
- County
- Buncombe
- Subdivision
- Rock Springs
- Special Conditions
- None
- Waterfront Features
- None
Property Description
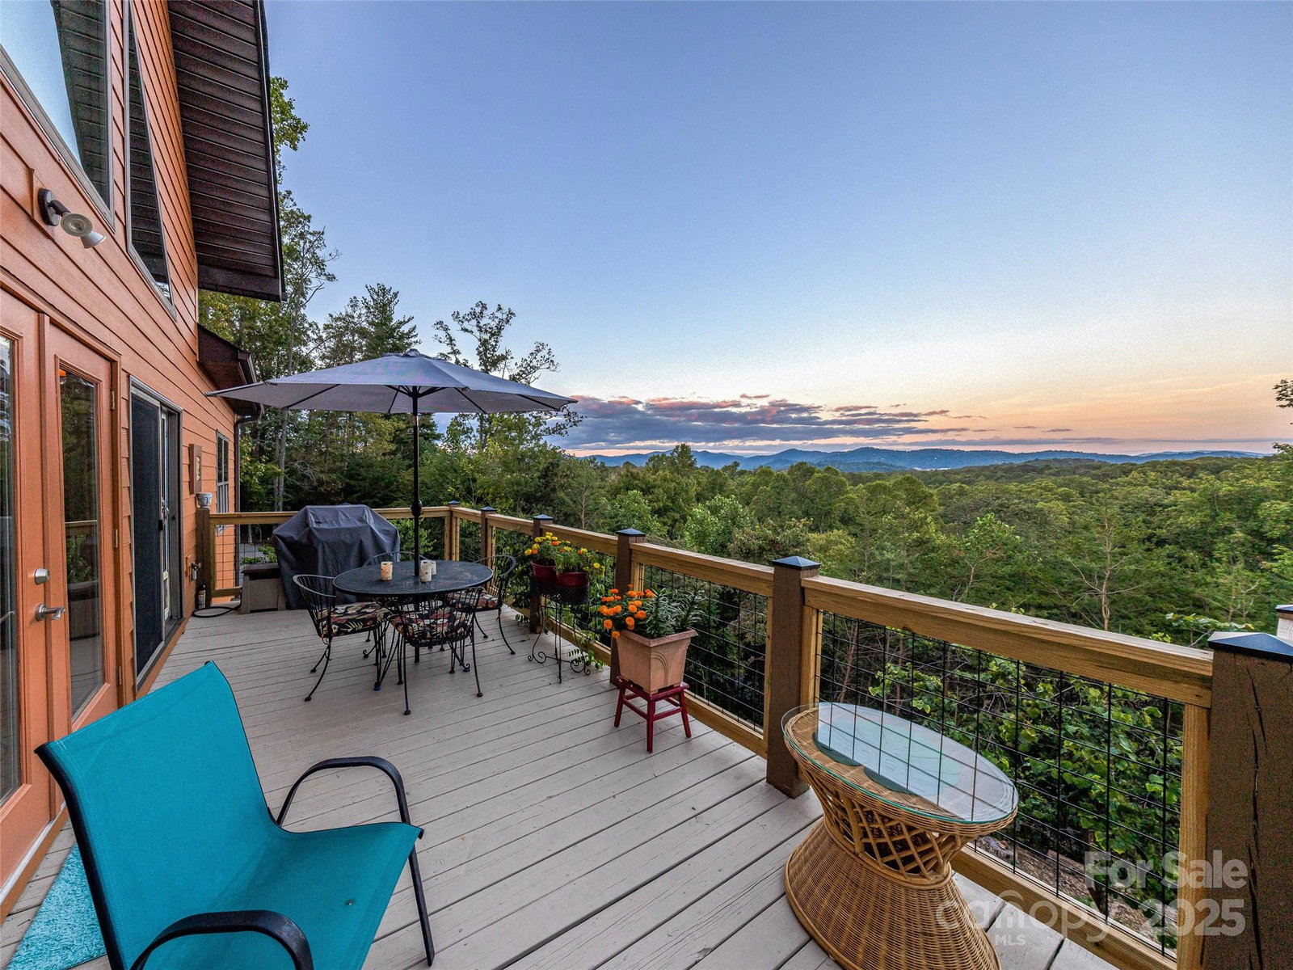
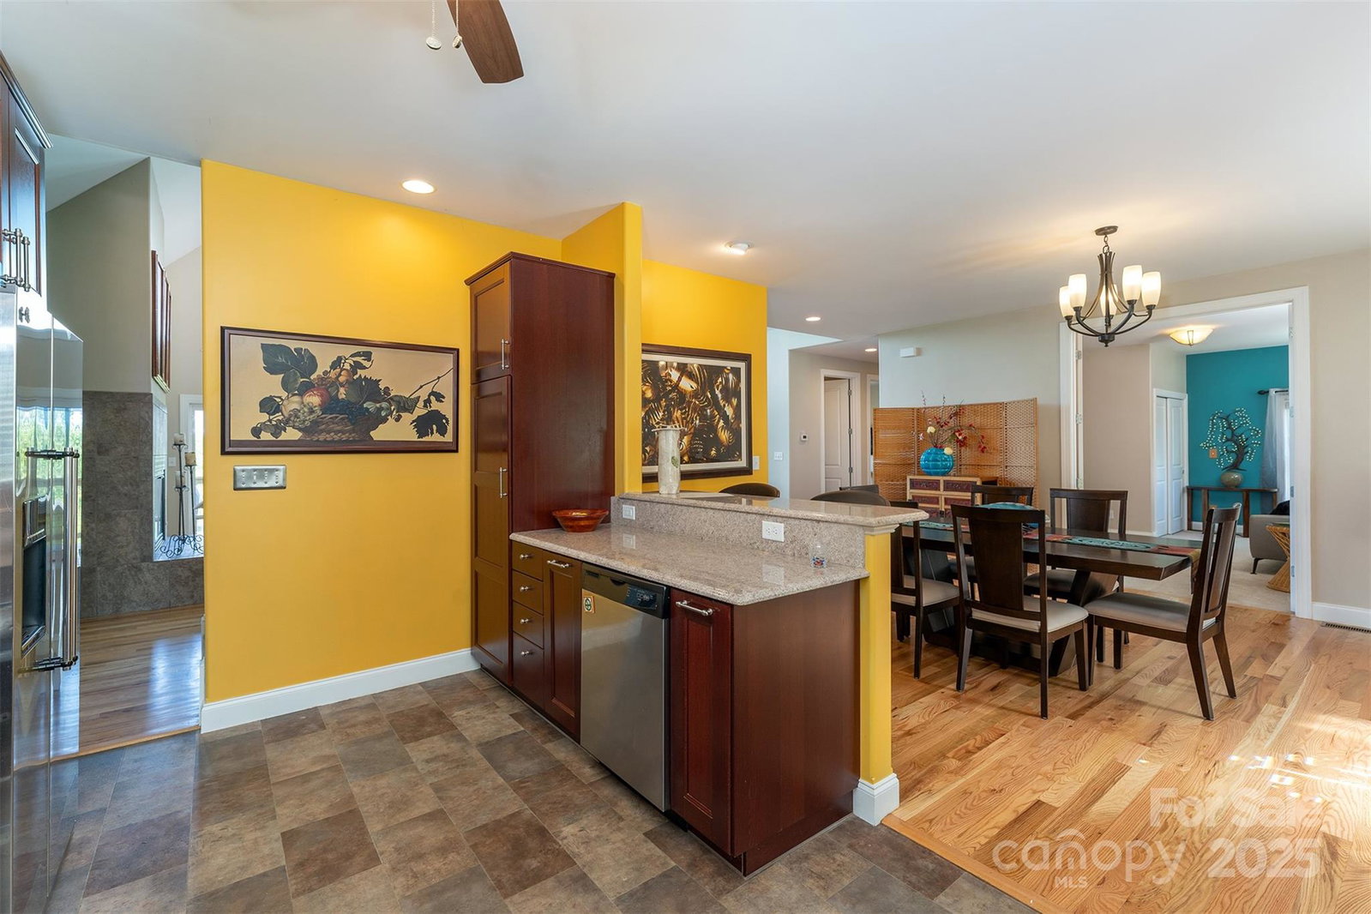
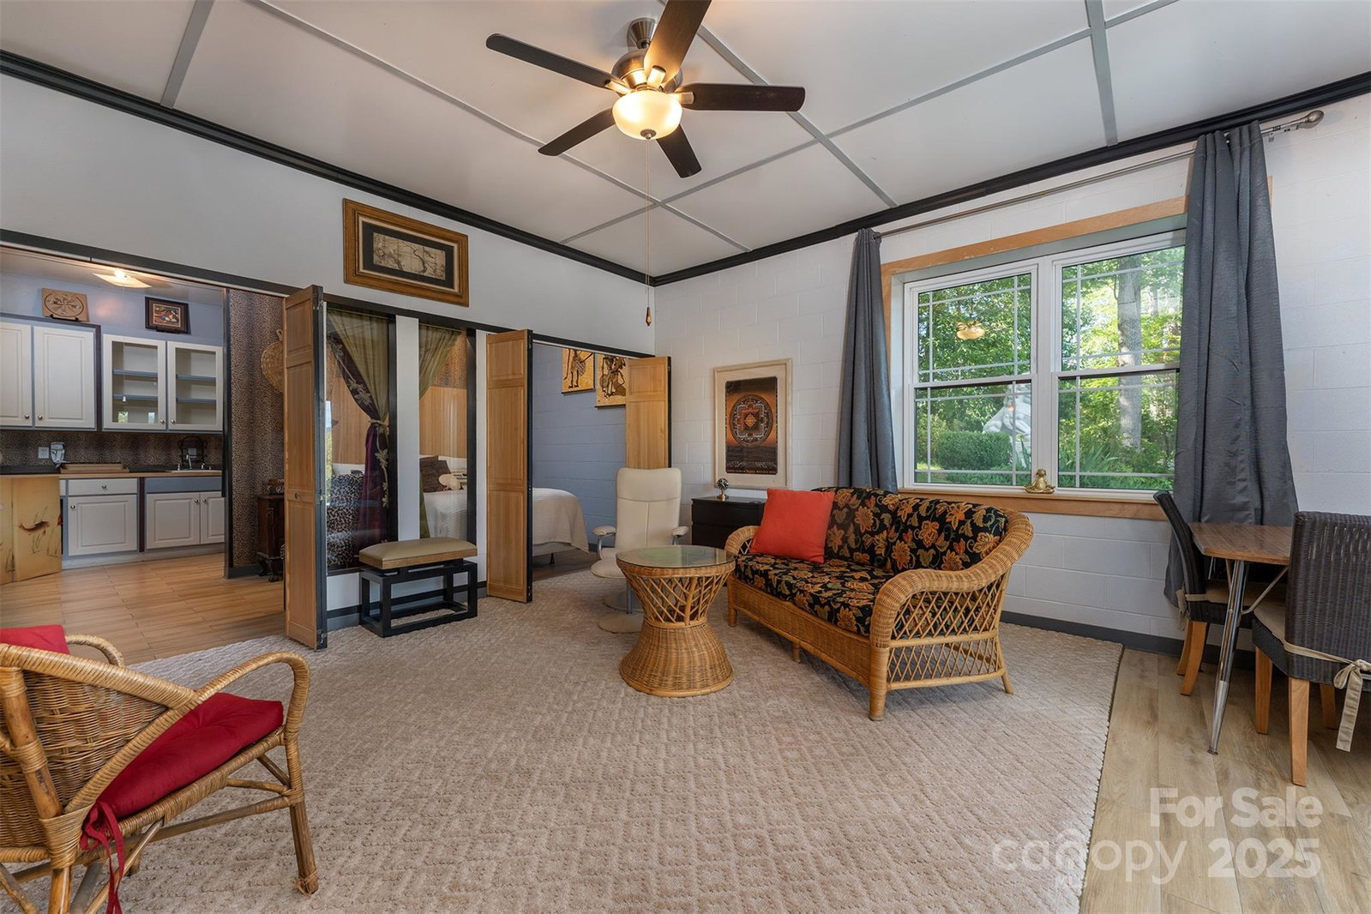
Welcome to 18 Timber Moss Drive, a stunning custom-built home nestled in Asheville, NC. This exceptional property offers long-range mountain views and breathtaking vistas of the iconic Grove Park Inn, all set on a beautifully landscaped 1.58-acre lot. This thoughtfully designed main-level living space features an inviting and open floor plan, perfect for both relaxation and entertaining. The primary suite is a true oasis, overlooking the enchanting “Lion’s Den Garden” and providing stunning views of Sunset Mountain—an ideal backdrop for your morning coffee or evening unwind. The home boasts a spacious loft area, perfect for a home office or additional living space, ensuring you have all the room you need to live comfortably. Additionally, the property features a 723 sqft apartment with a private entrance and dedicated parking, offering the perfect opportunity for guests, in-laws, or generating rental income. Conveniently located just 5.7 miles from downtown Asheville, you'll have easy access to local shops, dining, and the vibrant culture that this charming city has to offer. Don't miss your chance to own this exceptional home that combines privacy, stunning views, and modern living. Schedule your private tour today and experience the beauty of 18 Timber Moss Drive for yourself!
/u.realgeeks.media/carolinaluxurybrokers/White_CLB_Logo.png)
Additional Information
- Hoa Fee
- $400
- Hoa Fee Paid
- Annually
- Fireplace
- Yes
- Interior Features
- Breakfast Bar, Built-in Features, Open Floorplan, Pantry, Storage, Walk-In Closet(s)
- Equipment
- Dishwasher, Disposal, Dryer, Electric Cooktop, Electric Oven, Electric Water Heater, Exhaust Hood, Microwave, Refrigerator, Washer
- Foundation
- Basement
- Main Level Rooms
- Primary Bedroom, Kitchen, Family Room
- Laundry Location
- Laundry Closet, Main Level
- Heating
- Electric, ENERGY STAR Qualified Equipment, Heat Pump
- Water
- City
- Sewer
- Septic Installed
- Exterior Construction
- Fiber Cement, Stone
- Roof
- Architectural Shingle
- Parking
- Driveway, Attached Garage, Garage Door Opener, Garage Faces Front
- Driveway
- Asphalt, Paved
- Lot Description
- Corner Lot, Wooded, Views
- Elementary School
- West Buncombe/Eblen
- Middle School
- Clyde A Erwin
- High School
- Clyde A Erwin
- Total Property HLA
- 3127
- Master on Main Level
- Yes
Mortgage Calculator
“ Based on information submitted to the MLS GRID as of . All data is obtained from various sources and may not have been verified by broker or MLS GRID. Supplied Open House Information is subject to change without notice. All information should be independently reviewed and verified for accuracy. Some IDX listings have been excluded from this website. Properties may or may not be listed by the office/agent presenting the information © 2026 Canopy MLS as distributed by MLS GRID”

Last Updated: