536 Sweet Birch Park Lane, Black Mountain, NC 28711
- $624,900
- 3
- BD
- 3
- BA
- 2,241
- SqFt




Listing courtesy of Noble & Company Realty. hollyasheville@gmail.com
- List Price
- $624,900
- MLS#
- 4301662
- Status
- ACTIVE UNDER CONTRACT
- Days on Market
- 322
- Property Type
- Residential
- Architectural Style
- Arts and Crafts
- Year Built
- 2022
- Bedrooms
- 3
- Bathrooms
- 3
- Full Baths
- 2
- Half Baths
- 1
- Lot Size
- 3,484
- Lot Size Area
- 0.08
- Living Area
- 2,241
- Sq Ft Total
- 2241
- County
- Buncombe
- Subdivision
- Sweet Birch Commons
- Special Conditions
- None
Property Description
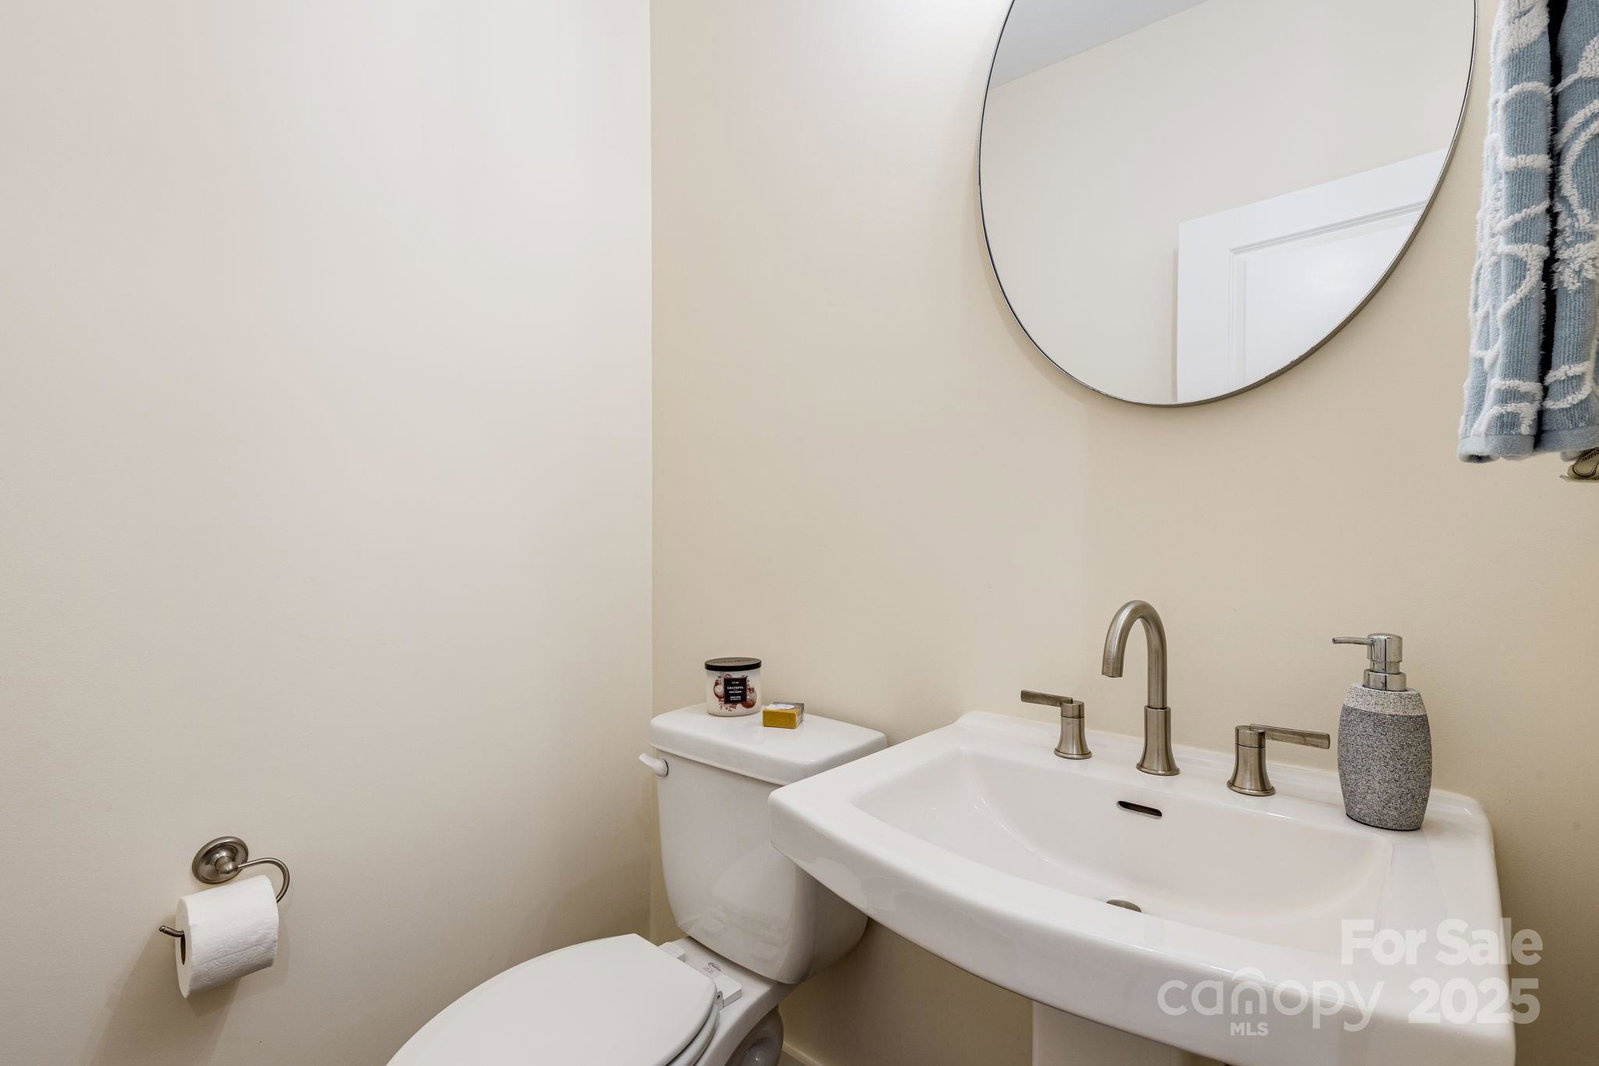
Welcome to 536 Sweet Birch Park Lane, an incredible blend of luxury and convenience in the heart of Black Mountain! This stunning, like-new townhome offers everything you've been dreaming of. With 3 spacious bedrooms and 2.5 beautifully designed bathrooms. The impressive insulated 2-car garage with epoxy floors adds a touch of sophistication, while gorgeous hardwood floors flow seamlessly throughout the home. Step into your expansive kitchen, complete with custom backsplash, elegant bronze fixtures, a giant island for entertaining, 42" upper cabinets, and a gas range all complemented by under-cabinet lighting—a chef's paradise! Transition to the cozy living room, where you can gather around the inviting gas fireplace, or take advantage of your delightful enclosed glass porch for some fresh air and relaxation. The main floor features a luxurious primary bedroom retreat, complete with a huge en-suite master bath and an ample walk-in closet that dreams are made of! Bali motorized shades in both the living room and primary bedroom for utmost privacy and allowing the beautiful natural light. Venture upstairs to discover even more space! You’ll find a versatile room, second living room, or flex space, two generously sized bedrooms, and another well-appointed bathroom, plus an additional room currently serving as an office. Outback, you’ll enjoy the serenity of your private deck with connections for hot and cold water and a gas line hook-up for a grill. Enjoy this low-maintenance backyard—perfect for those peaceful moments or hosting friends. Don’t miss your chance to own this extraordinary home!
/u.realgeeks.media/carolinaluxurybrokers/White_CLB_Logo.png)
Additional Information
- Hoa Fee
- $100
- Hoa Fee Paid
- Monthly
- Community Features
- Clubhouse, Street Lights
- Fireplace
- Yes
- Interior Features
- Kitchen Island, Open Floorplan, Walk-In Closet(s)
- Floor Coverings
- Wood
- Equipment
- Convection Oven, Dryer, Electric Oven, Gas Range, Microwave, Refrigerator, Washer
- Foundation
- Slab
- Main Level Rooms
- Primary Bedroom, Bathroom-Full, Bathroom-Half, Kitchen, Dining Room, Laundry, Living Room
- Laundry Location
- Mud Room
- Heating
- Heat Pump
- Water
- City
- Sewer
- Public Sewer
- Exterior Construction
- Hardboard Siding
- Roof
- Architectural Shingle
- Parking
- Attached Garage
- Driveway
- Concrete, Paved
- Lot Description
- Private
- Elementary School
- Black Mountain
- Middle School
- Charles D Owen
- High School
- Charles D Owen
- Total Property HLA
- 2241
Mortgage Calculator
“ Based on information submitted to the MLS GRID as of . All data is obtained from various sources and may not have been verified by broker or MLS GRID. Supplied Open House Information is subject to change without notice. All information should be independently reviewed and verified for accuracy. Some IDX listings have been excluded from this website. Properties may or may not be listed by the office/agent presenting the information © 2026 Canopy MLS as distributed by MLS GRID”

Last Updated: