11 Riemar Lane, Waynesville, NC 28786
- $645,000
- 3
- BD
- 4
- BA
- 2,294
- SqFt






Listing courtesy of Keller Williams Great Smokies. ron@ronbreese.com
- List Price
- $645,000
- MLS#
- 4306139
- Status
- ACTIVE
- Days on Market
- 339
- Property Type
- Residential
- Architectural Style
- Arts and Crafts
- Year Built
- 2024
- Price Change
- ▼ $50,000 1779121762
- Bedrooms
- 3
- Bathrooms
- 4
- Full Baths
- 3
- Half Baths
- 1
- Living Area
- 2,294
- Sq Ft Total
- 2294
- County
- Haywood
- Subdivision
- Magnolia Village
- Special Conditions
- None
Property Description
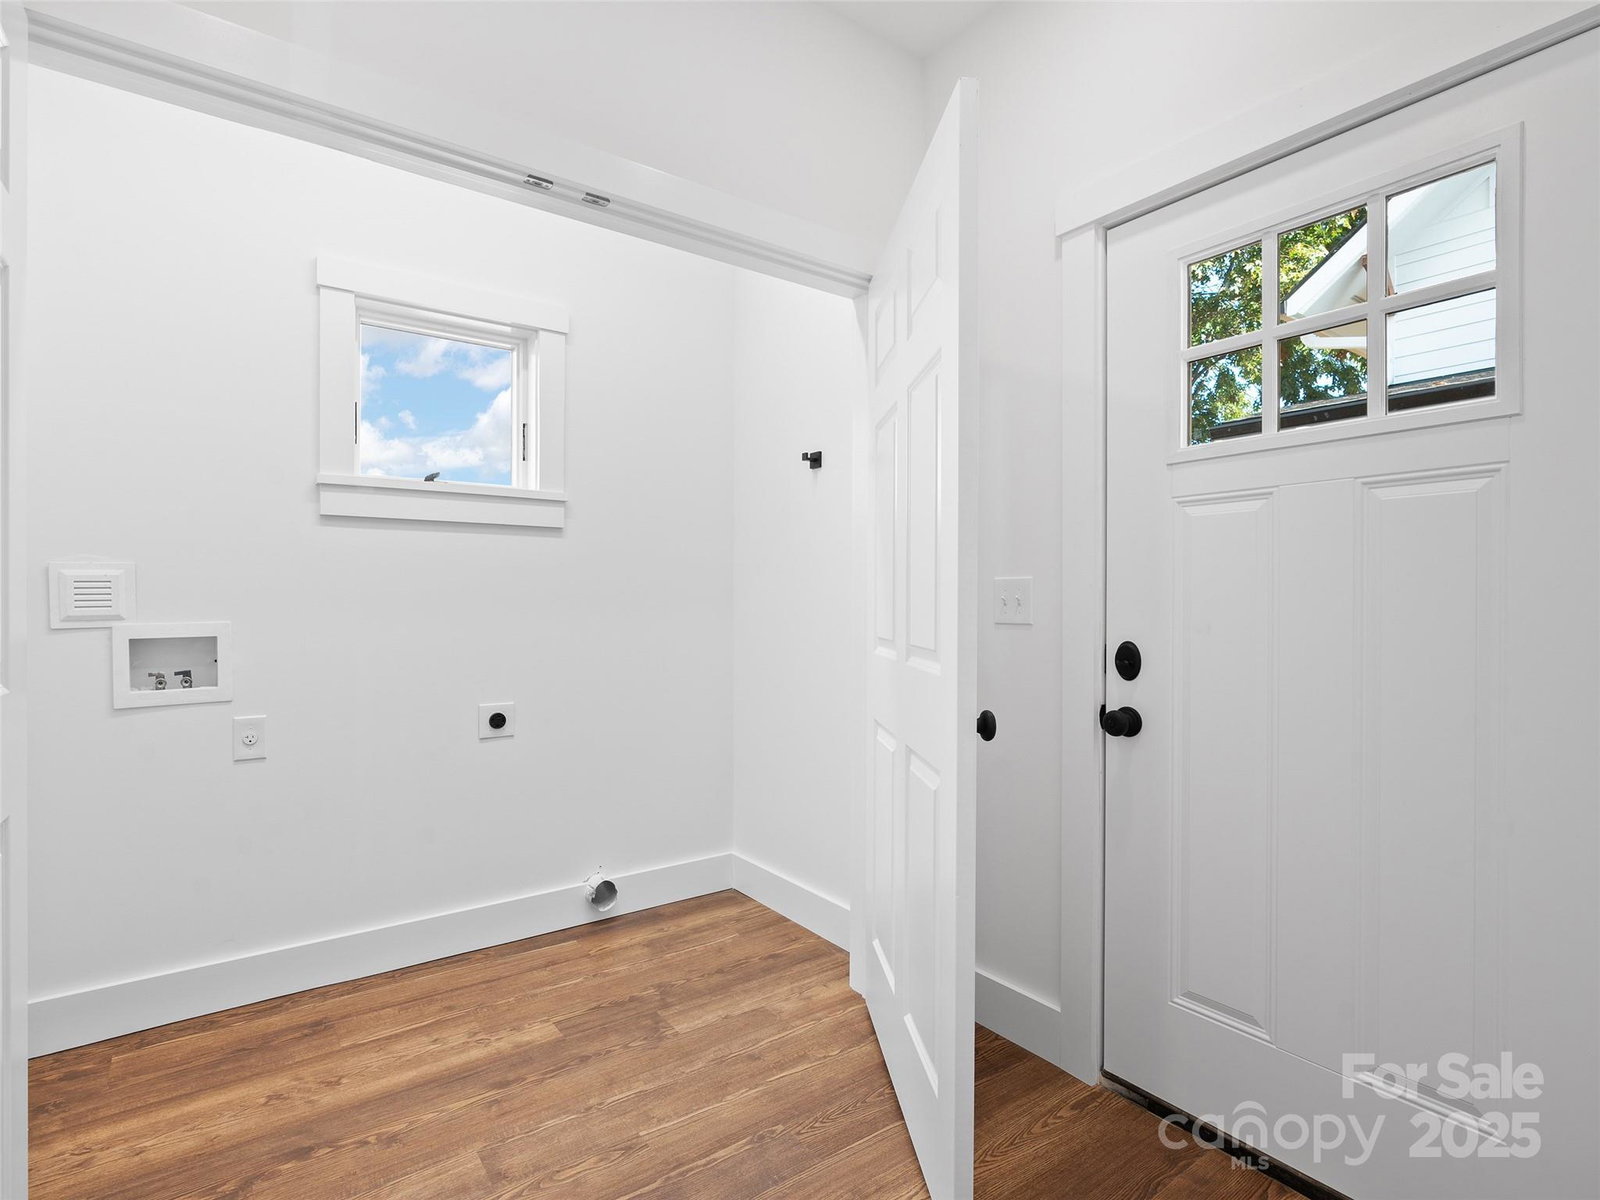
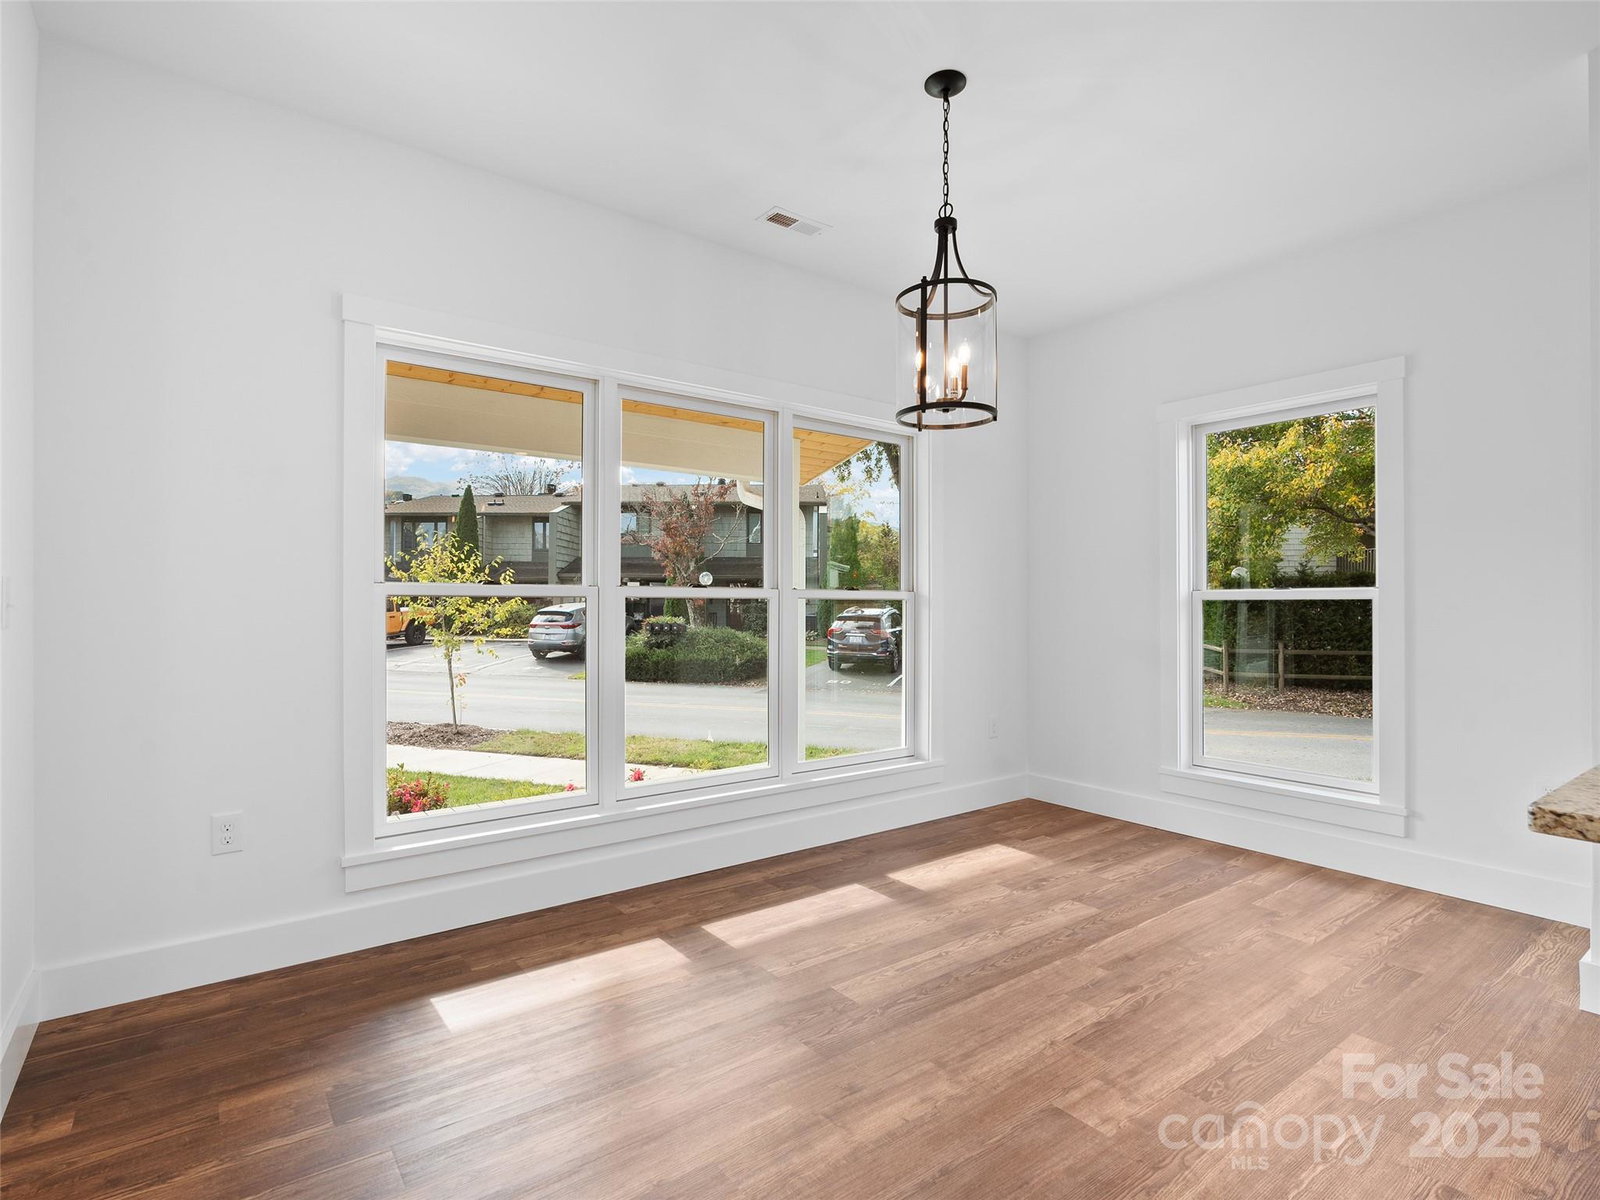
Welcome Home to Style, Comfort, and Location! This stunning custom-built townhome offers the perfect blend of craftsmanship, modern design, and mountain-town convenience. Featuring three spacious bedroom suites, each with its own full bath and walk-in closet, plus an additional half bath for guests, this residence delivers both luxury and livability. Quality and detail shine throughout, from Andersen windows and durable concrete siding to granite countertops, custom flooring, and high-end LG appliances. Enjoy the comfort of natural gas, tankless hot water, and a single-car garage for added ease. Every full bath is thoughtfully designed with double vanities, creating the feel of a private retreat in every suite. Just steps (or a short five-iron) from the Waynesville Inn & Golf Club, this home offers unbeatable proximity to downtown Waynesville’s shops, restaurants, and vibrant Main Street. Whether you’re looking for a primary home, vacation getaway, or income-producing rental, this property is it. Only 30 minutes to Asheville and 20 minutes to the Blue Ridge Parkway and Great Smoky Mountains National Park, this townhome captures the very best of mountain living, modern comfort in a prime location.
/u.realgeeks.media/carolinaluxurybrokers/White_CLB_Logo.png)
Additional Information
- Fireplace
- Yes
- Floor Coverings
- Vinyl
- Equipment
- Bar Fridge, Convection Oven, Dishwasher, Disposal, Electric Range, ENERGY STAR Qualified Refrigerator, Exhaust Fan, Filtration System, Tankless Water Heater
- Foundation
- Slab
- Main Level Rooms
- Primary Bedroom, Kitchen, Living Room, Bathroom-Full, Bathroom-Half
- Laundry Location
- Laundry Closet
- Heating
- Heat Pump
- Water
- City
- Sewer
- Public Sewer
- Exterior Construction
- Hardboard Siding
- Roof
- Architectural Shingle, Metal
- Parking
- Driveway, Attached Garage
- Driveway
- Concrete, Paved
- Lot Description
- End Unit, Level, Paved, Views
- Elementary School
- Hazelwood
- Middle School
- Waynesville
- High School
- Tuscola
- Zoning
- R035
- New Construction
- Yes
- Builder Name
- John Burgin Construction
- Total Property HLA
- 2294
Mortgage Calculator
“ Based on information submitted to the MLS GRID as of . All data is obtained from various sources and may not have been verified by broker or MLS GRID. Supplied Open House Information is subject to change without notice. All information should be independently reviewed and verified for accuracy. Some IDX listings have been excluded from this website. Properties may or may not be listed by the office/agent presenting the information © 2026 Canopy MLS as distributed by MLS GRID”

Last Updated: