Share this with your friends


(614)735-0005
Carolina Luxury Brokers
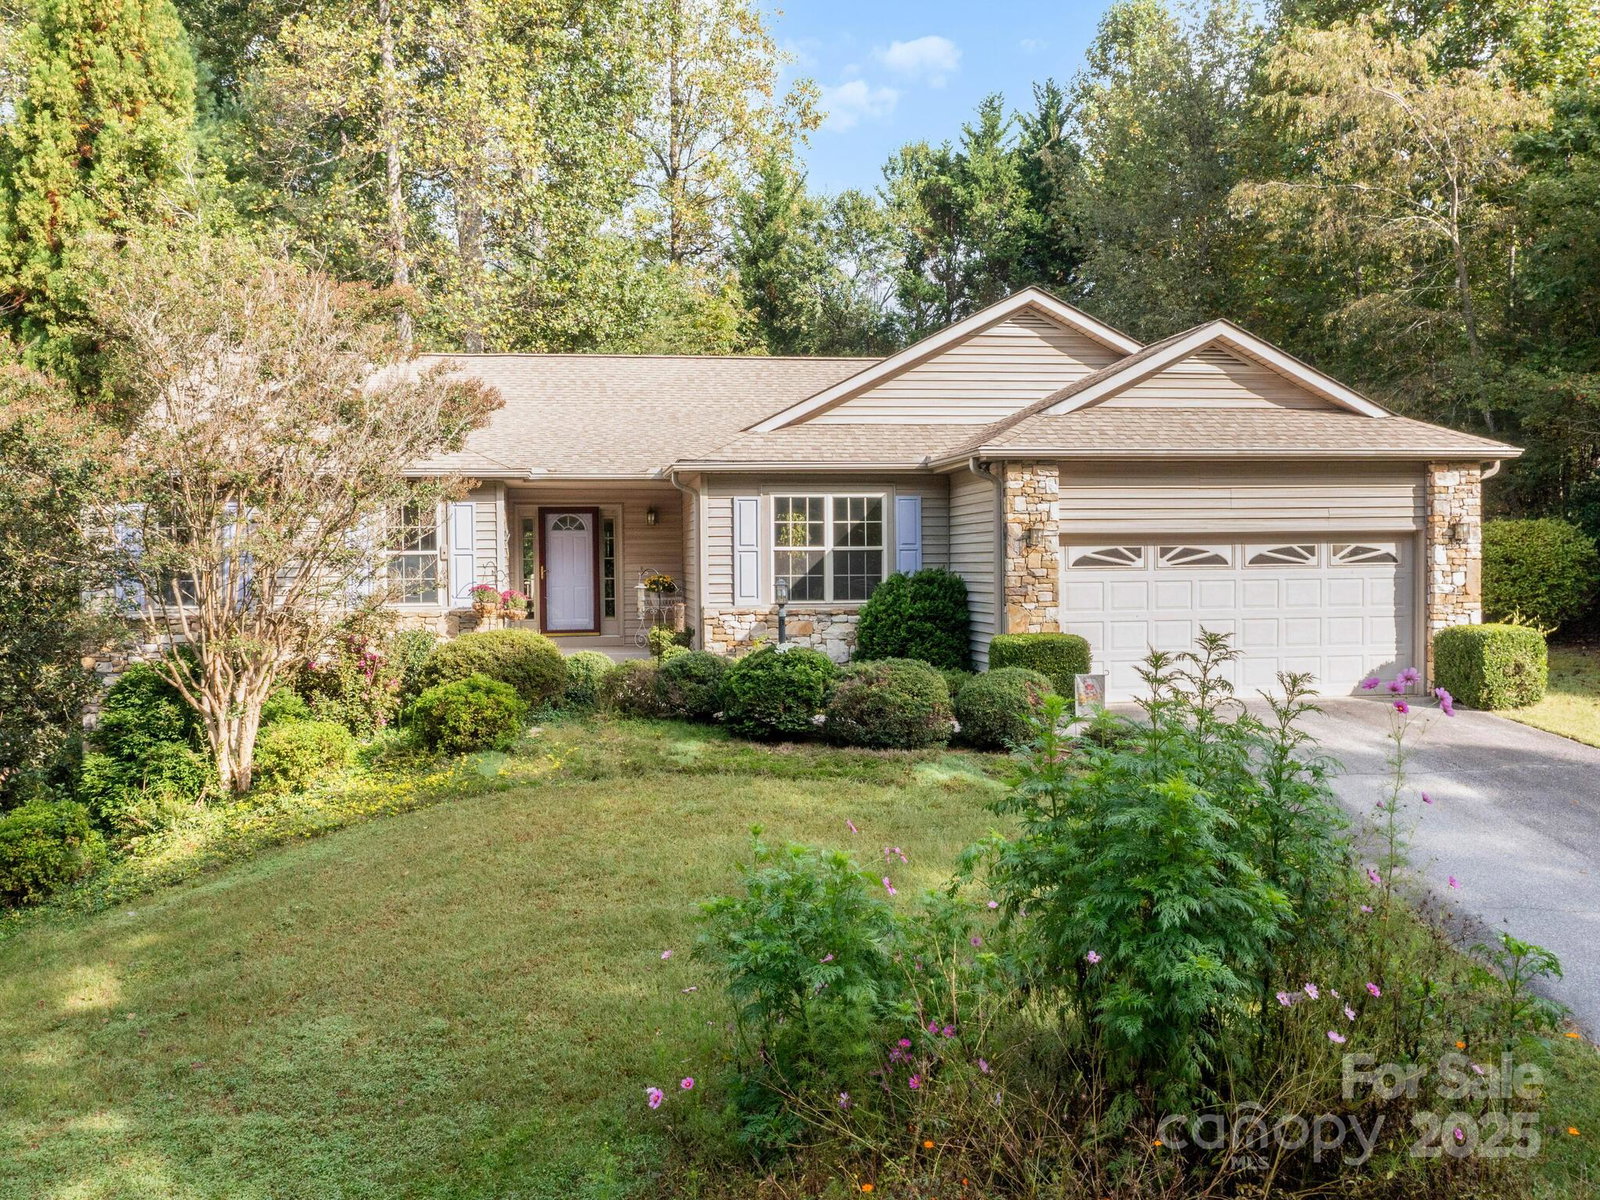
16 Tall Pines Road, Hendersonville, NC 28739
- $592,000
- 3
- BD
- 3
- BA
- 2,452
- SqFt


Listing courtesy of Broker WNC Inc. brokerwnc@gmail.com
Sold listing courtesy of Looking Glass Realty, Saluda
- Sold Price
- $592,000
- List Price
- $594,500
- MLS#
- 4307237
- Status
- CLOSED
- Days on Market
- 48
- Property Type
- Residential
- Architectural Style
- Ranch
- Year Built
- 2000
- Closing Date
- Nov 19, 2025
- Bedrooms
- 3
- Bathrooms
- 3
- Full Baths
- 3
- Lot Size
- 23,086
- Lot Size Area
- 0.53
- Living Area
- 2,452
- Sq Ft Total
- 2452
- County
- Henderson
- Subdivision
- Tall Pines
- Special Conditions
- None
Property Description
Light-filled single level home with full basement on a beautifully landscaped half acre lot. Easily find your own space or comfortably come together with family and friends. Open floor plan, ample windows throughout, spacious kitchen adjacent to cozy family room feat. gas fireplace. Large rear deck w/ motorized retractable awning. Primary suite includes walk-in and linen closets, sunny bath has soaking tub/separate shower. Split floor plan offers two additional bedrooms, shared bath and more storage. Main level laundry/mud room off two car garage. Huge partially finished basement provides a bonus room and full bath with separate entrance, heated/cooled workshop, abundant storage. Sellers have periodically rented the finished basement space as an STR. 24 SF foyer in basement unpermitted. Recent updates include new roof (2022) and HVAC (2020). Lovingly maintained, move-in ready, room to grow. 2.9 miles to the new Ecusta Trail and 3.4 miles to Downtown Hendersonville.
/u.realgeeks.media/carolinaluxurybrokers/White_CLB_Logo.png)
Additional Information
- Fireplace
- Yes
- Interior Features
- Central Vacuum, Open Floorplan, Split Bedroom, Walk-In Closet(s)
- Floor Coverings
- Carpet, Laminate, Tile, Vinyl
- Equipment
- Dishwasher, Gas Oven, Gas Range, Gas Water Heater, Microwave, Refrigerator, Washer/Dryer
- Foundation
- Basement
- Main Level Rooms
- Primary Bedroom, Kitchen, Bedroom(s), Bedroom(s), Bathroom-Full, Living Room, Dining Room, Family Room, Laundry
- Laundry Location
- Mud Room, Laundry Room
- Heating
- Forced Air, Natural Gas
- Water
- City
- Sewer
- Septic Installed
- Exterior Construction
- Stone, Vinyl
- Roof
- Architectural Shingle
- Parking
- Driveway, Attached Garage
- Driveway
- Asphalt, Paved
- Lot Description
- Level, Rolling Slope, Wooded
- Elementary School
- Atkinson
- Middle School
- Flat Rock
- High School
- East Henderson
- Zoning
- R-2
- Total Property HLA
- 2452
- Master on Main Level
- Yes
Mortgage Calculator
“ Based on information submitted to the MLS GRID as of . All data is obtained from various sources and may not have been verified by broker or MLS GRID. Supplied Open House Information is subject to change without notice. All information should be independently reviewed and verified for accuracy. Some IDX listings have been excluded from this website. Properties may or may not be listed by the office/agent presenting the information © 2026 Canopy MLS as distributed by MLS GRID”

Last Updated: