340 Henry Dingus Way, Maggie Valley, NC 28751
- $545,000
- 3
- BD
- 3
- BA
- 3,468
- SqFt




Listing courtesy of Appalachian Realty Associates. heidi@appalachianrealty.com
- List Price
- $545,000
- MLS#
- 4309000
- Status
- ACTIVE UNDER CONTRACT
- Days on Market
- 344
- Property Type
- Residential
- Architectural Style
- Cabin
- Year Built
- 2007
- Bedrooms
- 3
- Bathrooms
- 3
- Full Baths
- 3
- Lot Size
- 27,442
- Lot Size Area
- 0.63
- Living Area
- 3,468
- Sq Ft Total
- 3468
- County
- Haywood
- Subdivision
- Campbell Woods
- Special Conditions
- None
- Waterfront Features
- None
Property Description
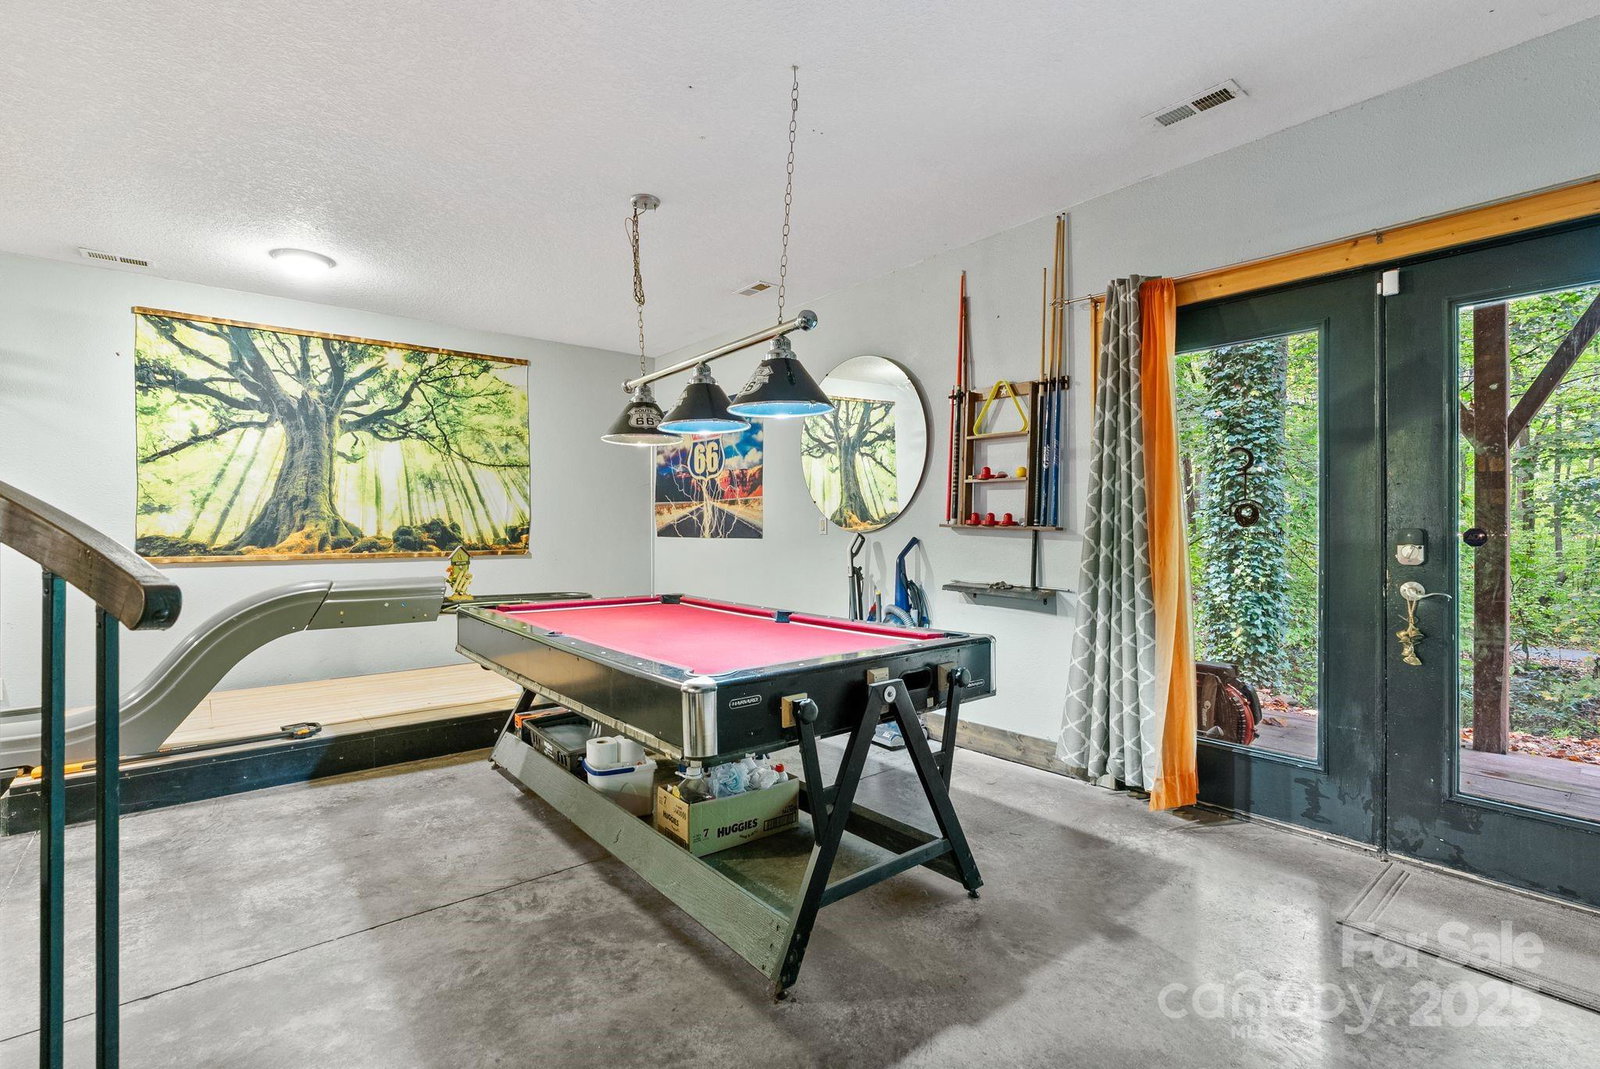
Nestled just off Soco Road in the heart of Maggie Valley, this welcoming 3-bedroom, 3-bath log cabin sits along a peaceful creek surrounded by mature trees. It offers the perfect blend of comfort, character, and convenience. Spanning three levels, the home features spacious decks on each floor where you can unwind to the sound of the creek or enjoy time outdoors with family and friends. Inside, the open main level showcases beautiful wood finishes and a chef’s kitchen with quality appliances, custom cabinetry, and generous counter space. The lower level includes a fun game room ideal for gatherings or cozy nights in, while each bedroom and bath are designed with comfort in mind. Cozy bonus room, currently set up as movie room in basement. This thoughtfully maintained cabin offers the mountain lifestyle Maggie Valley is known for, with easy access, a charming setting, and room for everyone to relax and enjoy. Just 15m from downtown Waynesville, 20m from Cataloochee Ski Area and 35m from Asheville. Short term rentals are not allowed, minimum 6 month lease.
/u.realgeeks.media/carolinaluxurybrokers/White_CLB_Logo.png)
Additional Information
- Hoa Fee
- $425
- Hoa Fee Paid
- Annually
- Fireplace
- Yes
- Interior Features
- Kitchen Island, Open Floorplan, Walk-In Closet(s), Wet Bar, Other - See Remarks
- Floor Coverings
- Concrete, Wood
- Equipment
- Dishwasher, Disposal, Gas Cooktop, Gas Oven, Refrigerator, Washer/Dryer
- Foundation
- Basement, Slab
- Main Level Rooms
- Kitchen, Living Room, Bedroom(s), Bathroom-Full
- Laundry Location
- Laundry Room, Main Level
- Heating
- Heat Pump
- Water
- City
- Sewer
- Public Sewer
- Exterior Features
- Fire Pit, Other - See Remarks
- Exterior Construction
- Log
- Roof
- Architectural Shingle
- Parking
- Driveway
- Driveway
- Gravel, Paved
- Lot Description
- Creek Front
- Elementary School
- Jonathan Valley
- Middle School
- Waynesville
- High School
- Tuscola
- Zoning
- R-2
- Total Property HLA
- 3468
Mortgage Calculator
“ Based on information submitted to the MLS GRID as of . All data is obtained from various sources and may not have been verified by broker or MLS GRID. Supplied Open House Information is subject to change without notice. All information should be independently reviewed and verified for accuracy. Some IDX listings have been excluded from this website. Properties may or may not be listed by the office/agent presenting the information © 2026 Canopy MLS as distributed by MLS GRID”

Last Updated: