174 Doves Way, Lake Lure, NC 28746
- $360,000
- 2
- BD
- 2
- BA
- 1,030
- SqFt




Listing courtesy of Howard Hanna Beverly-Hanks, Lake Lure. marla.machado@howardhannatate.com
Sold listing courtesy of Ivester Jackson Blackstream
- Sold Price
- $360,000
- List Price
- $385,000
- MLS#
- 4317453
- Status
- CLOSED
- Days on Market
- 281
- Property Type
- Residential
- Architectural Style
- Cabin
- Year Built
- 2021
- Closing Date
- Aug 07, 2026
- Bedrooms
- 2
- Bathrooms
- 2
- Full Baths
- 2
- Lot Size
- 33,541
- Lot Size Area
- 0.77
- Living Area
- 1,030
- Sq Ft Total
- 1030
- County
- Rutherford
- Subdivision
- Riverbend at Lake Lure
- Special Conditions
- None
- Waterfront Features
- Beach - Public, Covered structure, Boat Slip Community, Paddlesport Launch Site - Community
Property Description
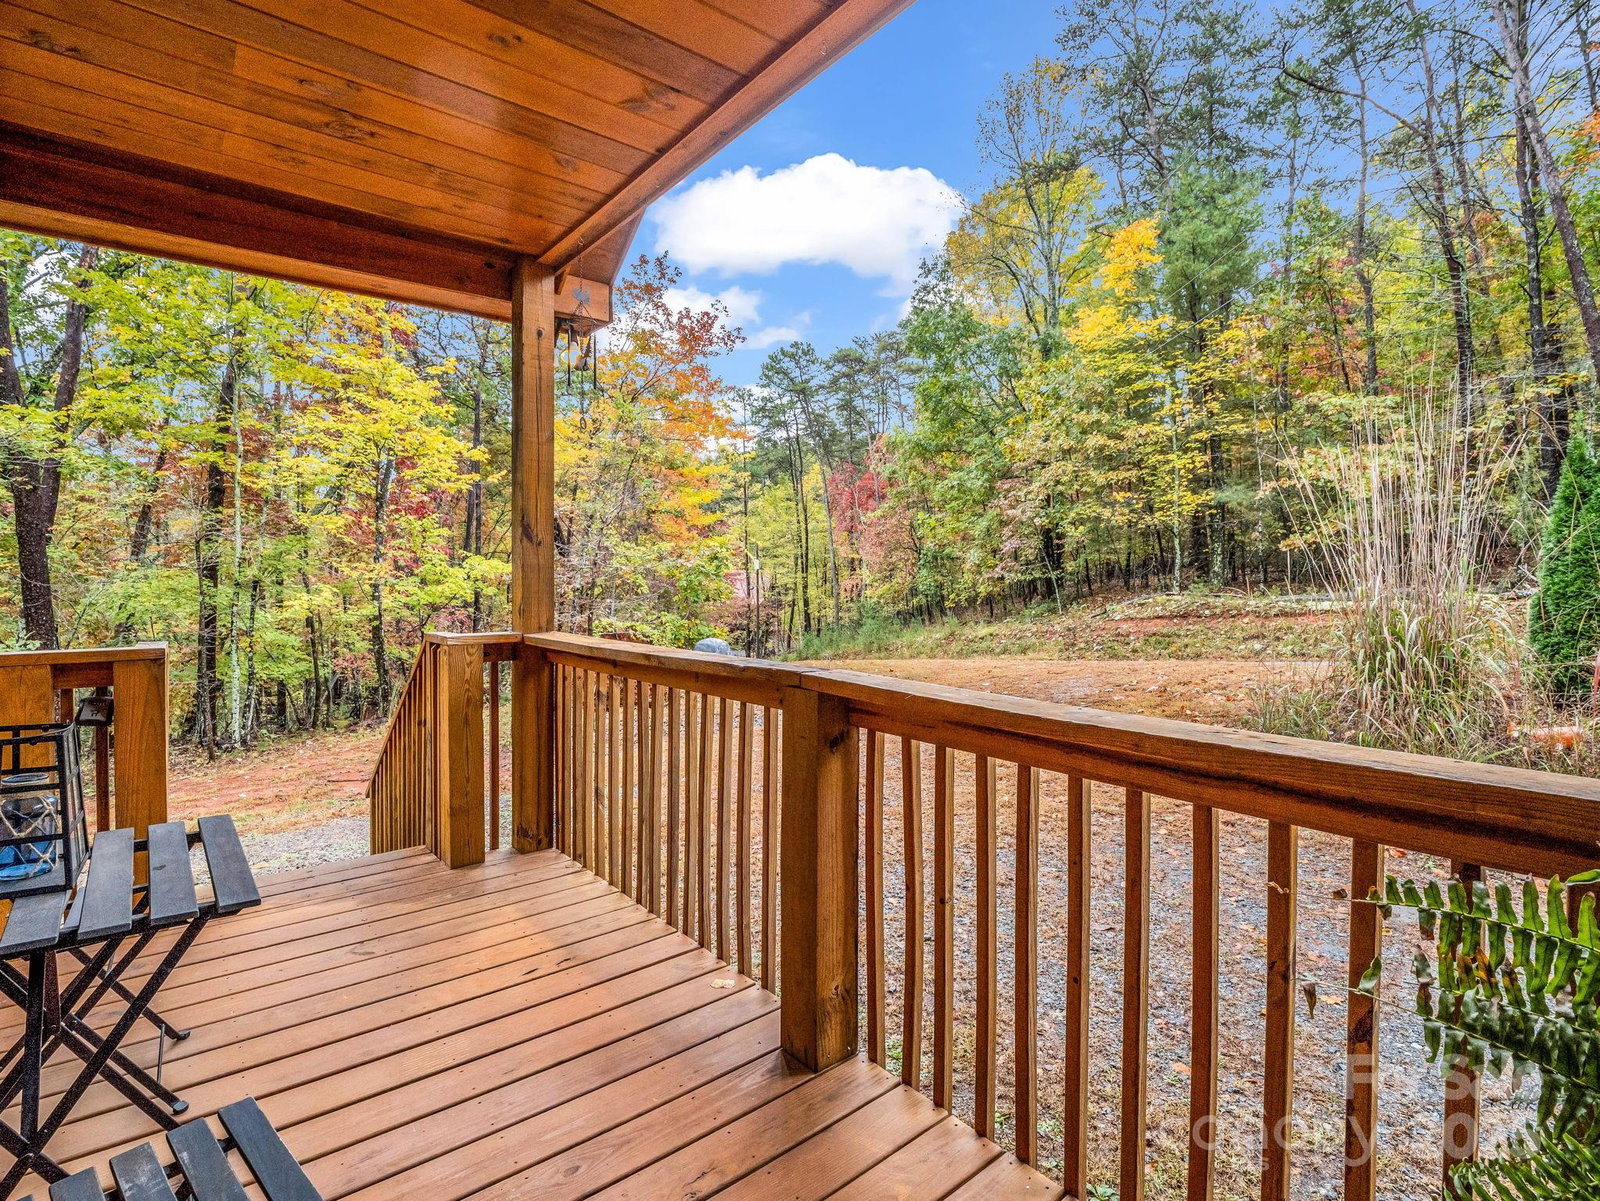
Discover this well-maintained 2-bedroom, 2-bath log cabin located in the gated Riverbend community of Lake Lure. Offering approximately 1,000 square feet of living space, this home combines rustic appeal with modern comfort. The open-concept floor plan features vaulted ceilings, a stone fireplace, and wood interiors that create a warm, inviting atmosphere. The kitchen includes modern appliances, and ample storage. The primary suite provides a private bath and peaceful wooded views, while the second bedroom is perfect for guests or family. Riverbend amenities include two private lakes, river access, a beach area, walking trails, and picnic spaces. Conveniently located near Chimney Rock Village and Lake Lure attractions, this cabin offers excellent potential as a vacation home, investment property, or full-time residence.
/u.realgeeks.media/carolinaluxurybrokers/White_CLB_Logo.png)
Additional Information
- Hoa Fee
- $650
- Hoa Fee Paid
- Annually
- Community Features
- Gated, Picnic Area, Playground, Pond, Recreation Area, Walking Trails
- Fireplace
- Yes
- Floor Coverings
- Wood
- Equipment
- Dishwasher, Electric Cooktop, Electric Oven, Electric Range, Electric Water Heater, Microwave, Refrigerator
- Foundation
- Crawl Space
- Main Level Rooms
- Primary Bedroom, Bathroom-Full, Bathroom-Full, Bedroom(s), Kitchen, Dining Area, Laundry
- Laundry Location
- Electric Dryer Hookup, Main Level
- Heating
- Heat Pump
- Water
- Well
- Sewer
- Septic Installed
- Exterior Construction
- Log, Wood
- Roof
- Architectural Shingle
- Parking
- Driveway, Parking Space(s)
- Driveway
- Gravel, Paved
- Lot Description
- Level, Private, Wooded, Views
- Elementary School
- Lake Lure Classical Academy
- Middle School
- Lake Lure Classical Academy
- High School
- Lake Lure Classical Academy
- Zoning
- RES
- Total Property HLA
- 1030
- Master on Main Level
- Yes
Mortgage Calculator
“ Based on information submitted to the MLS GRID as of . All data is obtained from various sources and may not have been verified by broker or MLS GRID. Supplied Open House Information is subject to change without notice. All information should be independently reviewed and verified for accuracy. Some IDX listings have been excluded from this website. Properties may or may not be listed by the office/agent presenting the information © 2026 Canopy MLS as distributed by MLS GRID”

Last Updated: