199 Davis Cove Road, Waynesville, NC 28786
- $365,000
- 3
- BD
- 1
- BA
- 1,125
- SqFt






Listing courtesy of Better Homes and Gardens Real Estate Heritage. Miller@BHGHeritage.com
- List Price
- $365,000
- MLS#
- 4320406
- Status
- ACTIVE
- Days on Market
- 304
- Property Type
- Residential
- Year Built
- 1974
- Price Change
- ▼ $14,000 1768890440
- Bedrooms
- 3
- Bathrooms
- 1
- Full Baths
- 1
- Lot Size
- 9,583
- Lot Size Area
- 0.22
- Living Area
- 1,125
- Sq Ft Total
- 1125
- County
- Haywood
- Subdivision
- Queen
- Special Conditions
- None
Property Description
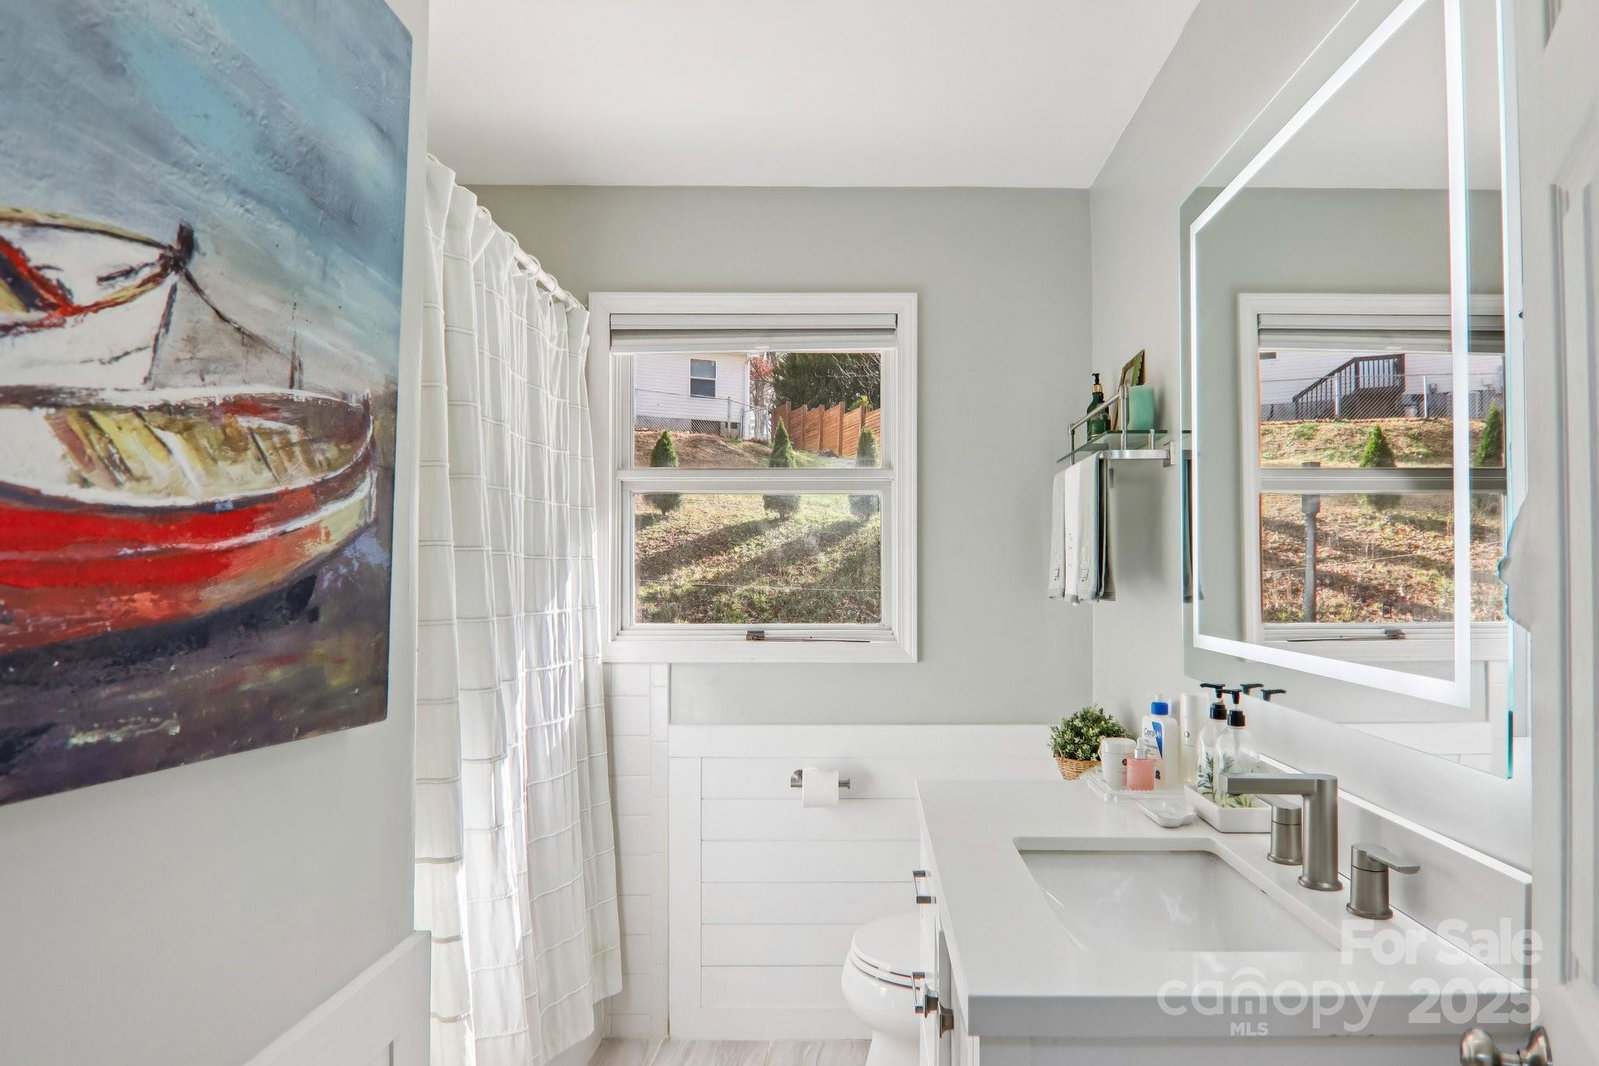
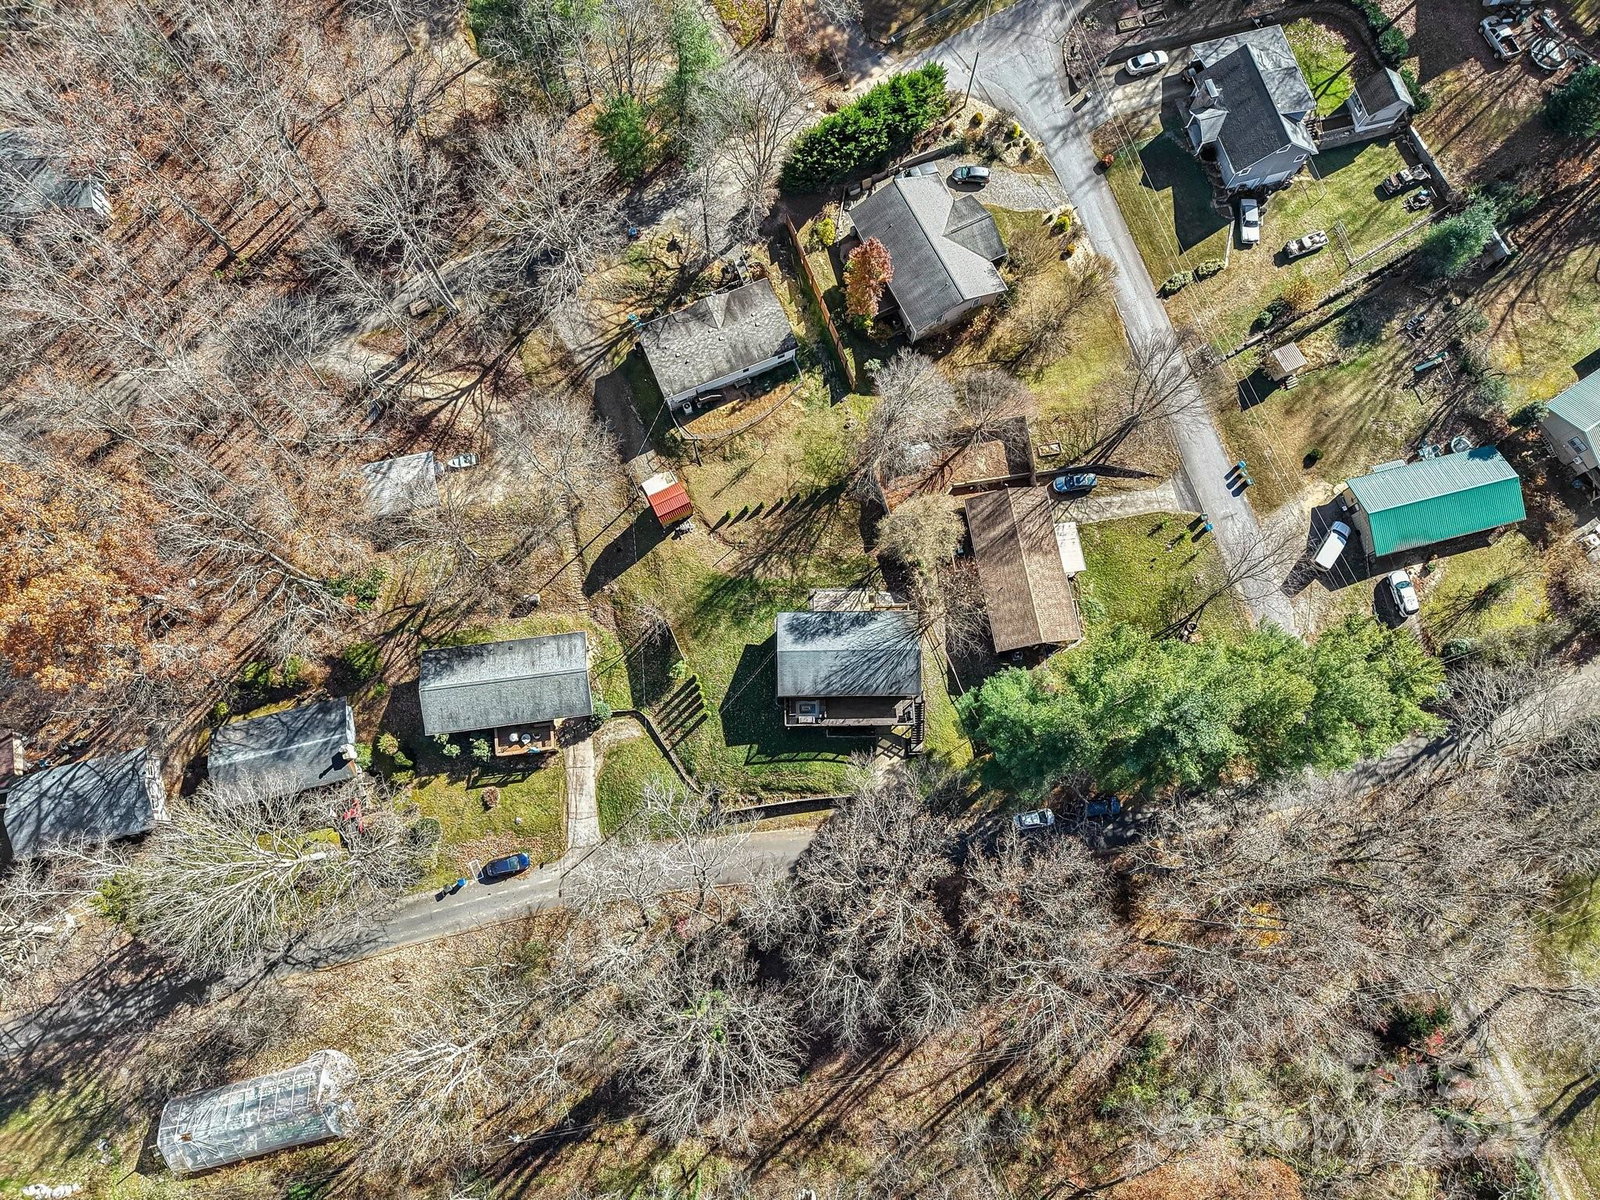
Welcome to 199 Davis Cove Road—an updated and move-in-ready 3-bedroom home just half a mile from the Waynesville Country Club. This charming property offers modern upgrades, comfortable living spaces, and a fantastic location close to everything Waynesville has to offer. A brand-new, oversized front deck greets you on arrival, providing the perfect space for relaxing, entertaining, or enjoying the peaceful surroundings. It greatly expands your outdoor living area and sets a welcoming tone. Inside, the home features fresh updates throughout, including new flooring, modern fixtures, and bright, inviting rooms. The remodeled kitchen showcases quartz countertops, updated cabinetry, and stylish finishes, with an easy flow into the dining and living areas. All three bedrooms provide comfortable space, and the renovated bathroom feels clean and contemporary. Located just 0.5 miles from the Waynesville Country Club, this home offers quick access to golf, dining, and club amenities. Downtown Waynesville is only minutes away, giving you convenient access to shops, restaurants, and year-round events. With nearby access to major highways, commuting or exploring the mountains is simple. With its thoughtful updates, inviting outdoor space, and prime location, 199 Davis Cove Road is a fantastic opportunity for a full-time residence, mountain getaway, or investment property. Schedule your showing today!
/u.realgeeks.media/carolinaluxurybrokers/White_CLB_Logo.png)
Additional Information
- Fireplace
- Yes
- Equipment
- Dishwasher, Electric Oven, Electric Range, Electric Water Heater, Oven, Refrigerator
- Foundation
- Basement
- Main Level Rooms
- Primary Bedroom, Bedroom(s), Bedroom(s), Bathroom-Full
- Laundry Location
- In Basement
- Heating
- Central
- Water
- City
- Sewer
- Public Sewer
- Exterior Construction
- Brick Full
- Parking
- Driveway
- Driveway
- Asphalt, Paved
- Elementary School
- Unspecified
- Middle School
- Unspecified
- High School
- Unspecified
- Total Property HLA
- 1125
- Master on Main Level
- Yes
Mortgage Calculator
“ Based on information submitted to the MLS GRID as of . All data is obtained from various sources and may not have been verified by broker or MLS GRID. Supplied Open House Information is subject to change without notice. All information should be independently reviewed and verified for accuracy. Some IDX listings have been excluded from this website. Properties may or may not be listed by the office/agent presenting the information © 2026 Canopy MLS as distributed by MLS GRID”

Last Updated: