513 Sweet Birch Park Lane, Black Mountain, NC 28711
- $647,500
- 3
- BD
- 3
- BA
- 2,348
- SqFt




Listing courtesy of Epique Inc.. kraygozarealty@gmail.com
- List Price
- $647,500
- MLS#
- 4322583
- Status
- ACTIVE
- Days on Market
- 255
- Property Type
- Residential
- Architectural Style
- Arts and Crafts
- Year Built
- 2021
- Bedrooms
- 3
- Bathrooms
- 3
- Full Baths
- 2
- Half Baths
- 1
- Lot Size
- 3,049
- Lot Size Area
- 0.07
- Living Area
- 2,348
- Sq Ft Total
- 2348
- County
- Buncombe
- Subdivision
- Sweet Birch Commons
- Special Conditions
- None
Property Description
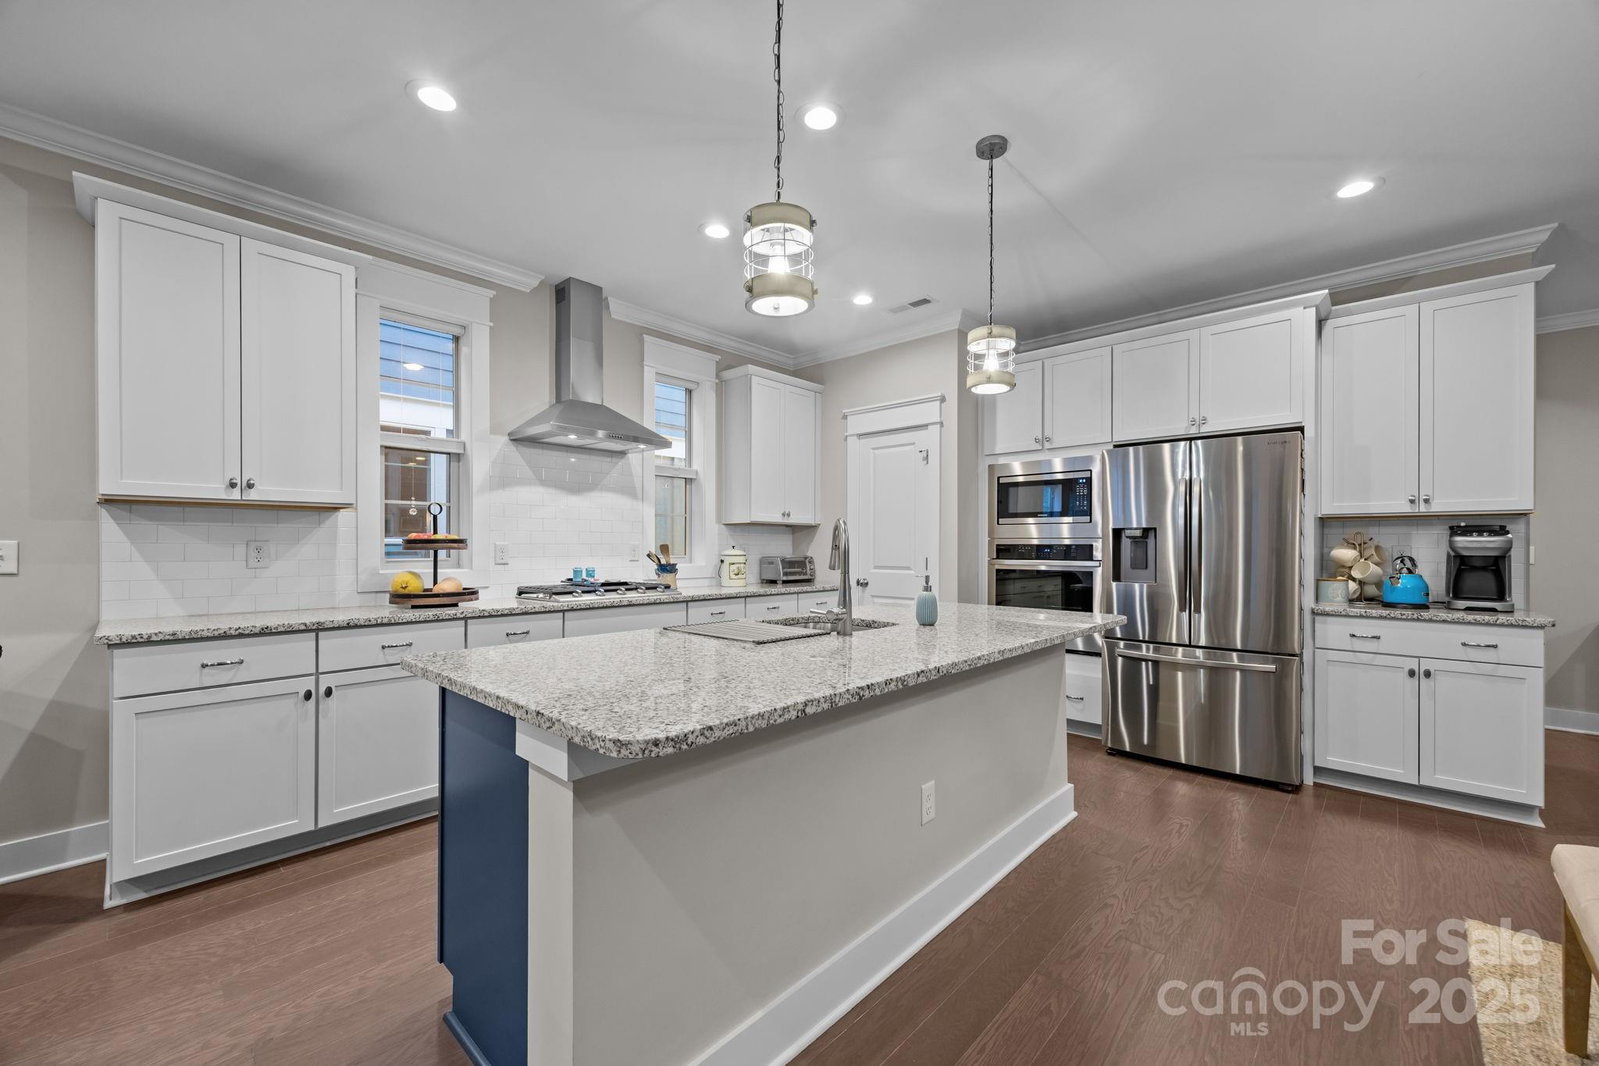
Discover Mountain Living at Its Finest! Experience the best of Black Mountain in this semi-custom 3-bedroom, 2.5-bath duplex townhome, ideally located less than two miles from downtown. Thoughtfully designed and impeccably crafted, this home blends quality construction with modern mountain comfort. Step inside to a bright, open-concept living area featuring recessed lighting, ceiling fans in all major rooms, and a cozy fireplace that sets the tone for relaxed evenings. The gourmet kitchen offers granite countertops, custom cabinetry, and a seamless flow into the dining and living spaces — perfect for gatherings and entertaining. The main-level primary suite provides convenience and privacy, while the upper level includes two additional bedrooms, a full bath, and a dedicated office with a sliding barn door — ideal for remote work or creative pursuits. Enjoy year-round living on the EZ Breeze screened porch, complete with a stone fireplace, overlooking a private, landscaped backyard that backs onto a tranquil hillside. With its semi-custom features, thoughtful layout, and unbeatable location, this home delivers the perfect blend of convenience and serenity in one of Western North Carolina’s most charming mountain towns. This property is being offered with the option to purchase furnishings, creating a truly turnkey move-in experience. Home is not in a flood zone. Ask your agent for documentation.
/u.realgeeks.media/carolinaluxurybrokers/White_CLB_Logo.png)
Additional Information
- Hoa Fee
- $100
- Hoa Fee Paid
- Monthly
- Community Features
- Clubhouse, Sidewalks, Street Lights
- Fireplace
- Yes
- Interior Features
- Attic Walk In, Entrance Foyer, Kitchen Island, Open Floorplan, Walk-In Closet(s)
- Floor Coverings
- Carpet, Tile, Wood
- Equipment
- Dishwasher, Gas Oven, Gas Range, Gas Water Heater, Microwave, Refrigerator, Washer/Dryer
- Foundation
- Slab
- Main Level Rooms
- Primary Bedroom, Laundry, Bathroom-Full
- Laundry Location
- Laundry Room
- Heating
- Forced Air, Natural Gas
- Water
- City
- Sewer
- Public Sewer
- Exterior Construction
- Hardboard Siding, Stone Veneer
- Roof
- Architectural Shingle
- Parking
- Driveway, Attached Garage
- Driveway
- Concrete, Paved
- Lot Description
- Private
- Elementary School
- Black Mountain
- Middle School
- Charles D Owen
- High School
- Charles D Owen
- Total Property HLA
- 2348
Mortgage Calculator
“ Based on information submitted to the MLS GRID as of . All data is obtained from various sources and may not have been verified by broker or MLS GRID. Supplied Open House Information is subject to change without notice. All information should be independently reviewed and verified for accuracy. Some IDX listings have been excluded from this website. Properties may or may not be listed by the office/agent presenting the information © 2026 Canopy MLS as distributed by MLS GRID”

Last Updated: