39 W Haven Drive, Arden, NC 28704
- $440,000
- 4
- BD
- 2
- BA
- 1,268
- SqFt




Listing courtesy of Keller Williams Elite Realty. Cynthia@Cynthia-Thornton.com
Sold listing courtesy of Town and Mountain Realty
- Sold Price
- $440,000
- List Price
- $440,000
- MLS#
- 4322719
- Status
- CLOSED
- Days on Market
- 42
- Property Type
- Residential
- Architectural Style
- Arts and Crafts, Bungalow, Cottage
- Year Built
- 1948
- Closing Date
- Jan 09, 2026
- Bedrooms
- 4
- Bathrooms
- 2
- Full Baths
- 2
- Lot Size
- 21,780
- Lot Size Area
- 0.5
- Living Area
- 1,268
- Sq Ft Total
- 1268
- County
- Buncombe
- Subdivision
- No Neighborhood
- Special Conditions
- None
- Waterfront Features
- None
Property Description
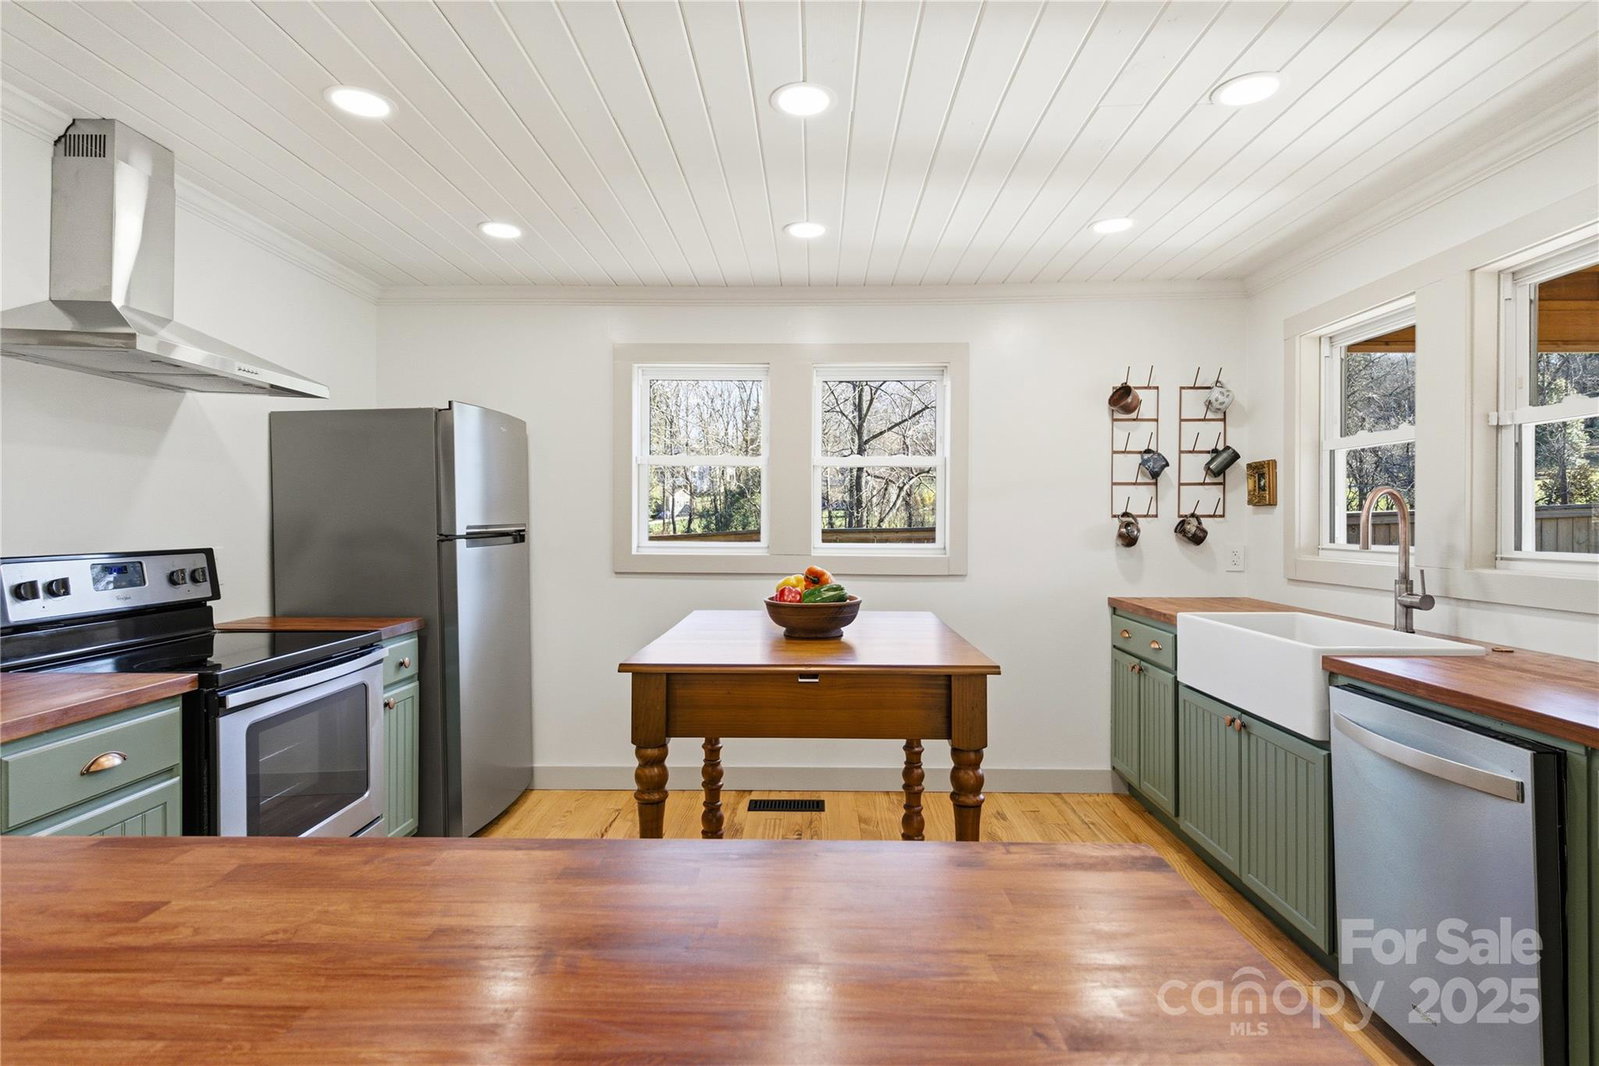
This charming English-style cottage is beautifully crafted, unique and essentially brand new. Effectively, this historic property has over 1,650 square feet of heated living area once you include the adorable upstairs which has 385 fully heated square feet. Since the ceiling height at the peak is just under 7 feet so it is not included in the total Heated Living Area in the MLS. Brimming with soft natural light, this additional finished area is ideal for traditional cottage styled bedrooms, studios, offices, or a cozy retreat. Set on a spacious half acre level yard, this home offers exceptional character and unmatched convenience, close to everything you need, this is a rare opportunity to own a truly special property. Originally built in 1948, this classic country cottage has been timelessly and elegantly renovated with the finest details. Immaculate and move-in ready, it offers the comforts of new construction while preserving the warmth and charm that make it one of a kind. Inside, you’ll find beautiful original heart pine flooring, original batten walls, and thoughtfully selected upgrades including Pottery Barn hardware and fixtures, Perigold lighting, ceramic tile, marble sinks, and period styled details throughout. The fully renovated kitchen sits at the heart of the home with custom batten-board cabinetry, English copper pulls, American-walnut–stained hardwood countertops, and a perfect farmhouse sink overlooking the new covered back deck—ideal for entertaining. Double-hung windows bring warm natural light into every room. Major improvements include a new roof, HardiPlank siding, gutters, HVAC, water heater, appliances, soffit lighting, and updated interior doors—ensuring low maintenance for years to come. Outdoors, enjoy over 450 Square feet of newer decking (mostly covered) and over half an acre of level, partially fenced yard with parking for up to four cars in a convenient tandem arrangement near the back entrance. New fencing assures a secured play area for everyone. A charming shed offers excellent storage for gardening tools or hobbies. Fresh, spotless, and welcoming, this home sits just 15 minutes from downtown Asheville, 2 miles from Biltmore Park Town Square, and close to the French Broad River (stocked annually with trout), the Arboretum, the Biltmore Estate, Asheville Airport, the Blue Ridge Parkway, and the Great Smoky Mountains. Shopping, dining, and entertainment are all within easy reach.
/u.realgeeks.media/carolinaluxurybrokers/White_CLB_Logo.png)
Additional Information
- Interior Features
- Attic Finished, Open Floorplan
- Floor Coverings
- Tile, Wood
- Equipment
- Dishwasher, Disposal, Electric Cooktop, Electric Oven, Electric Water Heater, Exhaust Hood, Oven, Refrigerator, Self Cleaning Oven, Washer/Dryer
- Foundation
- Crawl Space
- Main Level Rooms
- Living Room, Kitchen, Dining Area, Primary Bedroom, Bedroom(s), Bathroom-Full, Laundry
- Laundry Location
- Electric Dryer Hookup, Laundry Room, Main Level, Washer Hookup
- Heating
- Electric, Heat Pump
- Water
- City
- Sewer
- Septic Installed, Sewage Pump
- Exterior Features
- Storage
- Exterior Construction
- Fiber Cement
- Roof
- Architectural Shingle
- Parking
- Driveway, Tandem
- Driveway
- Asphalt, Stone, Other, Paved
- Lot Description
- Cleared, Level, Open Lot
- Elementary School
- Unspecified
- Middle School
- Valley Springs
- High School
- T.C. Roberson
- Zoning
- R-1
- Total Property HLA
- 1268
- Master on Main Level
- Yes
Mortgage Calculator
“ Based on information submitted to the MLS GRID as of . All data is obtained from various sources and may not have been verified by broker or MLS GRID. Supplied Open House Information is subject to change without notice. All information should be independently reviewed and verified for accuracy. Some IDX listings have been excluded from this website. Properties may or may not be listed by the office/agent presenting the information © 2026 Canopy MLS as distributed by MLS GRID”

Last Updated: