84 Madelyn Drive, Clyde, NC 28721
- $419,900
- 4
- BD
- 3
- BA
- 2,073
- SqFt






Listing courtesy of Sundog Realty, Inc.. brgrealestate@gmail.com
- List Price
- $419,900
- MLS#
- 4325015
- Status
- ACTIVE
- Days on Market
- 251
- Property Type
- Residential
- Architectural Style
- Modern, Traditional
- Year Built
- 2024
- Price Change
- ▼ $10,000 1782429706
- Bedrooms
- 4
- Bathrooms
- 3
- Full Baths
- 2
- Half Baths
- 1
- Lot Size
- 7,840
- Lot Size Area
- 0.18
- Living Area
- 2,073
- Sq Ft Total
- 2073
- County
- Haywood
- Subdivision
- Patton Cove
- Special Conditions
- None
Property Description
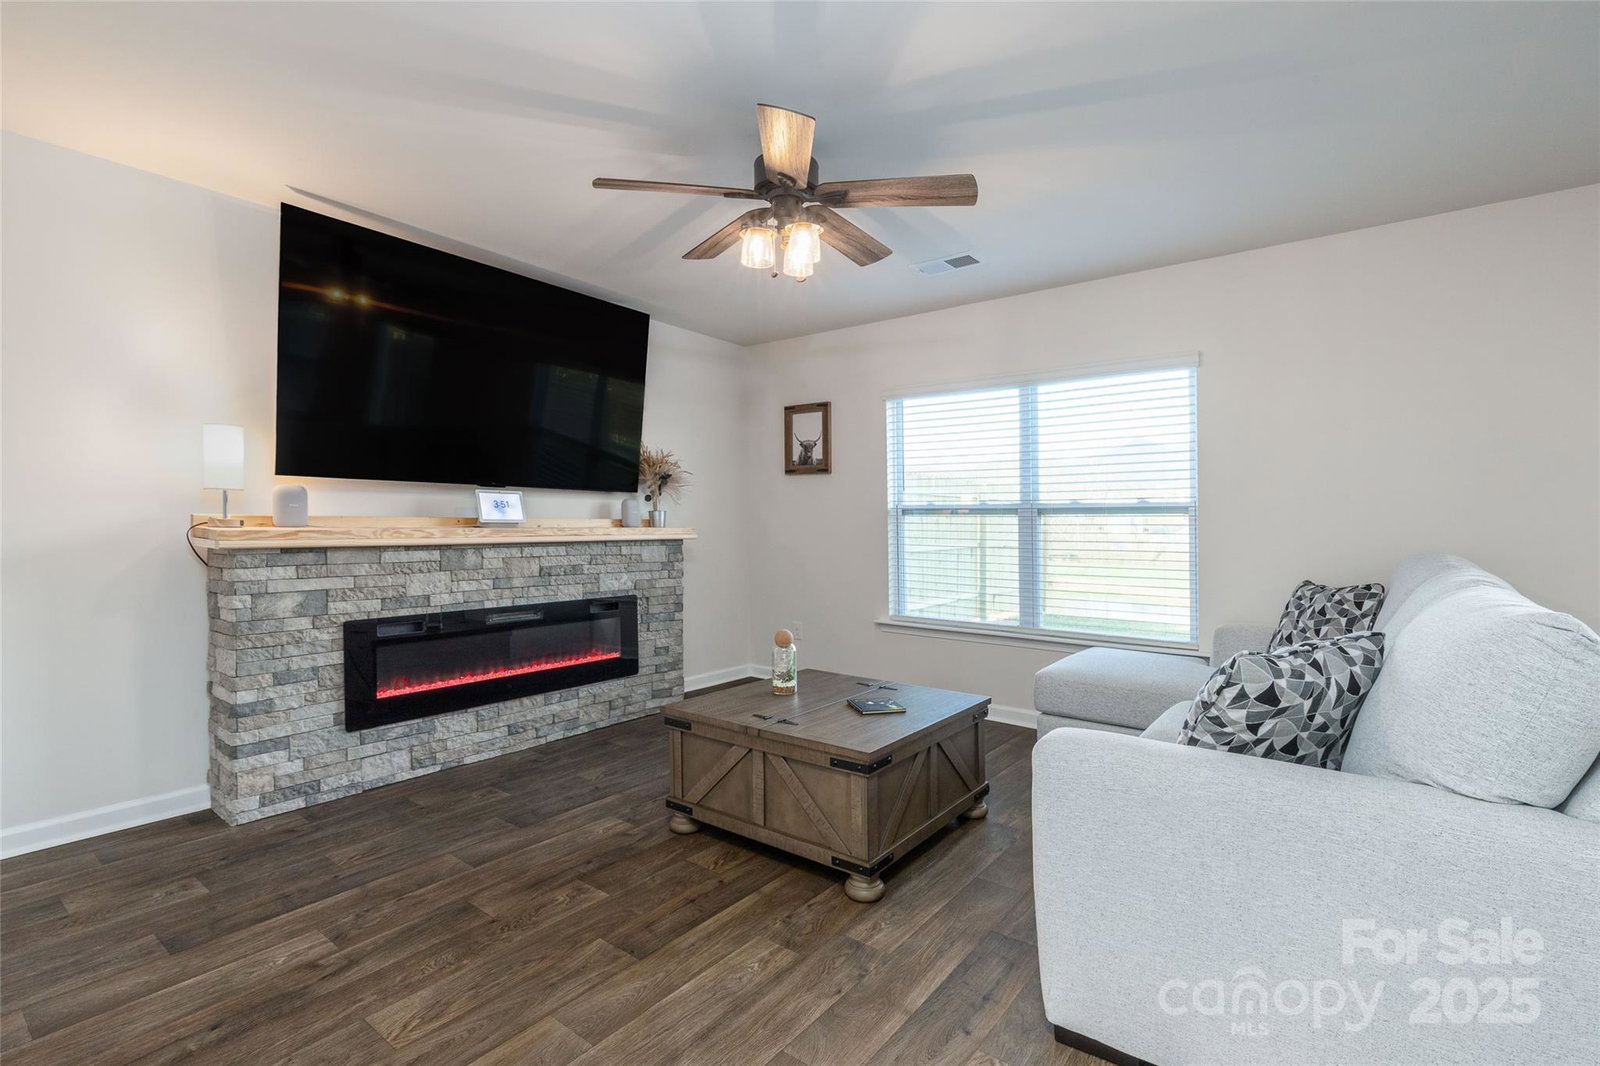
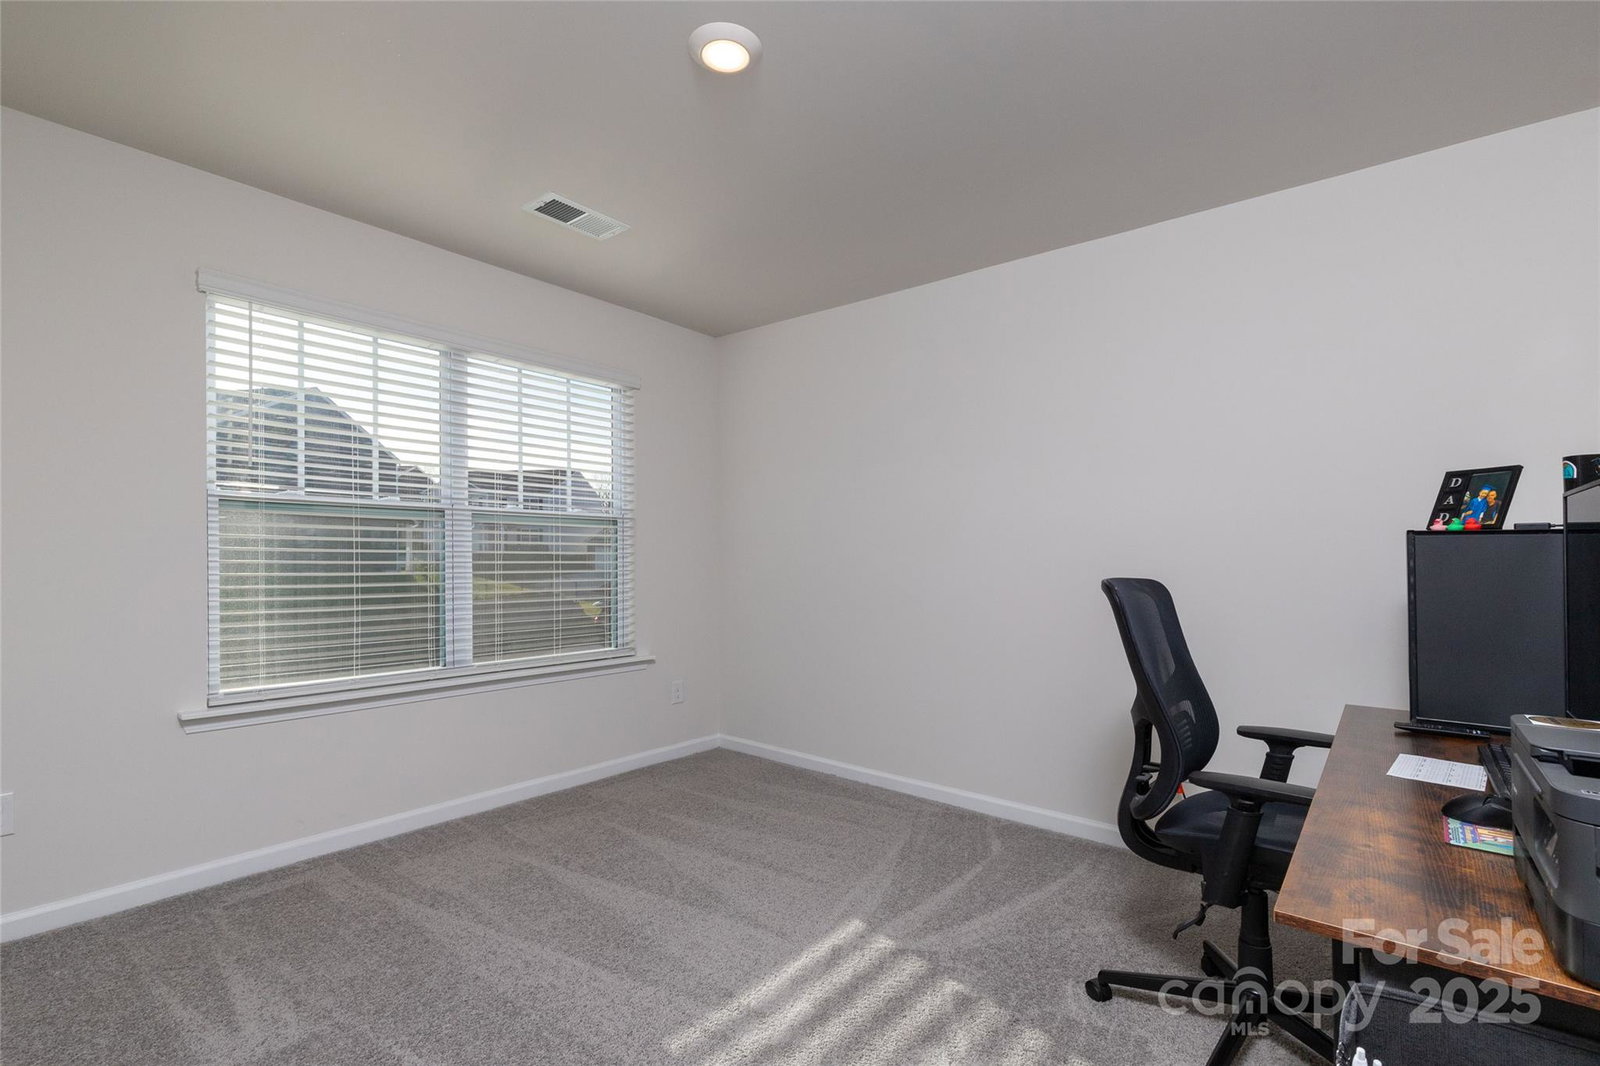
Now available, this great custom 2 story home in a brand new community, Patton Cove with walking trails and playground in Historic Clyde, NC. Spacious floor plan with 4/2/1, all bedrooms are upstairs with great space on the main level for entertaining with formal dining room and kitchen/living room combo with island. Upgrades solid surface (granite) countertops with cultured marble in the bathrooms. Main level floors are Luxury Vinyl Plank for easy maintenance. Complete with stainless steel upgraded appliances along with large pantry. Great location between Asheville and Waynesville, close to shopping, dining and much more. Don't miss this opportunity to live in a recently built like new home, perfect for family living with flat front and back yard. Wood fence for screening. Sit out back on the patio next to the firepit and enjoy the mountain views overlooking a pond. Restrictions apply.
/u.realgeeks.media/carolinaluxurybrokers/White_CLB_Logo.png)
Additional Information
- Hoa Fee
- $82
- Hoa Fee Paid
- Monthly
- Fireplace
- Yes
- Interior Features
- Entrance Foyer, Kitchen Island, Open Floorplan, Pantry, Walk-In Closet(s)
- Floor Coverings
- Carpet, Vinyl
- Equipment
- Dishwasher, Dryer, Electric Oven, Electric Range, Refrigerator
- Foundation
- Slab
- Main Level Rooms
- Great Room, Bonus Room, Kitchen, Bathroom-Half
- Laundry Location
- Laundry Room, Upper Level
- Heating
- Electric
- Water
- County Water
- Sewer
- County Sewer
- Exterior Features
- Fire Pit
- Exterior Construction
- Brick Partial, Vinyl
- Roof
- Architectural Shingle
- Parking
- Driveway, Attached Garage
- Driveway
- Concrete, Paved
- Lot Description
- Cleared, Pond(s), Views
- Elementary School
- Unspecified
- Middle School
- Unspecified
- High School
- Unspecified
- Total Property HLA
- 2073
Mortgage Calculator
“ Based on information submitted to the MLS GRID as of . All data is obtained from various sources and may not have been verified by broker or MLS GRID. Supplied Open House Information is subject to change without notice. All information should be independently reviewed and verified for accuracy. Some IDX listings have been excluded from this website. Properties may or may not be listed by the office/agent presenting the information © 2026 Canopy MLS as distributed by MLS GRID”

Last Updated: