5 Fairway Drive, Arden, NC 28704
- $428,000
- 3
- BD
- 2
- BA
- 1,835
- SqFt






Listing courtesy of NextHome Partners. alexmoveshomes@gmail.com
Sold listing courtesy of Howard Hanna Beverly-Hanks Asheville-North
- Sold Price
- $428,000
- List Price
- $428,000
- MLS#
- 4332981
- Status
- CLOSED
- Days on Market
- 199
- Property Type
- Residential
- Year Built
- 1977
- Closing Date
- Jul 23, 2026
- Bedrooms
- 3
- Bathrooms
- 2
- Full Baths
- 2
- Lot Size
- 19,166
- Lot Size Area
- 0.44
- Living Area
- 1,835
- Sq Ft Total
- 1835
- County
- Buncombe
- Subdivision
- The Fairways Estates
- Special Conditions
- None
Property Description
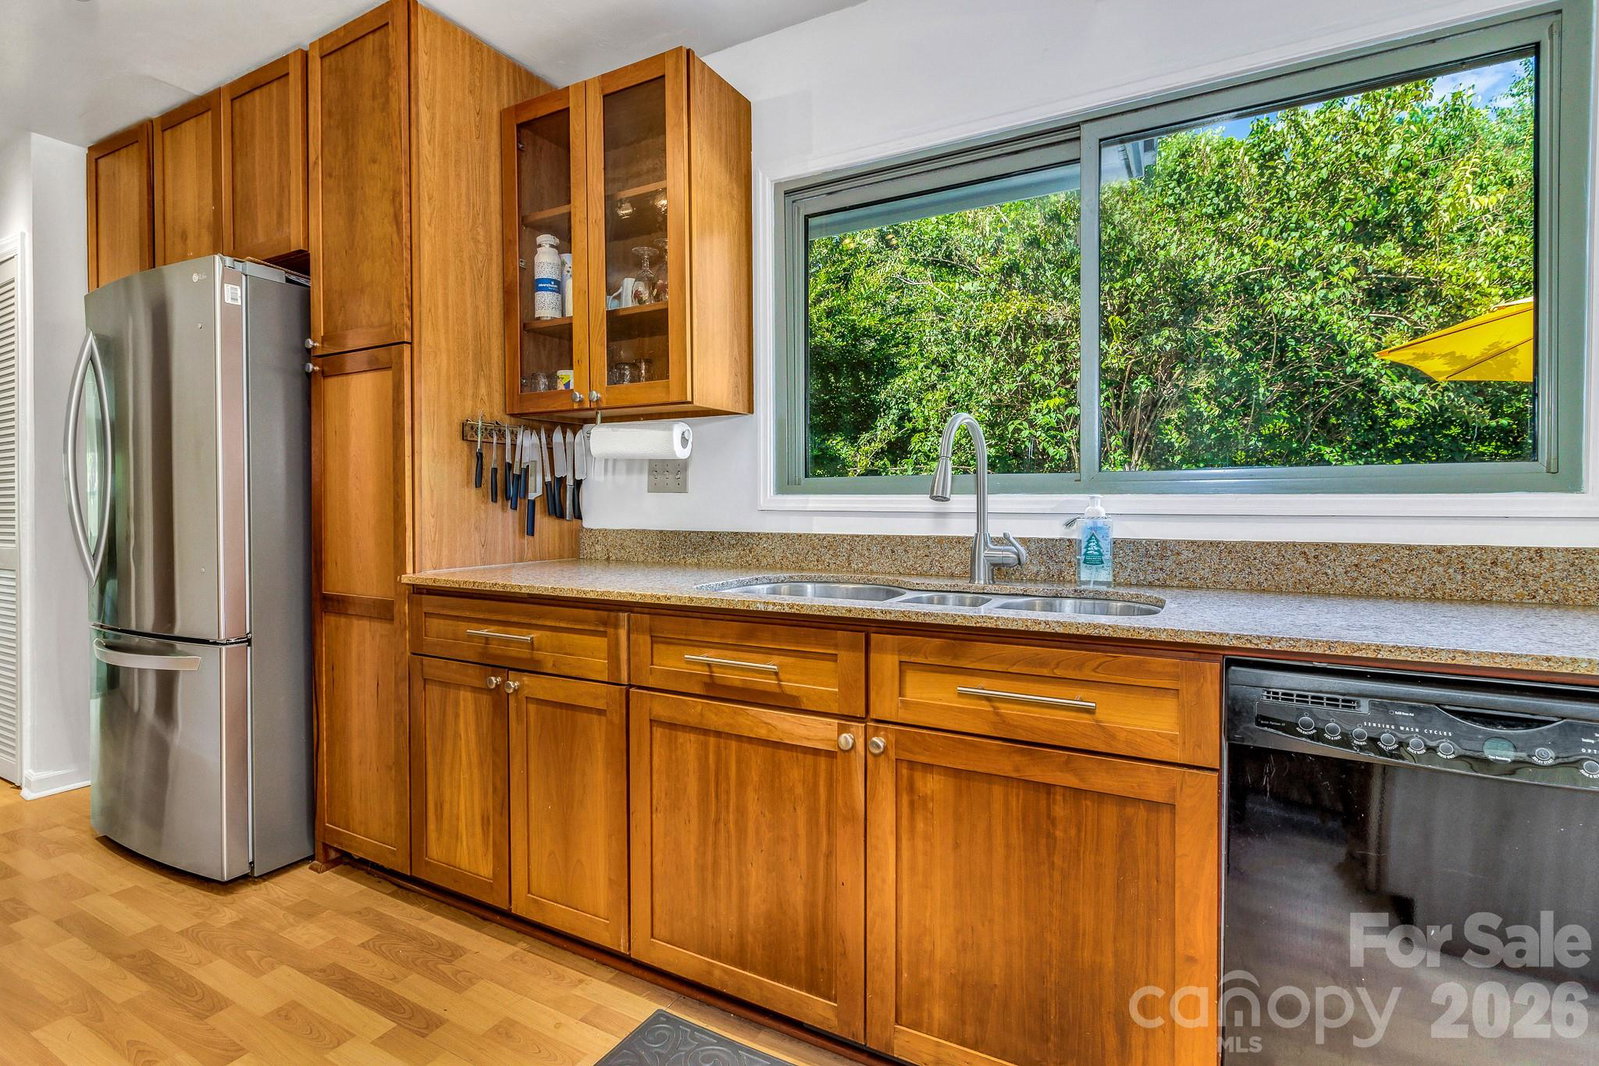
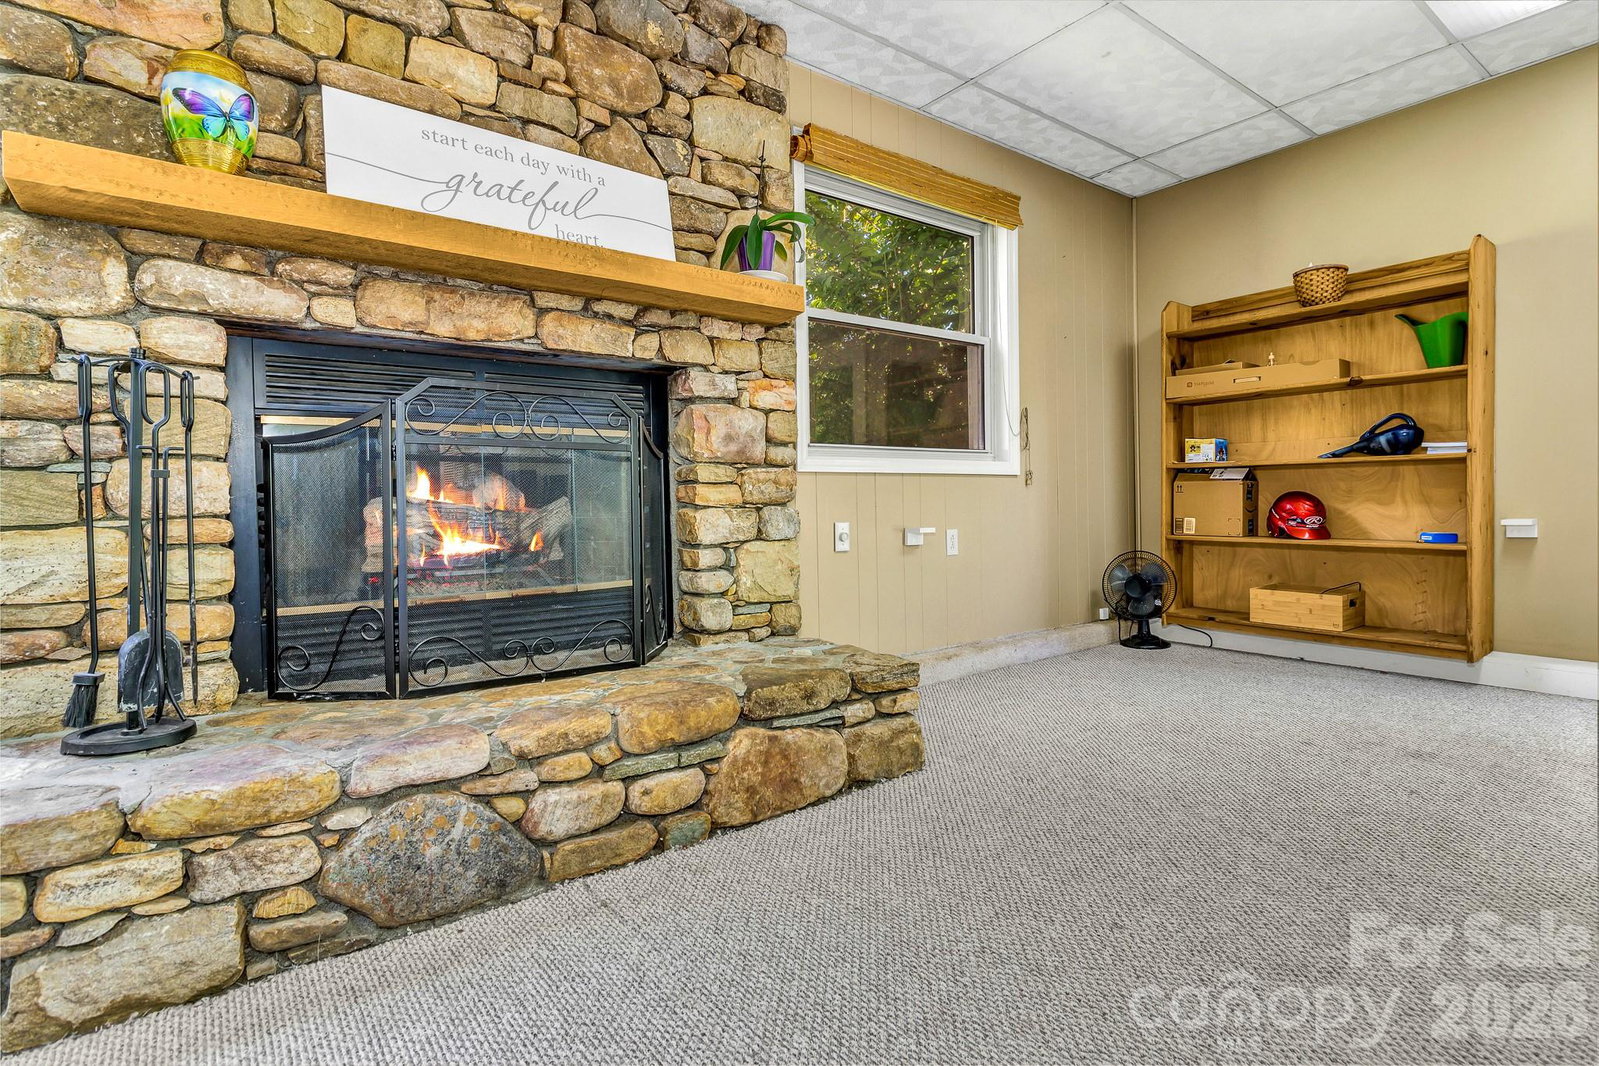
Seller offering $1,000 toward closing costs! Discover this beautifully maintained 3-bedroom, 2-bathroom home tucked away on a quiet dead-end road in a desirable Arden neighborhood. Offering over 1,800 square feet of comfortable one-level living, this home features an open floor plan and an unbeatable location just minutes from major grocery stores, shopping, and everyday conveniences. The inviting living room showcases a real wood-burning fireplace with a stunning rock surround and a skylight that fills the space with natural light. A separate oversized family room features a cozy gas fireplace, creating the perfect setting for relaxing or entertaining. Step outside to enjoy the spacious flat backyard, large back porch, and patio area—ideal for gatherings, pets, or simply enjoying the outdoors. Adding even more value and peace of mind, a brand-new roof was installed this month. With no HOA or restrictions, this property offers flexibility and freedom rarely found in such a convenient location. Whether you’re looking for a primary residence or an investment opportunity, this home would also make an excellent rental property.
/u.realgeeks.media/carolinaluxurybrokers/White_CLB_Logo.png)
Additional Information
- Fireplace
- Yes
- Interior Features
- Breakfast Bar, Open Floorplan, Pantry, Storage, Walk-In Closet(s)
- Floor Coverings
- Carpet, Tile, Vinyl
- Equipment
- Dishwasher, Electric Oven, Electric Range, Microwave, Refrigerator with Ice Maker, Washer/Dryer
- Foundation
- Crawl Space
- Main Level Rooms
- Primary Bedroom, Bedroom(s), Bedroom(s), Living Room, Dining Room, Kitchen, Family Room, Bathroom-Full, Bathroom-Full
- Laundry Location
- In Hall
- Heating
- Central, Electric, Forced Air, Heat Pump
- Water
- City
- Sewer
- Septic Installed
- Exterior Construction
- Hardboard Siding
- Roof
- Architectural Shingle
- Parking
- Driveway, Attached Garage, Garage Door Opener, Garage Faces Front, Parking Space(s)
- Driveway
- Concrete, Paved
- Lot Description
- Cleared, Cul-De-Sac, End Unit, Level, Open Lot, Paved, Private, Wooded
- Elementary School
- Glen Arden/Koontz
- Middle School
- Cane Creek
- High School
- T.C. Roberson
- Total Property HLA
- 1835
- Master on Main Level
- Yes
Mortgage Calculator
“ Based on information submitted to the MLS GRID as of . All data is obtained from various sources and may not have been verified by broker or MLS GRID. Supplied Open House Information is subject to change without notice. All information should be independently reviewed and verified for accuracy. Some IDX listings have been excluded from this website. Properties may or may not be listed by the office/agent presenting the information © 2026 Canopy MLS as distributed by MLS GRID”

Last Updated: