1413 Golf Course Road Unit #24A, Old Fort, NC 28762
- $695,000
- 3
- BD
- 2
- BA
- 1,741
- SqFt




Listing courtesy of Greybeard Realty Old Fort Office. jeannie@greybeardrealty.com
- List Price
- $695,000
- MLS#
- 4334798
- Status
- ACTIVE
- Days on Market
- 236
- Property Type
- Residential
- Year Built
- 2022
- Price Change
- ▼ $54,000 1786051641
- Bedrooms
- 3
- Bathrooms
- 2
- Full Baths
- 2
- Lot Size
- 23,086
- Lot Size Area
- 0.53
- Living Area
- 1,741
- Sq Ft Total
- 1741
- County
- McDowell
- Subdivision
- Jacks Mountain Preserve
- Special Conditions
- None
Property Description
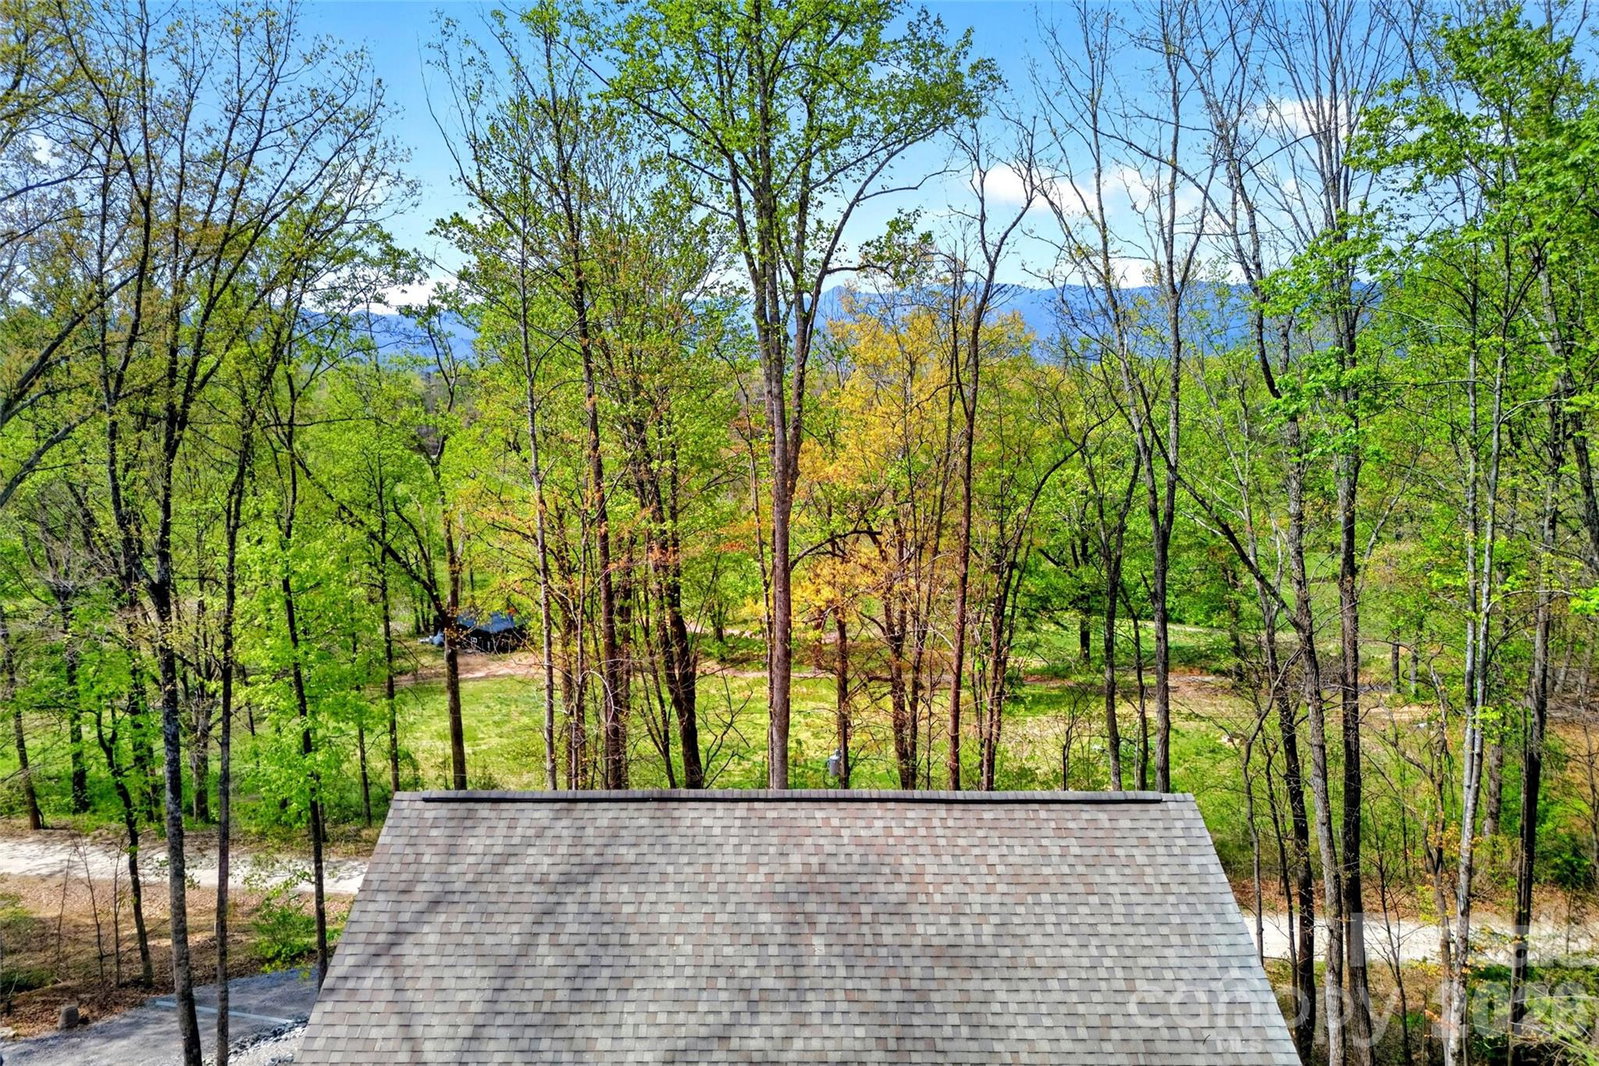
PRICE IMPROVED! Custom-built in 2022 and truly move-in ready, with stunning mountain views and a base camp location for trails, fishing streams, and more. No HOA. Just 5 minutes to Old Fort, with Black Mountain, Lake James, and Asheville all within easy reach. The main level features a spacious primary suite looking towards the mountains with a private balcony, two-story great room with soaring ceilings, fireplace (gas logs), hardwood floors and you will find a hand-crafted stone patio off the dining/ living area perfect for year round use. Upstairs offers two bedrooms with mountain views, a full bath, and a cozy sitting area. The lower level adds a 443 sq ft recreation/ bonus room that has been perfectly finished with a rustic wood wall, (kegerator negotiable, and owner will leave the wiring for easy reconnection), workshop, and garage—ideal for hobbies or extra living space. Enjoy low-maintenance landscaping and your own private fire pit just steps away. Just 5 minutes to Old Fort, 15 to Black Mountain, and 30 to Asheville. Short-term rentals allowed—now offered at a new, more attractive price! Mountain living at it's best.
/u.realgeeks.media/carolinaluxurybrokers/White_CLB_Logo.png)
Additional Information
- Fireplace
- Yes
- Floor Coverings
- Tile, Wood
- Equipment
- Dishwasher, Disposal, Gas Range, Microwave, Propane Water Heater, Refrigerator, Self Cleaning Oven, Tankless Water Heater, Washer/Dryer
- Foundation
- Basement, Other - See Remarks
- Main Level Rooms
- Primary Bedroom, Great Room-Two Story, Kitchen, Laundry, Bathroom-Full
- Laundry Location
- Electric Dryer Hookup, Main Level, Washer Hookup
- Heating
- Heat Pump
- Water
- Well
- Sewer
- Septic Installed
- Exterior Features
- Fire Pit
- Exterior Construction
- Fiber Cement
- Roof
- Architectural Shingle
- Parking
- Basement, Driveway
- Driveway
- Gravel
- Lot Description
- Sloped, Views, Wooded
- Elementary School
- Unspecified
- Middle School
- Unspecified
- High School
- Unspecified
- Zoning
- RUR-HMST
- Builder Name
- New Earth Shelters
- Total Property HLA
- 1741
- Master on Main Level
- Yes
Mortgage Calculator
“ Based on information submitted to the MLS GRID as of . All data is obtained from various sources and may not have been verified by broker or MLS GRID. Supplied Open House Information is subject to change without notice. All information should be independently reviewed and verified for accuracy. Some IDX listings have been excluded from this website. Properties may or may not be listed by the office/agent presenting the information © 2026 Canopy MLS as distributed by MLS GRID”

Last Updated: