129 Mallard Loop, Waynesville, NC 28785
- $219,000
- 2
- BD
- 2
- BA
- 816
- SqFt






Listing courtesy of Keller Williams Great Smokies. ellis@ellismorris.com
- List Price
- $219,000
- MLS#
- 4335027
- Status
- ACTIVE
- Days on Market
- 245
- Property Type
- Residential
- Architectural Style
- Cabin
- Year Built
- 2005
- Price Change
- ▼ $11,000 1789007613
- Bedrooms
- 2
- Bathrooms
- 2
- Full Baths
- 2
- Lot Size
- 5,662
- Lot Size Area
- 0.13
- Living Area
- 816
- Sq Ft Total
- 816
- County
- Haywood
- Subdivision
- Dogwood Lakes
- Special Conditions
- None
- Waterfront Features
- None
Property Description
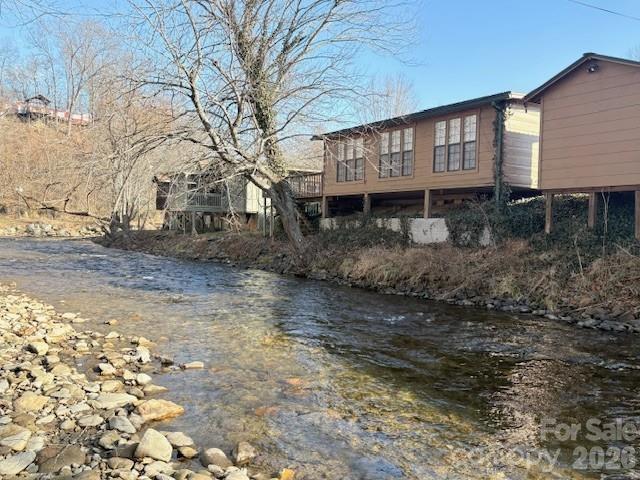
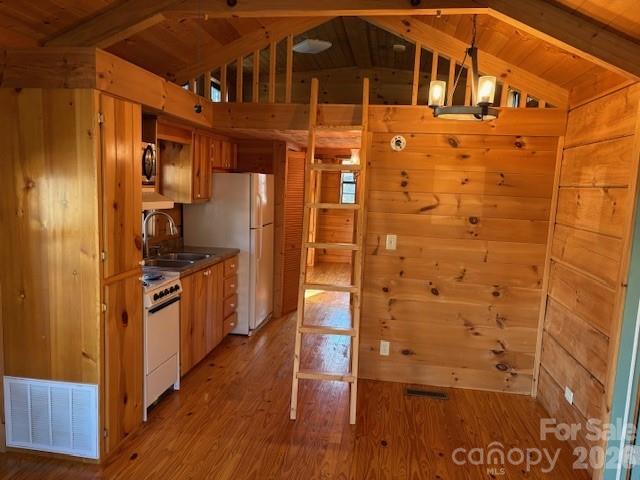
A REMARKABLE & PICTURESQUE SETTING... the front of this home overlooks a large lake and distant mountain views; the back of this home overlooks a rushing mountain creek. Located in the Jonathan Valley area. This "cabin-style" park model home has cathedral-style tongue and groove wood ceilings with wood beams, tongue and groove wood walls, and wood floors throughout. Two bedrooms with split design, two full bathrooms, living room, modest but fully functional kitchen, and a dining area. The upper loft area provides additional sleeping space for the little ones; they'll love the climb up the ladder (this area not counted in square footage). Ceiling fans with light fixtures throughout. Central heat and air. Public water and sewer. The exterior siding is wood; log-style. Metal roof. The front porch is covered; to enjoy the views, rain or shine. The side deck is open, of good size, and a great spot to barbeque; there are stairs that lead down to the creek. The 10' x 10' out-building on the side has electrical outlets and overhead lighting. This home is nestled within Dogwood Lakes; a close-knit community that is suitable for year-round or seasonal use. Valley-floor setting with level year-round access. Close to Maggie Valley, Waynesville, Cataloochee Valley in the Great Smoky Mtns National Park. 30-40 minutes to Asheville. Nearby restaurants, shops, entertainment, outdoor activities, & major roadways.
/u.realgeeks.media/carolinaluxurybrokers/White_CLB_Logo.png)
Additional Information
- Community Features
- Lake Access
- Interior Features
- Split Bedroom
- Floor Coverings
- Wood
- Equipment
- Electric Oven, Electric Range, Electric Water Heater, Microwave, Refrigerator, Washer/Dryer
- Foundation
- Crawl Space
- Main Level Rooms
- Living Room, Kitchen, Dining Area, Family Room, Primary Bedroom, Bedroom(s), Bathroom-Full, Bathroom-Full, Laundry
- Laundry Location
- Laundry Closet, Main Level
- Heating
- Central, Electric
- Water
- Public
- Sewer
- Public Sewer
- Exterior Construction
- Wood, Other - See Remarks
- Roof
- Metal
- Parking
- Driveway
- Driveway
- Gravel
- Lot Description
- Creek Front, Flood Plain/Bottom Land, Level, Pond(s)
- Elementary School
- Jonathan Valley
- Middle School
- Waynesville
- High School
- Tuscola
- Total Property HLA
- 816
- Master on Main Level
- Yes
Mortgage Calculator
“ Based on information submitted to the MLS GRID as of . All data is obtained from various sources and may not have been verified by broker or MLS GRID. Supplied Open House Information is subject to change without notice. All information should be independently reviewed and verified for accuracy. Some IDX listings have been excluded from this website. Properties may or may not be listed by the office/agent presenting the information © 2026 Canopy MLS as distributed by MLS GRID”

Last Updated: