158 Raven Boulevard, Lake Lure, NC 28746
- $599,000
- 2
- BD
- 3
- BA
- 2,485
- SqFt




Listing courtesy of EXP Realty LLC. ClarissaSellsWNC@gmail.com
- List Price
- $599,000
- MLS#
- 4335082
- Status
- ACTIVE
- Days on Market
- 182
- Property Type
- Residential
- Architectural Style
- A-Frame, Cabin
- Year Built
- 2007
- Price Change
- ▼ $26,000 1777338509
- Bedrooms
- 2
- Bathrooms
- 3
- Full Baths
- 3
- Lot Size
- 45,738
- Lot Size Area
- 1.05
- Living Area
- 2,485
- Sq Ft Total
- 2485
- County
- Rutherford
- Subdivision
- Riverbend at Lake Lure
- Special Conditions
- None
- Waterfront Features
- Beach - Public, Paddlesport Launch Site - Community
Property Description
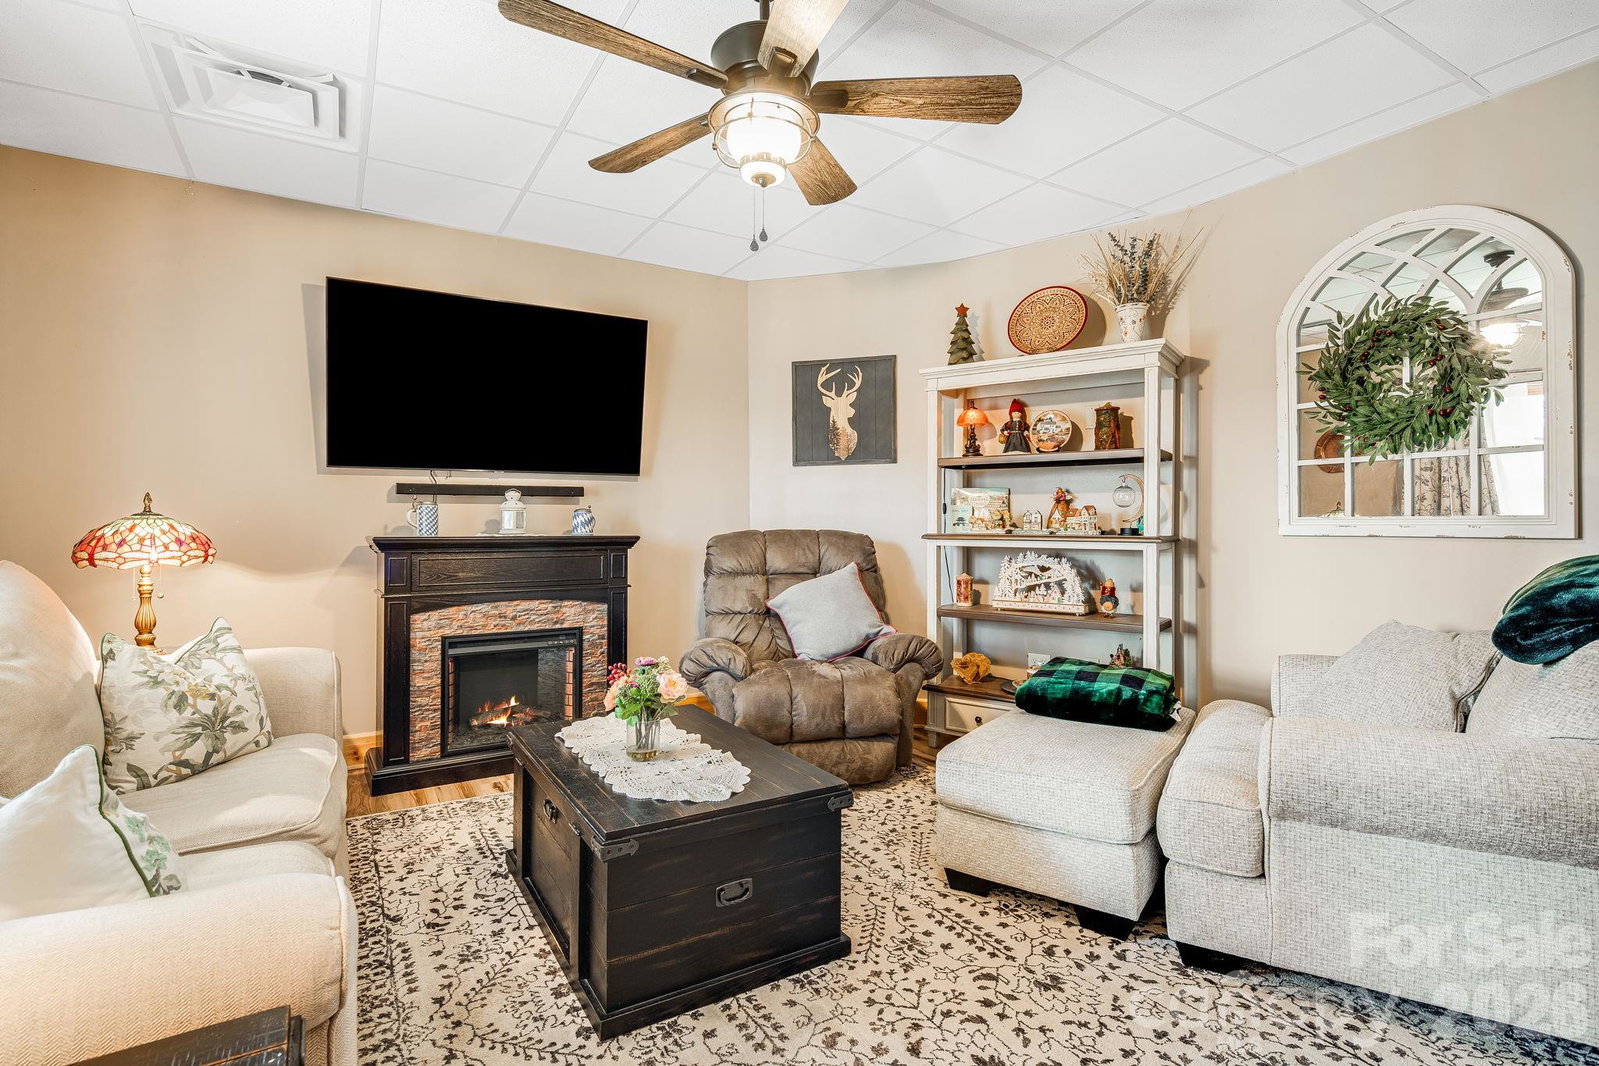
New price under $600K! Come home to Riverbend, one of Lake Lure's most desirable communities! Walk miles of nature trails with waterfalls and views or relax on the private lake's beach with covered picnic area. The community has two separate private lakes and river access for your enjoyment. Beautiful log home is set up for multi-generational living with two separate living spaces. Upstairs, you'll find the spacious primary bedroom and guest bedroom. The loft would make a great additional sleeping space, or use as an office or playroom. The eat-in kitchen is a chef's delight and has brand new appliances installed spring of 2026. The space is wonderful for entertaining numerous guests in the adjacent covered and screened-in porch just outside. Downstairs, you'll find an additional sleeping/living area with its own entrance from the garage or exterior. Kitchenette includes microwave and refrigerator. Full bathroom with shower makes it easy to rent out short or long term. Short-term rentals are permitted inside this gated community. Brand new flooring and roof/gutters in 2025; HVAC 2021. Pre-inspection report available to give you peace of mind. Schedule your showing today for 158 Raven Blvd and embrace lake life living in the mountains.
/u.realgeeks.media/carolinaluxurybrokers/White_CLB_Logo.png)
Additional Information
- Hoa Fee
- $650
- Hoa Fee Paid
- Annually
- Community Features
- Gated, Lake Access, Picnic Area, Recreation Area, Walking Trails, Other
- Fireplace
- Yes
- Interior Features
- Built-in Features, Open Floorplan, Pantry, Split Bedroom, Storage, Walk-In Closet(s)
- Floor Coverings
- Tile, Wood
- Equipment
- Dishwasher, Dryer, Electric Water Heater, Exhaust Hood, Gas Cooktop, Gas Oven, Microwave, Refrigerator, Wall Oven, Washer, Washer/Dryer
- Foundation
- Basement
- Main Level Rooms
- Primary Bedroom, Bedroom(s), Bathroom-Full, Kitchen, Laundry, Bathroom-Full
- Laundry Location
- Utility Room, Inside, Main Level, Sink
- Heating
- Electric, Forced Air, Heat Pump
- Water
- Well
- Sewer
- Septic Installed
- Exterior Features
- Fire Pit
- Exterior Construction
- Log, Stone
- Roof
- Architectural Shingle
- Parking
- Attached Garage, Garage Faces Front, Parking Space(s)
- Driveway
- Concrete, Gravel
- Lot Description
- Private, Rolling Slope, Steep Slope, Wooded, Views
- Elementary School
- Pinnacle
- Middle School
- RS
- High School
- Central
- Total Property HLA
- 2485
- Master on Main Level
- Yes
Mortgage Calculator
“ Based on information submitted to the MLS GRID as of . All data is obtained from various sources and may not have been verified by broker or MLS GRID. Supplied Open House Information is subject to change without notice. All information should be independently reviewed and verified for accuracy. Some IDX listings have been excluded from this website. Properties may or may not be listed by the office/agent presenting the information © 2026 Canopy MLS as distributed by MLS GRID”

Last Updated: