650 Creekside Drive, Maggie Valley, NC 28751
- $439,000
- 3
- BD
- 3
- BA
- 2,164
- SqFt




Listing courtesy of Good Hike Realty. steven@goodhikerealty.com
- List Price
- $439,000
- MLS#
- 4335648
- Status
- ACTIVE
- Days on Market
- 146
- Property Type
- Residential
- Architectural Style
- Traditional
- Year Built
- 1996
- Price Change
- ▼ $10,000 1779479134
- Bedrooms
- 3
- Bathrooms
- 3
- Full Baths
- 3
- Lot Size
- 42,688
- Lot Size Area
- 0.98
- Living Area
- 2,164
- Sq Ft Total
- 2164
- County
- Haywood
- Subdivision
- Horseshoe Cove
- Special Conditions
- None
Property Description
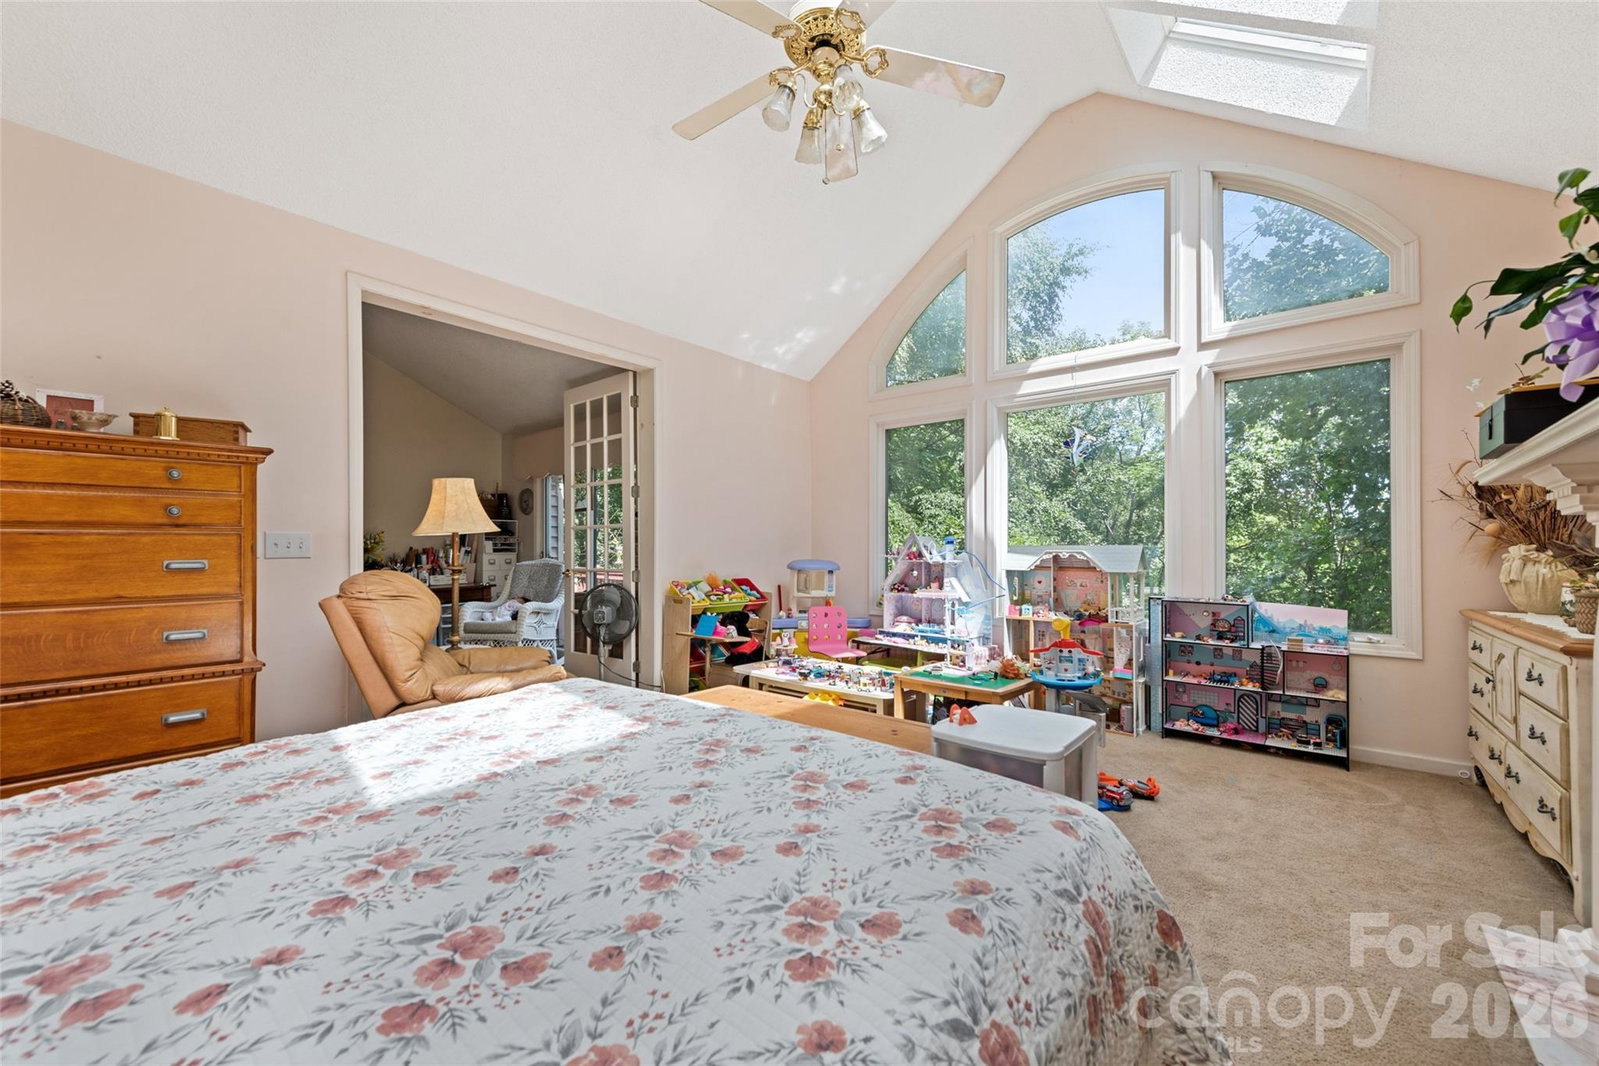
Perched above the Maggie Valley Club & Resort in a peaceful mountain setting, this inviting mountain escape offers cool summer evenings, vibrant fall colors, magical winter scenery, and the evergreen charm of Maggie Valley year-round. Located at 650 Creekside Dr., the property blends mountain serenity with easy access to golf, dining, hiking, and outdoor adventure. The property includes a SECOND DRIVEWAY and an ADDITIONAL BUILDABLE PARCEL, offering exceptional flexibility for future expansion, guest accommodations, rental potential, or added privacy for the lower-level suite. Designed for living in tune with nature, the home allows you to enjoy the soothing sounds of the nearby creek, fresh mountain air, and seasonal mountain views from multiple outdoor spaces. Vaulted ceilings and abundant windows create a warm, airy mountain feel, while skylights in the primary suite fill the space with soft natural light throughout the day. Golf enthusiasts will appreciate the easy access to Maggie Valley Club, while outdoor lovers are just minutes from hiking, camping, fishing, and the natural beauty of Great Smoky Mountains National Park. Enjoy nearby dining and horseback riding at Cataloochee Ranch, skiing at Cataloochee Ski Area, and the renowned mountaintop experience at The Swag. Whether you’re looking for a full-time residence, seasonal mountain home, or investment opportunity, this property offers the perfect blend of privacy, flexibility, and mountain lifestyle.
/u.realgeeks.media/carolinaluxurybrokers/White_CLB_Logo.png)
Additional Information
- Fireplace
- Yes
- Equipment
- Dishwasher, Electric Range, Refrigerator
- Foundation
- Basement
- Main Level Rooms
- Primary Bedroom, Bedroom(s)
- Laundry Location
- Electric Dryer Hookup, Main Level
- Heating
- Heat Pump, Propane
- Water
- City
- Sewer
- Public Sewer
- Exterior Construction
- Vinyl
- Roof
- Architectural Shingle
- Parking
- Attached Garage, Garage Faces Side
- Driveway
- Asphalt, Gravel, Paved
- Lot Description
- Creek/Stream, Wooded
- Elementary School
- Jonathan Valley
- Middle School
- Waynesville
- High School
- Tuscola
- Total Property HLA
- 2164
- Master on Main Level
- Yes
Mortgage Calculator
“ Based on information submitted to the MLS GRID as of . All data is obtained from various sources and may not have been verified by broker or MLS GRID. Supplied Open House Information is subject to change without notice. All information should be independently reviewed and verified for accuracy. Some IDX listings have been excluded from this website. Properties may or may not be listed by the office/agent presenting the information © 2026 Canopy MLS as distributed by MLS GRID”

Last Updated: