67 Cherokee Road, Asheville, NC 28801
- $998,500
- 4
- BD
- 2
- BA
- 2,264
- SqFt




Listing courtesy of Nest Realty Asheville. angie@nestrealty.com
- List Price
- $998,500
- MLS#
- 4339931
- Status
- ACTIVE
- Days on Market
- 147
- Property Type
- Residential
- Year Built
- 1916
- Price Change
- ▼ $101,500 1783825435
- Bedrooms
- 4
- Bathrooms
- 2
- Full Baths
- 2
- Lot Size
- 12,196
- Lot Size Area
- 0.28
- Living Area
- 2,264
- Sq Ft Total
- 2264
- County
- Buncombe
- Subdivision
- Albemarle Park
- Special Conditions
- None
Property Description
HISTORIC GROVE PARK AREA MASTERPIECE. Once in a lifetime opportunity to be the next stewards of "Raven's Nest", nestled in the storied and beloved Albemarle Park neighborhood of Grove Park, this extraordinary four-bedroom masterpiece blends timeless character with modern comfort. A thoughtfully updated kitchen with Cafe appliances blends seamlessly with original architectural details, showcasing the craftsmanship and charm that define Asheville’s historic residences. Fine-crafted woodwork, period accents, and inviting living spaces create warmth and authenticity with a refined modern touch. The dream wraparound porch sets the stage for morning coffee, evening gatherings, and relaxed afternoons surrounded by mature landscaping. The lower level features a tranquil and spacious primary suite, offering comfort, privacy, and flexibility within the home’s thoughtful layout. Perfectly positioned near the vibrant dining and amenities along the Charlotte Street corridor and less than a mile to downtown Asheville, this rare offering delivers both character and convenience in one of Asheville's most treasured settings.
/u.realgeeks.media/carolinaluxurybrokers/White_CLB_Logo.png)
Additional Information
- Community Features
- Recreation Area, Street Lights
- Fireplace
- Yes
- Interior Features
- Attic Stairs Pulldown, Built-in Features, Kitchen Island, Walk-In Closet(s)
- Floor Coverings
- Tile, Wood
- Equipment
- Convection Oven, Dishwasher, Dryer, Electric Range, Gas Cooktop, Gas Water Heater, Microwave, Refrigerator, Washer
- Foundation
- Basement
- Main Level Rooms
- Sitting, Kitchen, Dining Room, Living Room
- Laundry Location
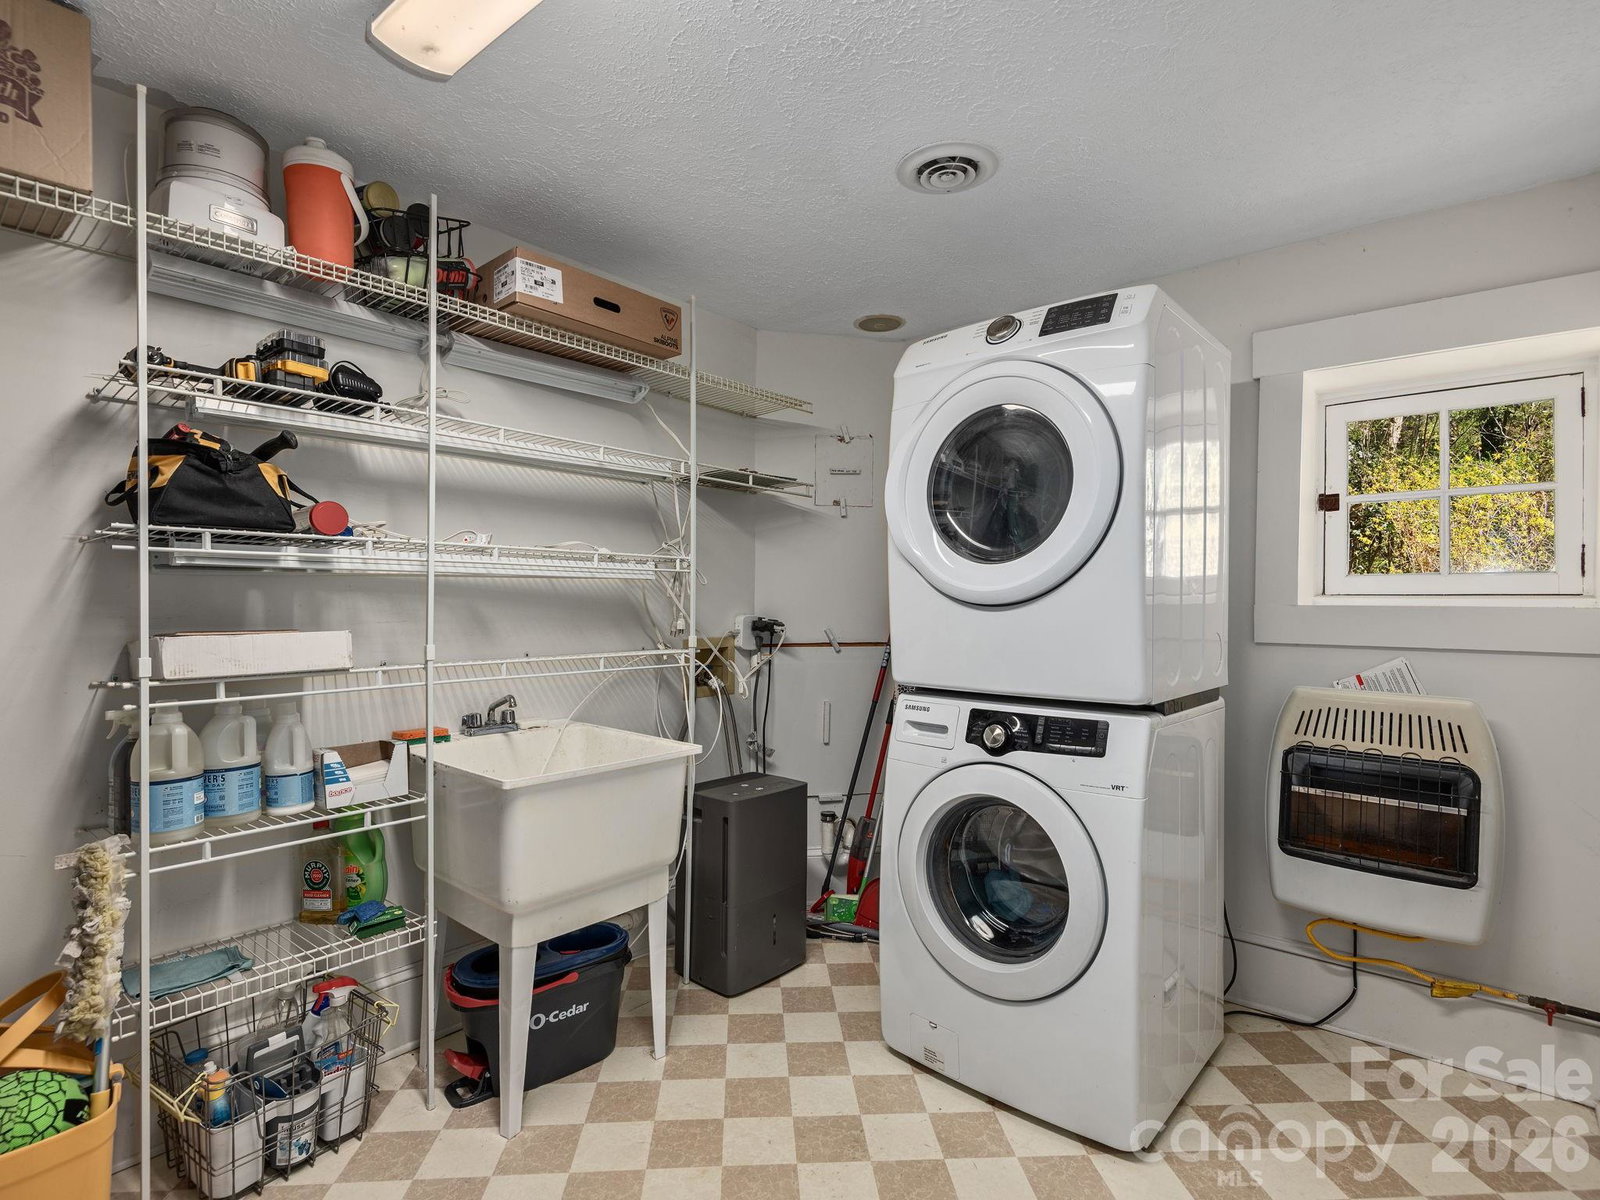
- In Basement, Laundry Room
- Heating
- Forced Air, Natural Gas
- Water
- City
- Sewer
- Public Sewer
- Exterior Construction
- Wood
- Roof
- Architectural Shingle
- Parking
- Driveway
- Driveway
- Asphalt, Paved
- Lot Description
- Green Area, Wooded
- Elementary School
- Asheville City
- Middle School
- Asheville
- High School
- Asheville
- Zoning
- RS4
- Total Property HLA
- 2264
Mortgage Calculator
“ Based on information submitted to the MLS GRID as of . All data is obtained from various sources and may not have been verified by broker or MLS GRID. Supplied Open House Information is subject to change without notice. All information should be independently reviewed and verified for accuracy. Some IDX listings have been excluded from this website. Properties may or may not be listed by the office/agent presenting the information © 2026 Canopy MLS as distributed by MLS GRID”

Last Updated: