113 Tail Feather Lane, Candler, NC 28715
- $395,000
- 3
- BD
- 2
- BA
- 1,398
- SqFt




Listing courtesy of Preferred Properties. grady@preferredprop.com
Sold listing courtesy of Town and Mountain Realty
- Sold Price
- $395,000
- List Price
- $399,000
- MLS#
- 4345314
- Status
- CLOSED
- Days on Market
- 39
- Property Type
- Residential
- Year Built
- 2018
- Closing Date
- Mar 24, 2026
- Bedrooms
- 3
- Bathrooms
- 2
- Full Baths
- 2
- Lot Size
- 29,185
- Lot Size Area
- 0.67
- Living Area
- 1,398
- Sq Ft Total
- 1398
- County
- Buncombe
- Subdivision
- Falconwood
- Special Conditions
- None
Property Description
113 Tail Feather Lane presents an opportunity to own a single-level home tucked inside a charming, intimate subdivision. Designed for both everyday comfort and entertaining, this home features a bright, open-concept floor plan enhanced by stylish scraped oak-inspired flooring and doused in natural light. The kitchen and living spaces blend for ease of entertaining, highlighted by granite countertops, soft-close cabinetry, under-cabinet LED lighting, and sleek appliances (including a new oven). Bathrooms feature ceramic tile finishes. Positioned peacefully at the end of a cul-de-sac on a wooded lot, the property offers the opportunity to create your own private outdoor space while enjoying the fully fenced natural surroundings. A creek runs along the bottom of the lot. Located less than 15 minutes from downtown, offering quick access to major travel routes. Large unfinished basement with potential for finishing. The seller has printed floor plan concepts for basement available on site.
/u.realgeeks.media/carolinaluxurybrokers/White_CLB_Logo.png)
Additional Information
- Floor Coverings
- Tile, Vinyl
- Equipment
- Disposal, Electric Oven, Electric Range, Electric Water Heater, ENERGY STAR Qualified Dishwasher, ENERGY STAR Qualified Dryer, Exhaust Hood, Freezer, Microwave, Refrigerator, Self Cleaning Oven, Washer, Washer/Dryer
- Foundation
- Basement
- Main Level Rooms
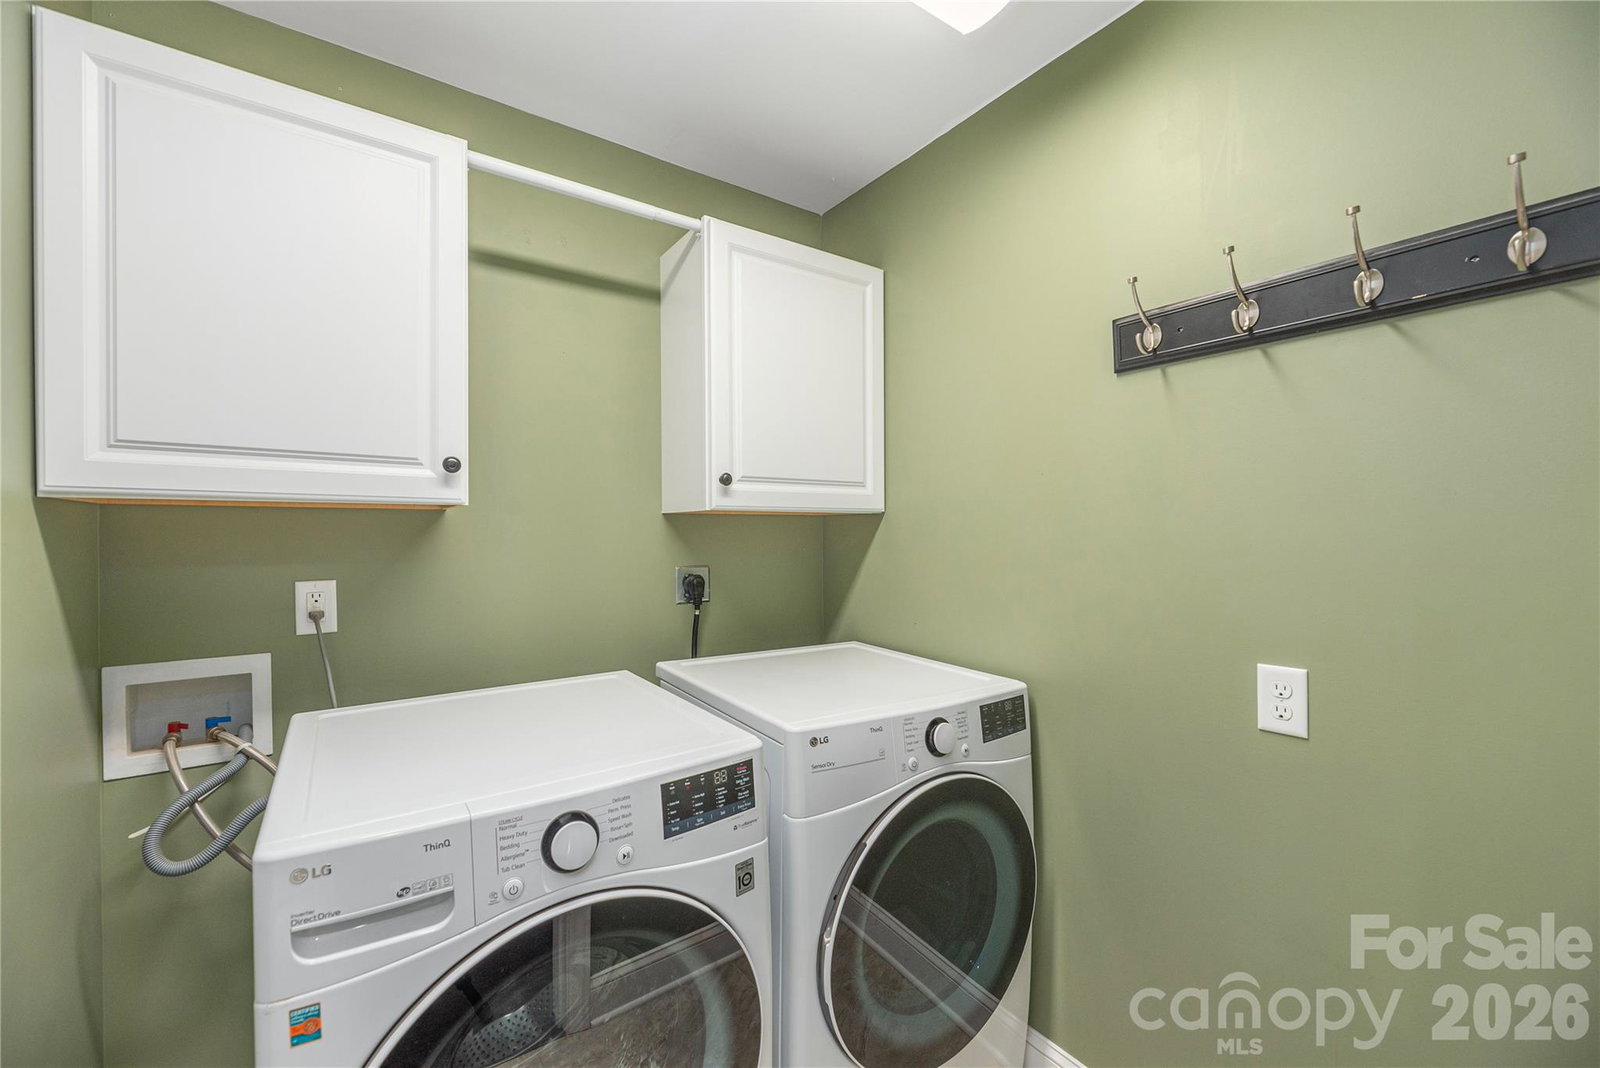
- Living Room, Kitchen, Primary Bedroom, Bathroom-Full, Bedroom(s), Bedroom(s), Bathroom-Full, Laundry
- Laundry Location
- In Hall, Inside, Main Level
- Heating
- Heat Pump
- Water
- City
- Sewer
- Public Sewer
- Exterior Features
- Fire Pit, Storage
- Exterior Construction
- Hard Stucco, Vinyl
- Roof
- Architectural Shingle
- Parking
- Driveway, Shared Driveway
- Driveway
- Gravel, Paved
- Lot Description
- Sloped, Creek/Stream, Wooded
- Elementary School
- Sand Hill-Venable/Enka
- Middle School
- Enka
- High School
- Enka
- Zoning
- RM6
- Total Property HLA
- 1398
- Master on Main Level
- Yes
Mortgage Calculator
“ Based on information submitted to the MLS GRID as of . All data is obtained from various sources and may not have been verified by broker or MLS GRID. Supplied Open House Information is subject to change without notice. All information should be independently reviewed and verified for accuracy. Some IDX listings have been excluded from this website. Properties may or may not be listed by the office/agent presenting the information © 2026 Canopy MLS as distributed by MLS GRID”

Last Updated: