2625 Middleton Circle, Hendersonville, NC 28791
- $340,000
- 2
- BD
- 2
- BA
- 1,233
- SqFt






Listing courtesy of Keller Williams Mtn Partners, LLC. tylergreerhomes@gmail.com
Sold listing courtesy of Blue Ridge Real Estate
- Sold Price
- $340,000
- List Price
- $379,500
- MLS#
- 4346710
- Status
- CLOSED
- Days on Market
- 67
- Property Type
- Residential
- Year Built
- 1995
- Closing Date
- Apr 24, 2026
- Bedrooms
- 2
- Bathrooms
- 2
- Full Baths
- 2
- Lot Size
- 13,503
- Lot Size Area
- 0.31
- Living Area
- 1,233
- Sq Ft Total
- 1233
- County
- Henderson
- Subdivision
- Middleton Place
- Special Conditions
- None
Property Description
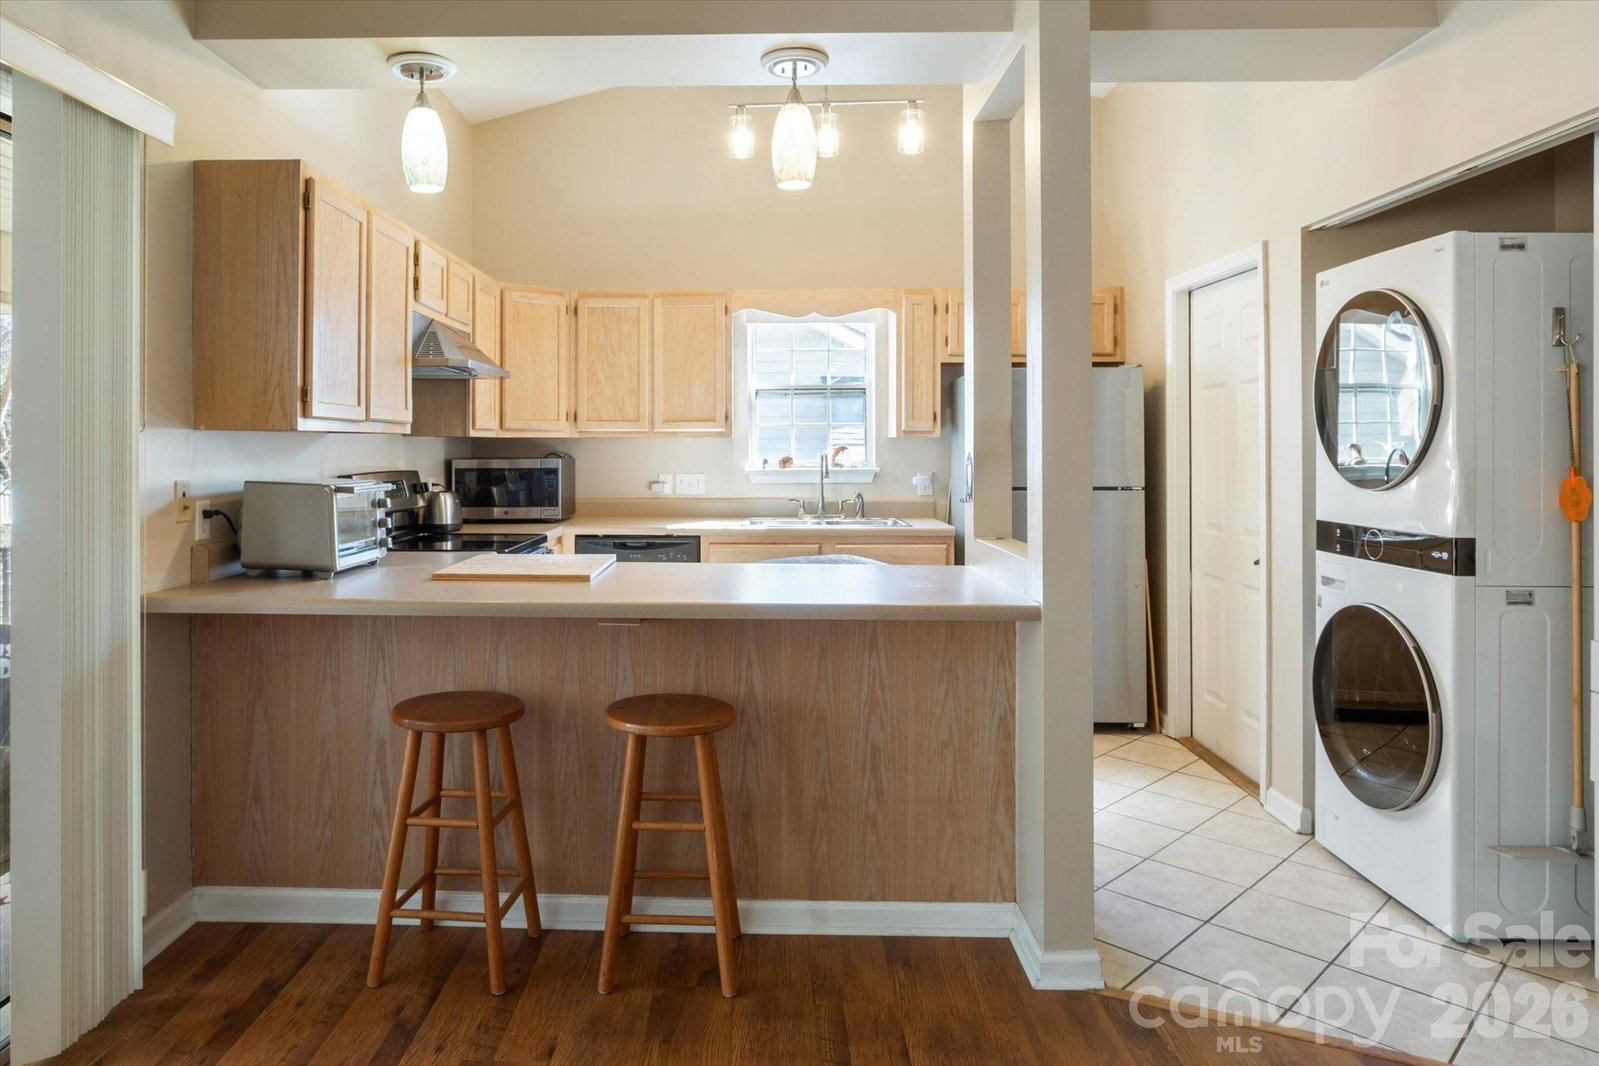
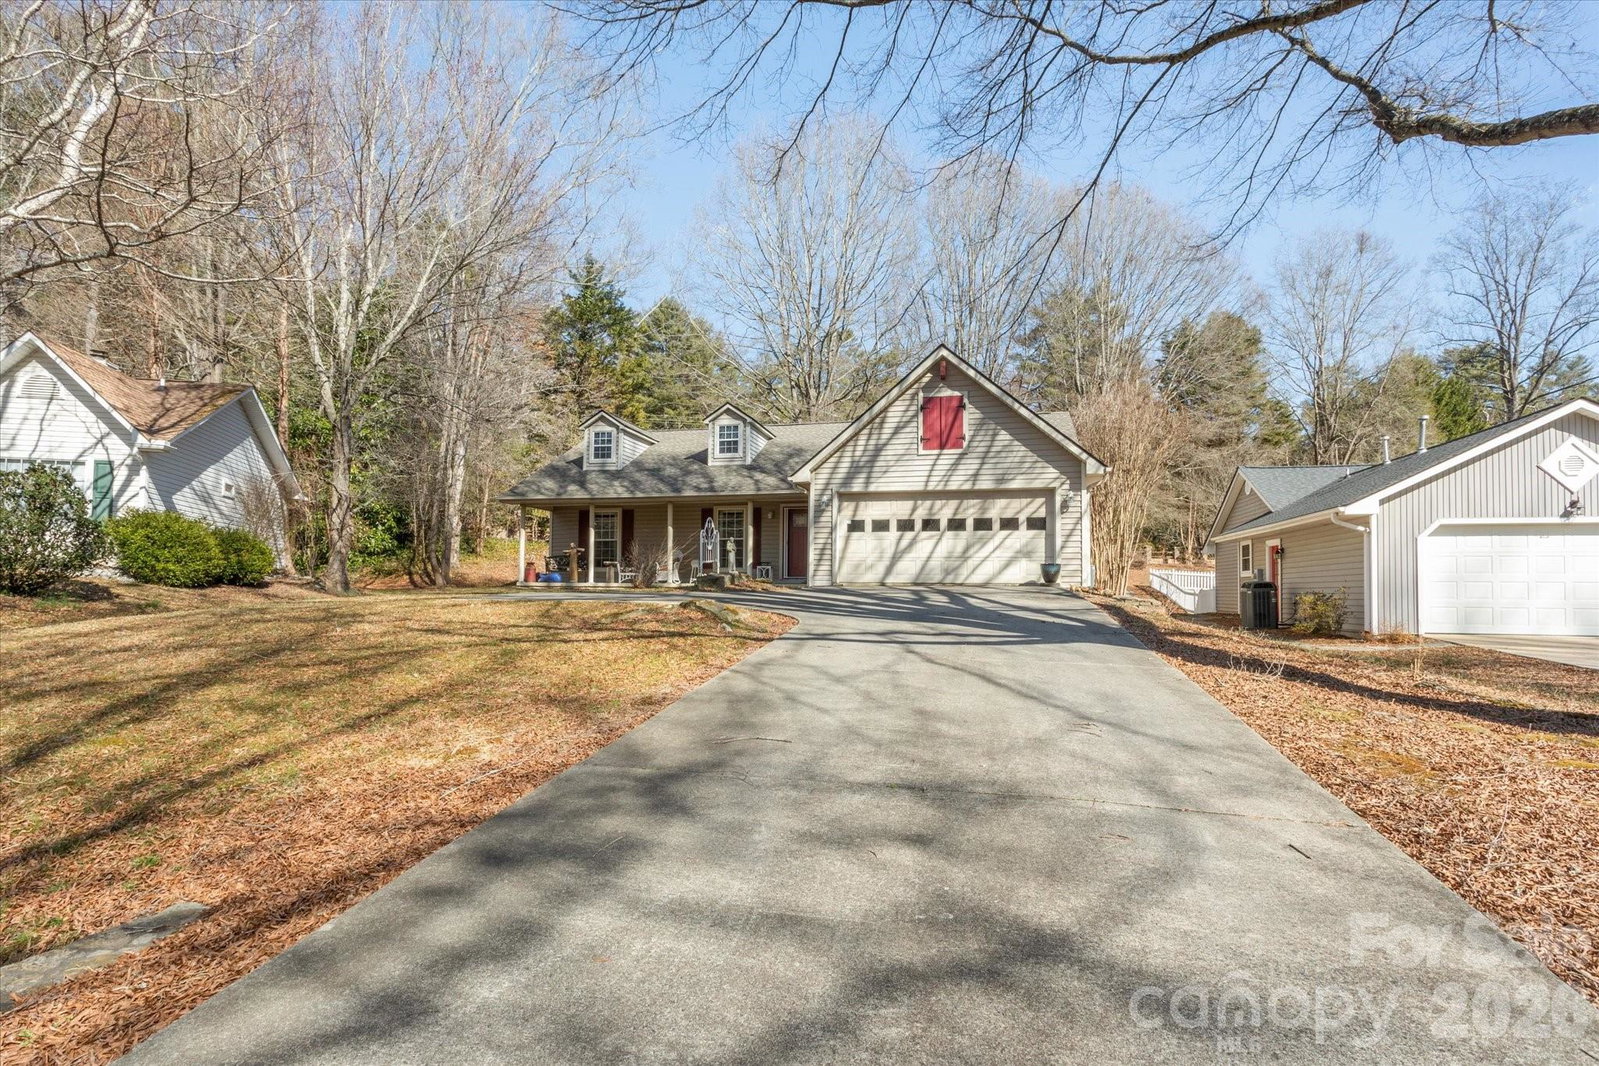
Located just minutes from vibrant downtown Hendersonville, this beautifully maintained 2 Bedroom, 2 Bath one-level home offers effortless living in the desirable Middleton Place community. Inside offers a bright, open floor plan highlighted by soaring cathedral ceilings and abundant natural light. The kitchen features like-new appliances, a convenient breakfast bar, and seamless flow into the main living and dining areas — perfect for entertaining or everyday comfort. The primary suite provides a generous walk-in closet and thoughtfully designed storage, including custom closet systems throughout the home for maximum organization. Enjoy peaceful outdoor living from the covered back patio overlooking the fully fenced backyard, or unwind on the charming rocking chair front porch with serene views of the community common area. Residents enjoy access to a welcoming clubhouse, scenic community pond, and walking trails — creating the perfect balance of relaxation and activity. Low-maintenance, move-in ready, and ideally located — this home truly offers the best of Hendersonville living.
/u.realgeeks.media/carolinaluxurybrokers/White_CLB_Logo.png)
Additional Information
- Hoa Fee
- $83
- Hoa Fee Paid
- Monthly
- Fireplace
- Yes
- Floor Coverings
- Laminate, Tile
- Equipment
- Dishwasher, Dryer, Refrigerator, Washer, Washer/Dryer
- Foundation
- Slab
- Main Level Rooms
- Primary Bedroom, Kitchen, Living Room, Laundry, Bathroom-Full
- Laundry Location
- Laundry Closet
- Heating
- Forced Air, Natural Gas
- Water
- City
- Sewer
- Public Sewer
- Exterior Construction
- Vinyl
- Roof
- Architectural Shingle
- Parking
- Driveway, Attached Garage
- Driveway
- Concrete, Paved
- Lot Description
- Level
- Elementary School
- Unspecified
- Middle School
- Unspecified
- High School
- Unspecified
- Total Property HLA
- 1233
- Master on Main Level
- Yes
Mortgage Calculator
“ Based on information submitted to the MLS GRID as of . All data is obtained from various sources and may not have been verified by broker or MLS GRID. Supplied Open House Information is subject to change without notice. All information should be independently reviewed and verified for accuracy. Some IDX listings have been excluded from this website. Properties may or may not be listed by the office/agent presenting the information © 2026 Canopy MLS as distributed by MLS GRID”

Last Updated: