116 Dalya Road, Swannanoa, NC 28778
- $585,000
- 3
- BD
- 4
- BA
- 3,566
- SqFt




Listing courtesy of Howard Hanna Beverly-Hanks Asheville-North. jeff.krider@allentate.com
- List Price
- $585,000
- MLS#
- 4346985
- Status
- ACTIVE
- Days on Market
- 151
- Property Type
- Residential
- Architectural Style
- Contemporary
- Year Built
- 2009
- Price Change
- ▼ $14,950 1781923258
- Bedrooms
- 3
- Bathrooms
- 4
- Full Baths
- 3
- Half Baths
- 1
- Living Area
- 3,566
- Sq Ft Total
- 3566
- County
- Buncombe
- Subdivision
- Hannas Whispering Pines
- Special Conditions
- None
Property Description
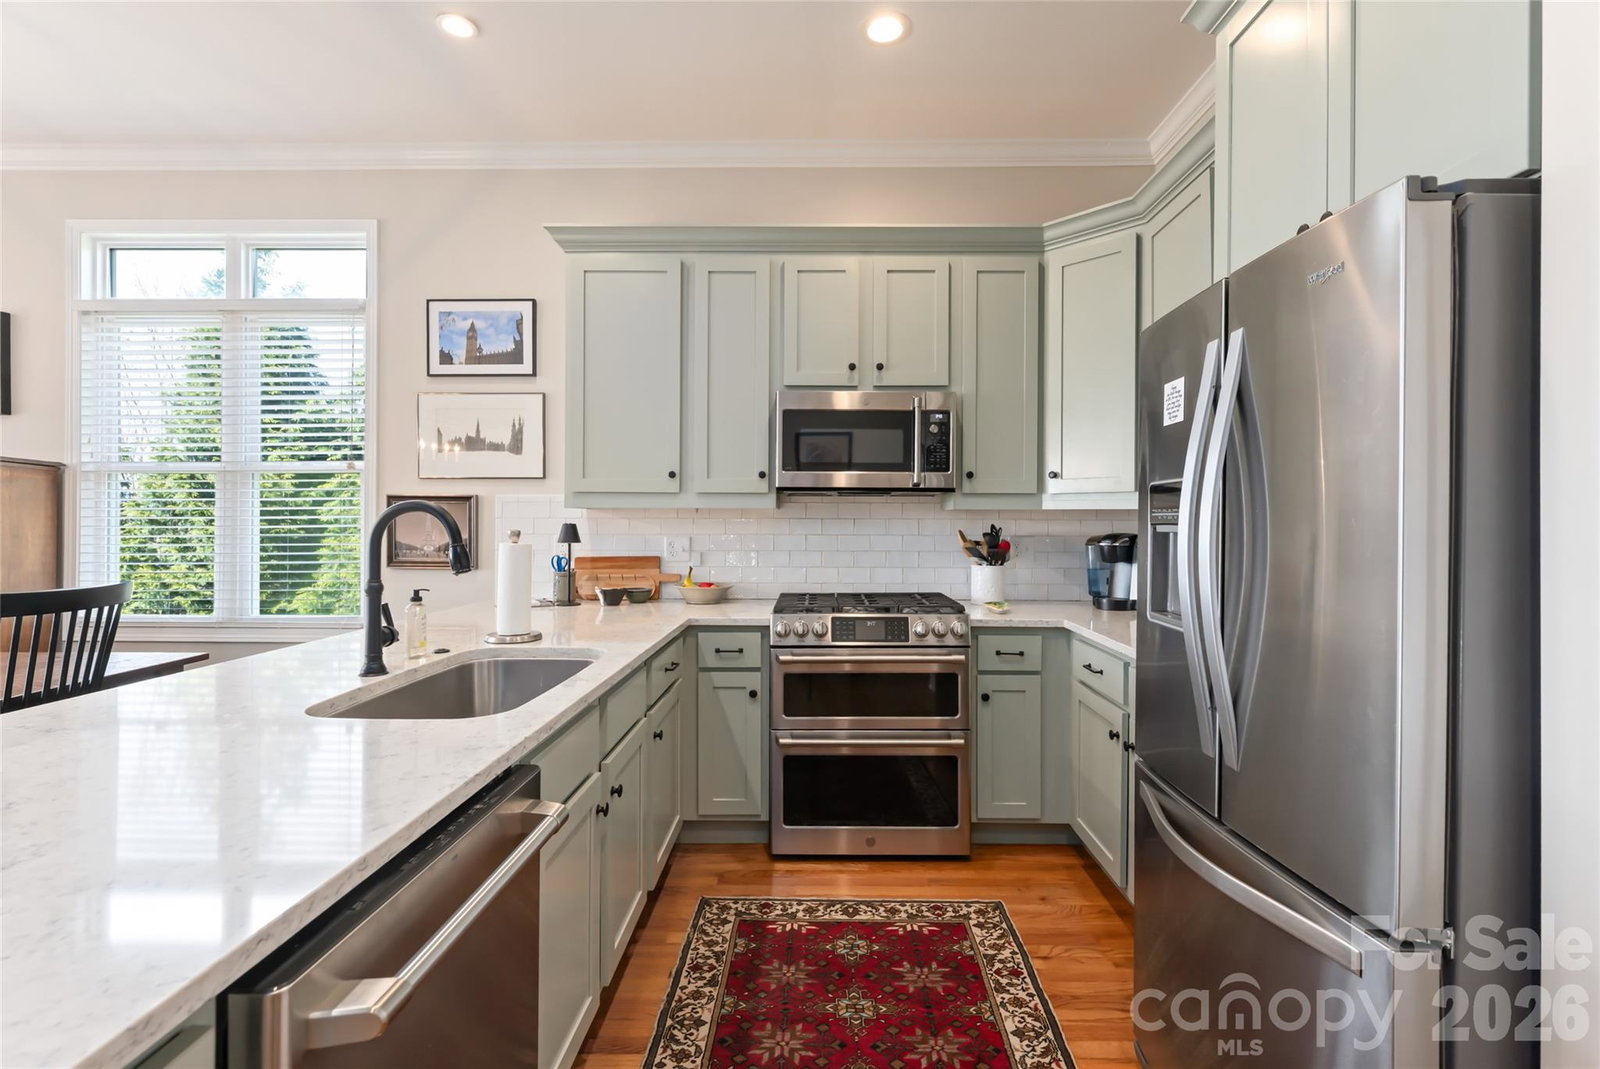
Experience extraordinary mountain living at 116 Dalya Rd in Swannanoa, NC! Lives like a duplex! While legally deeded as a condominium, this unique hybrid property offers a highly independent lifestyle. The owner maintains their own exterior walls, roof, and assigned yard space, giving you the privacy of a duplex with the framework of a condo association. This stunning 4-level home offers panoramic 30-mile mountain views and the ultimate lock-and-leave convenience of low outside maintenance. Enjoy seamless indoor/outdoor living with multiple sprawling decks on three levels, perfect for taking in the long-range scenery. Inside, the open floor plan features a gourmet kitchen with premium appliances, custom cabinetry, and ample counter space. A convenient elevator connects all four levels, ensuring easy accessibility throughout the home. The lower floor boasts a heated shop level for creative projects or hobbies, while an abundance of closets and built-ins provides tons of storage space to keep everything organized. Enjoy this private retreat, perfectly situated just 15 minutes from the vibrant dining, art, and music scene of downtown Asheville!
/u.realgeeks.media/carolinaluxurybrokers/White_CLB_Logo.png)
Additional Information
- Hoa Fee
- $200
- Hoa Fee Paid
- Monthly
- Fireplace
- Yes
- Interior Features
- Elevator, Open Floorplan, Pantry, Storage, Walk-In Closet(s)
- Floor Coverings
- Carpet, Vinyl, Wood
- Equipment
- Dishwasher, Disposal, Electric Oven, Exhaust Hood, Gas Range, Microwave, Refrigerator
- Foundation
- Basement
- Main Level Rooms
- Primary Bedroom, Living Room
- Laundry Location
- In Basement, Laundry Room, Washer Hookup
- Heating
- Central, Ductless, Forced Air, Heat Pump, Humidity Control
- Water
- City
- Sewer
- Shared Septic
- Exterior Features
- Elevator, Fire Pit, Storage
- Exterior Construction
- Hardboard Siding, Stone
- Roof
- Architectural Shingle
- Parking
- Driveway, Attached Garage
- Driveway
- Asphalt, Paved
- Lot Description
- Hilly, Wooded, Views
- Elementary School
- WD Williams
- Middle School
- Charles D Owen
- High School
- Charles D Owen
- Zoning
- R-3
- Total Property HLA
- 3566
Mortgage Calculator
“ Based on information submitted to the MLS GRID as of . All data is obtained from various sources and may not have been verified by broker or MLS GRID. Supplied Open House Information is subject to change without notice. All information should be independently reviewed and verified for accuracy. Some IDX listings have been excluded from this website. Properties may or may not be listed by the office/agent presenting the information © 2026 Canopy MLS as distributed by MLS GRID”

Last Updated: