21 Jeff Drive, Asheville, NC 28806
- $435,000
- 3
- BD
- 3
- BA
- 1,993
- SqFt




Listing courtesy of Howard Hanna Beverly-Hanks Freestone Properties. donette.douglass@allentate.com
- List Price
- $435,000
- MLS#
- 4349335
- Status
- ACTIVE
- Days on Market
- 205
- Property Type
- Residential
- Architectural Style
- Arts and Crafts, Contemporary
- Year Built
- 2006
- Price Change
- ▼ $15,000 1783912053
- Bedrooms
- 3
- Bathrooms
- 3
- Full Baths
- 2
- Half Baths
- 1
- Lot Size
- 1,306
- Lot Size Area
- 0.03
- Living Area
- 1,993
- Sq Ft Total
- 1993
- County
- Buncombe
- Subdivision
- Amber Sunset
- Special Conditions
- None
- Waterfront Features
- None
Property Description
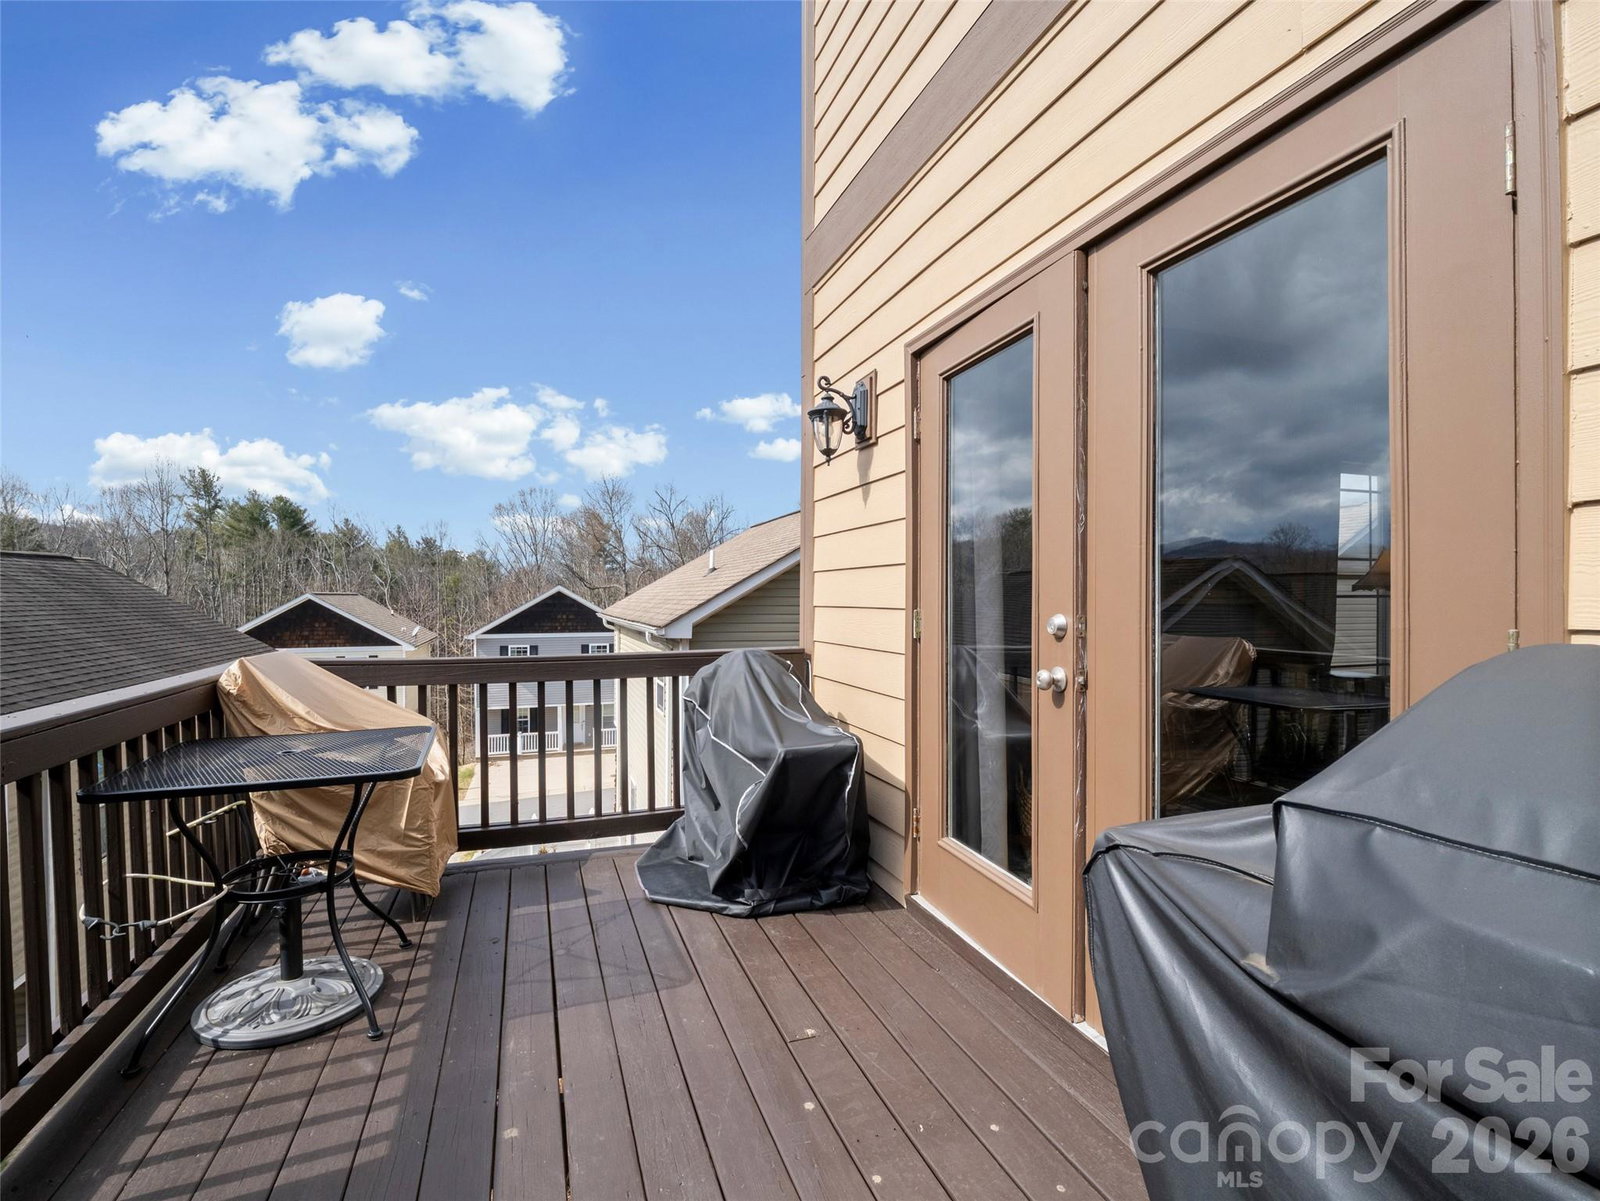
This enchanting townhouse offers the perfect blend of secluded peace and urban convenience. Located in West Asheville, you are within minutes of the area's most iconic destinations while remaining tucked away in a private setting. The heart of the home features large windows in the dining area that flood the space with natural light. Anchored by a large center island and equipped with a gas range, the kitchen is perfect for both entertaining and quiet mornings. Retreat to the living room to enjoy the warmth and ambiance of the fireplace. Primary ensuite and 2 additional bedrooms upstairs provide plenty of room for family, a dedicated home office, or personal fitness studio. Attached one car garage for convenience and safety. Enjoy the convenience of being less than 10 minutes from the NC Arboretum, Tanger Outlets, and less than 15 minutes to the Biltmore Estate and Downtown Asheville, convenient to I-26 and I-40.
/u.realgeeks.media/carolinaluxurybrokers/White_CLB_Logo.png)
Additional Information
- Hoa Fee
- $50
- Hoa Fee Paid
- Monthly
- Community Features
- None
- Fireplace
- Yes
- Interior Features
- Breakfast Bar, Entrance Foyer, Garden Tub, Kitchen Island, Open Floorplan, Pantry, Walk-In Closet(s), Walk-In Pantry
- Floor Coverings
- Carpet, Tile, Wood
- Equipment
- Dishwasher, Electric Water Heater, Gas Range, Microwave, Refrigerator
- Foundation
- Crawl Space
- Main Level Rooms
- Living Room, Kitchen, Dining Room
- Laundry Location
- In Hall, Laundry Closet, Upper Level
- Heating
- Heat Pump
- Water
- City
- Sewer
- Public Sewer
- Exterior Construction
- Hard Stucco, Hardboard Siding, Stone Veneer
- Roof
- Architectural Shingle
- Parking
- Driveway, Attached Garage, Garage Door Opener, Garage Faces Front
- Driveway
- Asphalt, Paved
- Lot Description
- End Unit, Green Area, Paved
- Elementary School
- Sand Hill-Venable/Enka
- Middle School
- Enka
- High School
- Enka
- Zoning
- CI
- Total Property HLA
- 1993
Mortgage Calculator
“ Based on information submitted to the MLS GRID as of . All data is obtained from various sources and may not have been verified by broker or MLS GRID. Supplied Open House Information is subject to change without notice. All information should be independently reviewed and verified for accuracy. Some IDX listings have been excluded from this website. Properties may or may not be listed by the office/agent presenting the information © 2026 Canopy MLS as distributed by MLS GRID”

Last Updated: