109 Paradise Circle, Clyde, NC 28721
- $575,000
- 3
- BD
- 3
- BA
- 1,734
- SqFt




Listing courtesy of RE/MAX Executive. maryworthhansen@gmail.com
- List Price
- $575,000
- MLS#
- 4352069
- Status
- ACTIVE UNDER CONTRACT
- Days on Market
- 195
- Property Type
- Residential
- Architectural Style
- Farmhouse
- Year Built
- 1994
- Bedrooms
- 3
- Bathrooms
- 3
- Full Baths
- 3
- Lot Size
- 222,155
- Lot Size Area
- 5.1
- Living Area
- 1,734
- Sq Ft Total
- 1734
- County
- Haywood
- Subdivision
- Paradise Acres
- Special Conditions
- None
Property Description
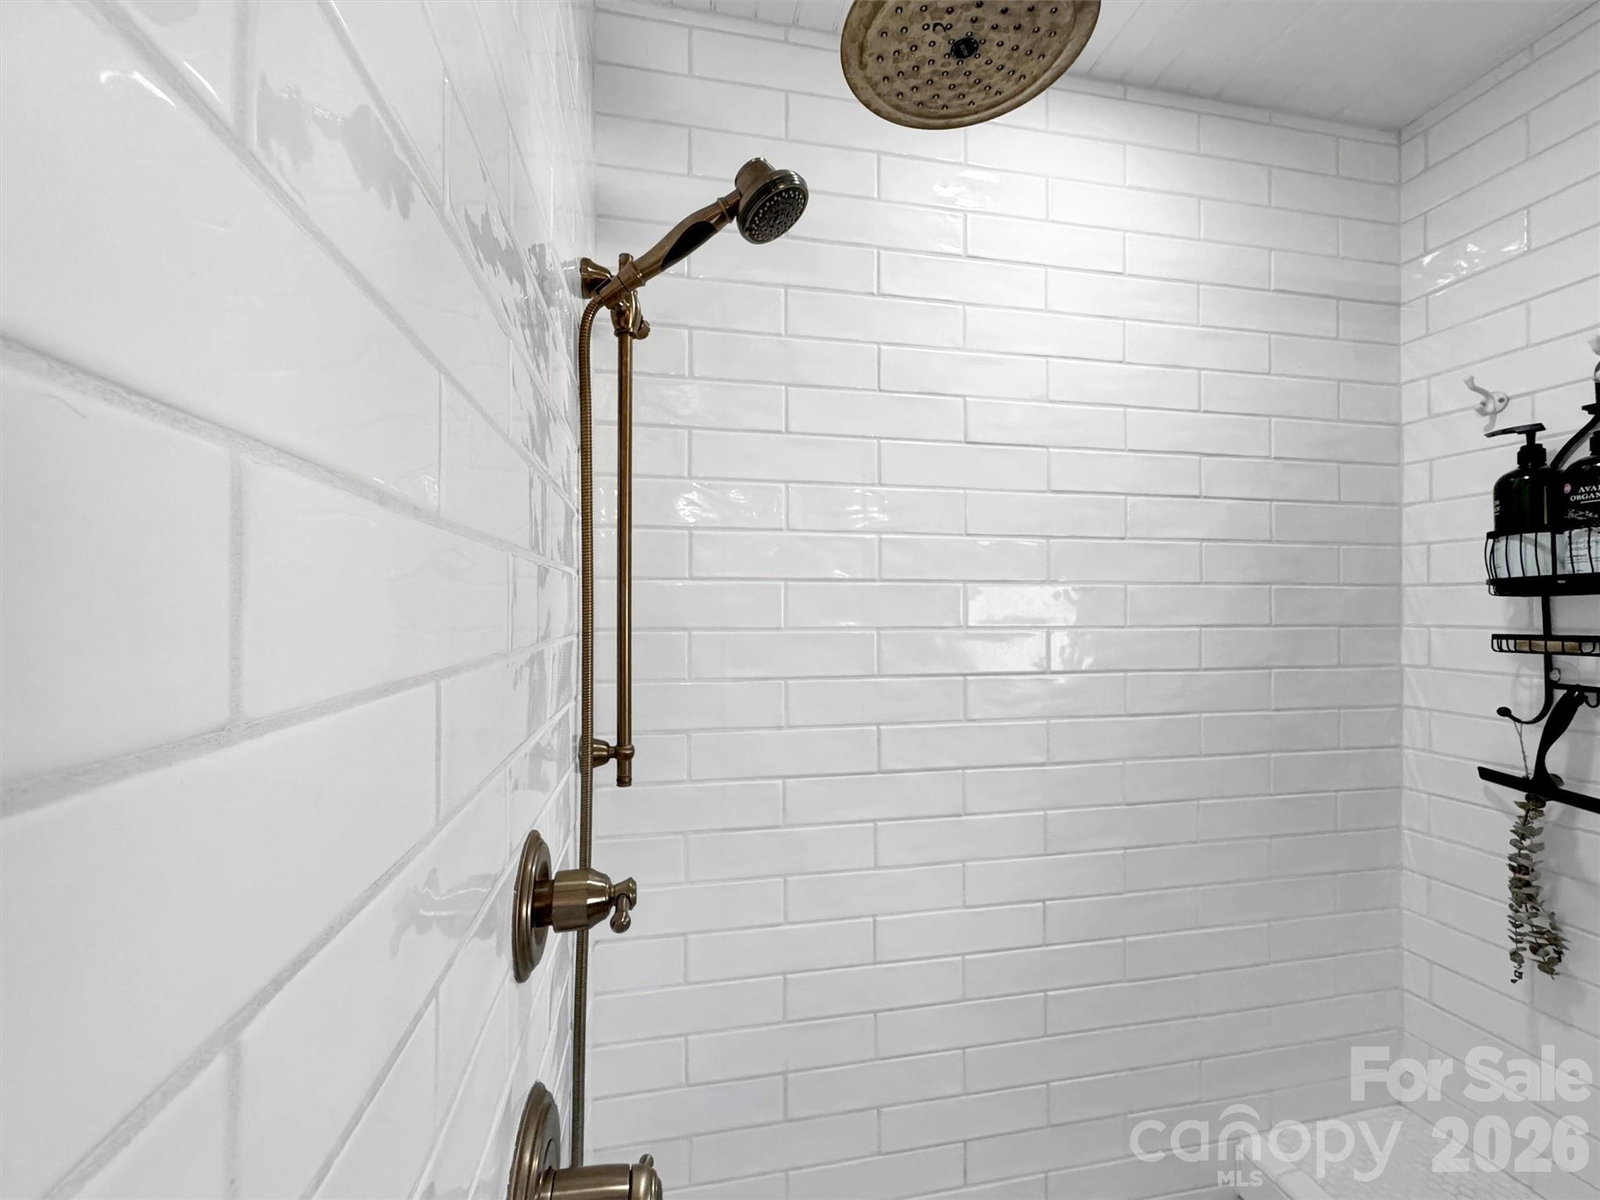
Welcome to your own peaceful haven, end of the road privacy, situated on 5.1 private acres with seasonal mountain & pastoral views. Relax & unwind on the beautiful covered front porch — the perfect inviting space for morning coffee or evening sunsets.The property offers ample parking with an easy turnaround, a carport, & even a second driveway for added convenience. Raised flower beds await the avid gardener, & additional acreage has been purchased to enhance privacy, space & access. Inside, the open floor plan creates a warm & welcoming flow, ideal for everyday living & entertaining. The kitchen is a standout with a stunning live-edge island, silestone countertops, under-cabinet lighting, convenient pull-outs, & thoughtful design throughout. The living area features a gorgeous wormy chestnut mantle & a cozy wood-burning fireplace. Two spacious ensuites on the second level, plus a third bedroom & full bath on main level, offering flexibility for guests or multi-generational living. Remodeled ensuite baths add modern comfort while maintaining the home’s charm. Few of the many upgrades by Seller include a whole-house generator, private well & water filtration system, Rinnai tankless water heater & a new roof installed 2023, all for peace of mind!
/u.realgeeks.media/carolinaluxurybrokers/White_CLB_Logo.png)
Additional Information
- Hoa Fee
- $400
- Hoa Fee Paid
- Annually
- Fireplace
- Yes
- Interior Features
- Kitchen Island, Open Floorplan, Pantry, Walk-In Closet(s)
- Floor Coverings
- Laminate, Tile, Wood
- Equipment
- Dishwasher, Gas Range, Microwave, Oven, Refrigerator, Tankless Water Heater, Washer/Dryer
- Foundation
- Slab
- Main Level Rooms
- Great Room, Kitchen, Dining Area, Laundry, Bedroom(s), Bathroom-Full
- Laundry Location
- Laundry Room, Main Level
- Heating
- Baseboard, Ductless, Electric
- Water
- Well
- Sewer
- Septic Installed
- Exterior Construction
- Vinyl
- Roof
- Architectural Shingle
- Parking
- Detached Carport, Driveway
- Driveway
- Gravel
- Lot Description
- Private, Wooded, Views
- Elementary School
- Riverbend
- Middle School
- Waynesville
- High School
- Tuscola
- Total Property HLA
- 1734
Mortgage Calculator
“ Based on information submitted to the MLS GRID as of . All data is obtained from various sources and may not have been verified by broker or MLS GRID. Supplied Open House Information is subject to change without notice. All information should be independently reviewed and verified for accuracy. Some IDX listings have been excluded from this website. Properties may or may not be listed by the office/agent presenting the information © 2026 Canopy MLS as distributed by MLS GRID”

Last Updated: