43 Upper Herron Cove Road, Weaverville, NC 28787
- $687,500
- 3
- BD
- 3
- BA
- 2,310
- SqFt




Listing courtesy of RE/MAX Executive. brokeralexandra@gmail.com
- List Price
- $687,500
- MLS#
- 4352588
- Status
- ACTIVE UNDER CONTRACT
- Days on Market
- 126
- Property Type
- Residential
- Architectural Style
- Modern, Rustic
- Year Built
- 2017
- Price Change
- ▼ $27,500 1780564016
- Bedrooms
- 3
- Bathrooms
- 3
- Full Baths
- 2
- Half Baths
- 1
- Lot Size
- 45,738
- Lot Size Area
- 1.05
- Living Area
- 2,310
- Sq Ft Total
- 2310
- County
- Buncombe
- Subdivision
- Rustic
- Special Conditions
- None
Property Description
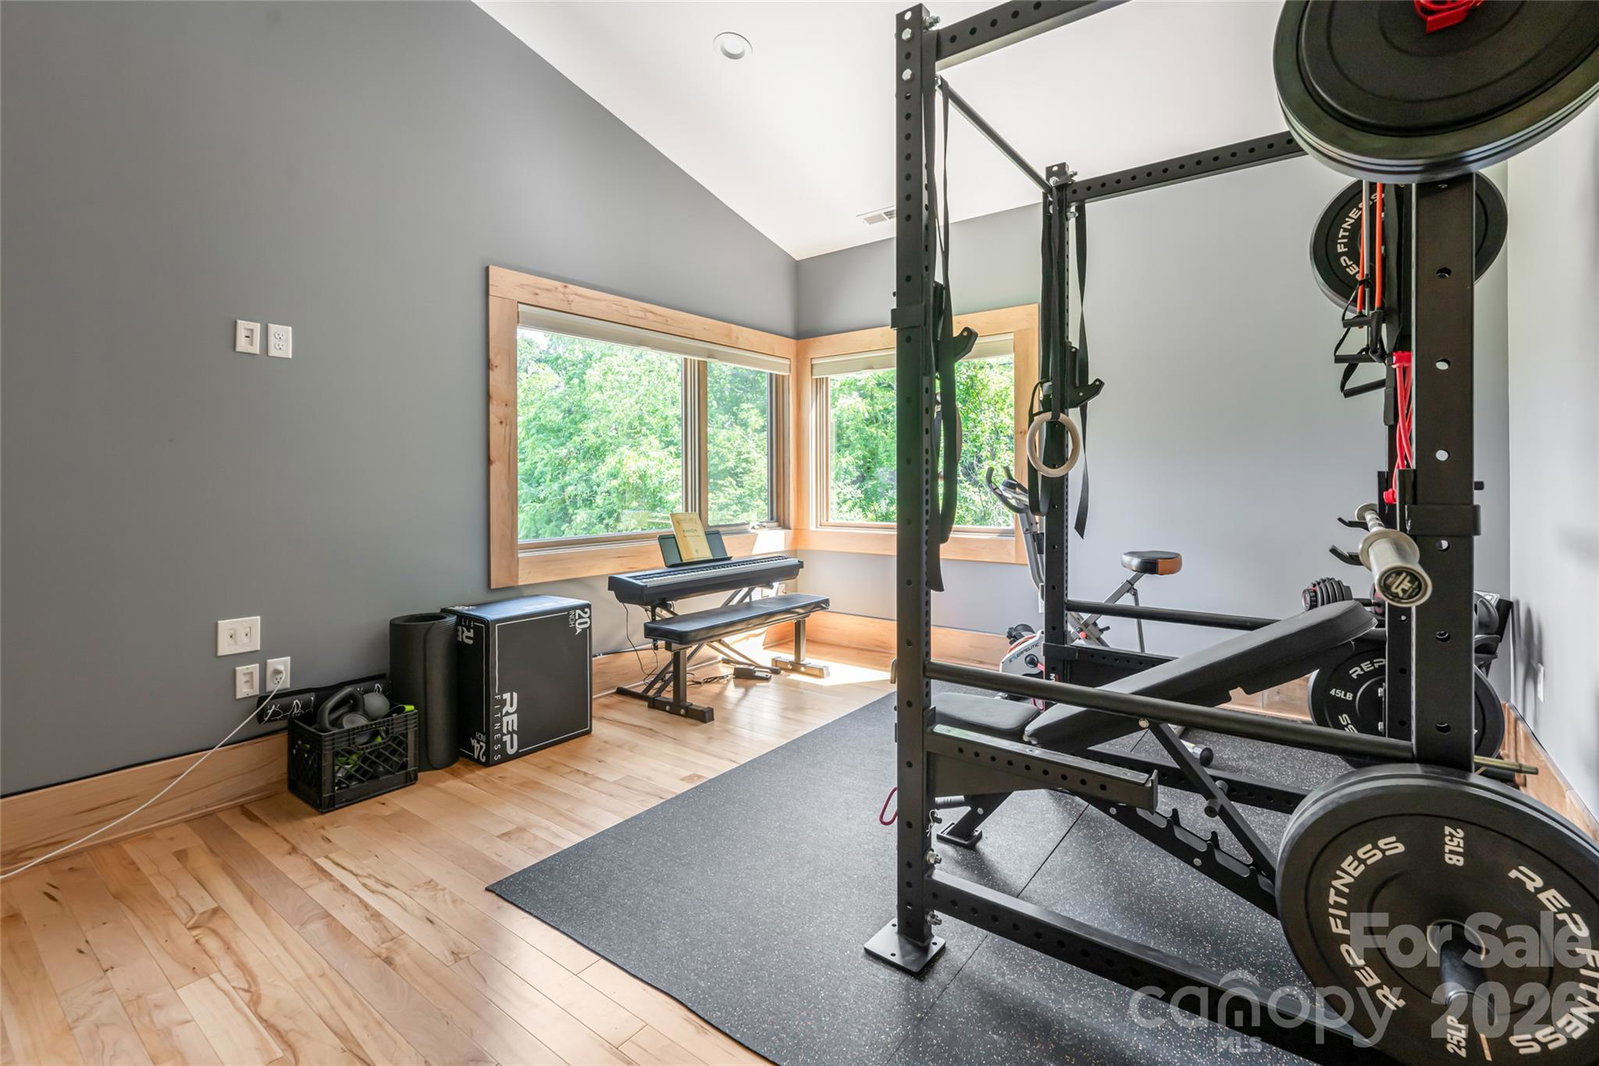
Welcome to a home where design is intentional, light is abundant, and every detail tells a story. A standout Parade of Homes winner, this property sits in one of Weaverville’s most sought-after communities, offering the rare advantage of backroad access into North Asheville, where convenience meets quiet living. Step inside and feel the difference. Soaring ceilings. Natural materials. Sunlight moving freely through an open, connected space. The kitchen anchors the home equipped with high-end appliances and a gas range flowing effortlessly into the dining and living areas, and outward to spaces designed for gathering, unwinding, and everyday living. The main-level primary suite is a retreat of its own, featuring a tiled shower and dual vanity, simple, refined, and built for comfort. Upstairs, a fourth bonus room offers flexibility for work, play, or guests. Outside, the lifestyle continues. A covered porch, a private balcony, and peaceful creek side moments create spaces that invite connection to nature, to others, to yourself. Built with purpose, this Certified Green Built home includes a sealed crawlspace and dehumidification system, enhancing both efficiency and indoor air quality. Just minutes from both downtown Weaverville and North Asheville, the location offers the best of both worlds access and escape. This isn’t just a home. It’s a place designed to be lived in, felt, and remembered. Enjoy creek access with NO water or flood damage to home from Helene.
/u.realgeeks.media/carolinaluxurybrokers/White_CLB_Logo.png)
Additional Information
- Interior Features
- Attic Stairs Fixed, Open Floorplan, Storage, Walk-In Closet(s)
- Floor Coverings
- Marble, Tile, Wood
- Equipment
- Dishwasher, Dryer, Dual Flush Toilets, ENERGY STAR Qualified Refrigerator, Filtration System, Gas Range, Refrigerator, Washer, Washer/Dryer
- Foundation
- Crawl Space, Other - See Remarks
- Main Level Rooms
- Primary Bedroom, Kitchen, Laundry, Living Room
- Laundry Location
- Utility Room, Main Level
- Heating
- Electric, Heat Pump, Zoned
- Water
- Well
- Sewer
- Septic Installed
- Exterior Construction
- Fiber Cement, Metal, Wood
- Roof
- Architectural Shingle, Metal
- Parking
- Driveway, Attached Garage
- Driveway
- Concrete, Gravel, Paved
- Lot Description
- Cleared, Level
- Elementary School
- North Buncombe/N. Windy Ridge
- Middle School
- North Buncombe
- High School
- North Buncombe
- Zoning
- OU
- Builder Name
- Crazy Hair
- Total Property HLA
- 2310
- Master on Main Level
- Yes
Mortgage Calculator
“ Based on information submitted to the MLS GRID as of . All data is obtained from various sources and may not have been verified by broker or MLS GRID. Supplied Open House Information is subject to change without notice. All information should be independently reviewed and verified for accuracy. Some IDX listings have been excluded from this website. Properties may or may not be listed by the office/agent presenting the information © 2026 Canopy MLS as distributed by MLS GRID”

Last Updated: