234 Rocky Mountain Way, Arden, NC 28704
- $330,000
- 2
- BD
- 2
- BA
- 1,344
- SqFt




Listing courtesy of Keller Williams Professionals. tedbelz@kw.com
Sold listing courtesy of Local Roots Realty
- Sold Price
- $330,000
- List Price
- $330,000
- MLS#
- 4353028
- Status
- CLOSED
- Days on Market
- 31
- Property Type
- Residential
- Year Built
- 1999
- Closing Date
- Apr 06, 2026
- Bedrooms
- 2
- Bathrooms
- 2
- Full Baths
- 2
- Lot Size
- 3,484
- Lot Size Area
- 0.08
- Living Area
- 1,344
- Sq Ft Total
- 1344
- County
- Buncombe
- Subdivision
- The Hills At Averys Creek
- Special Conditions
- None
- Dom
- Yes
Property Description
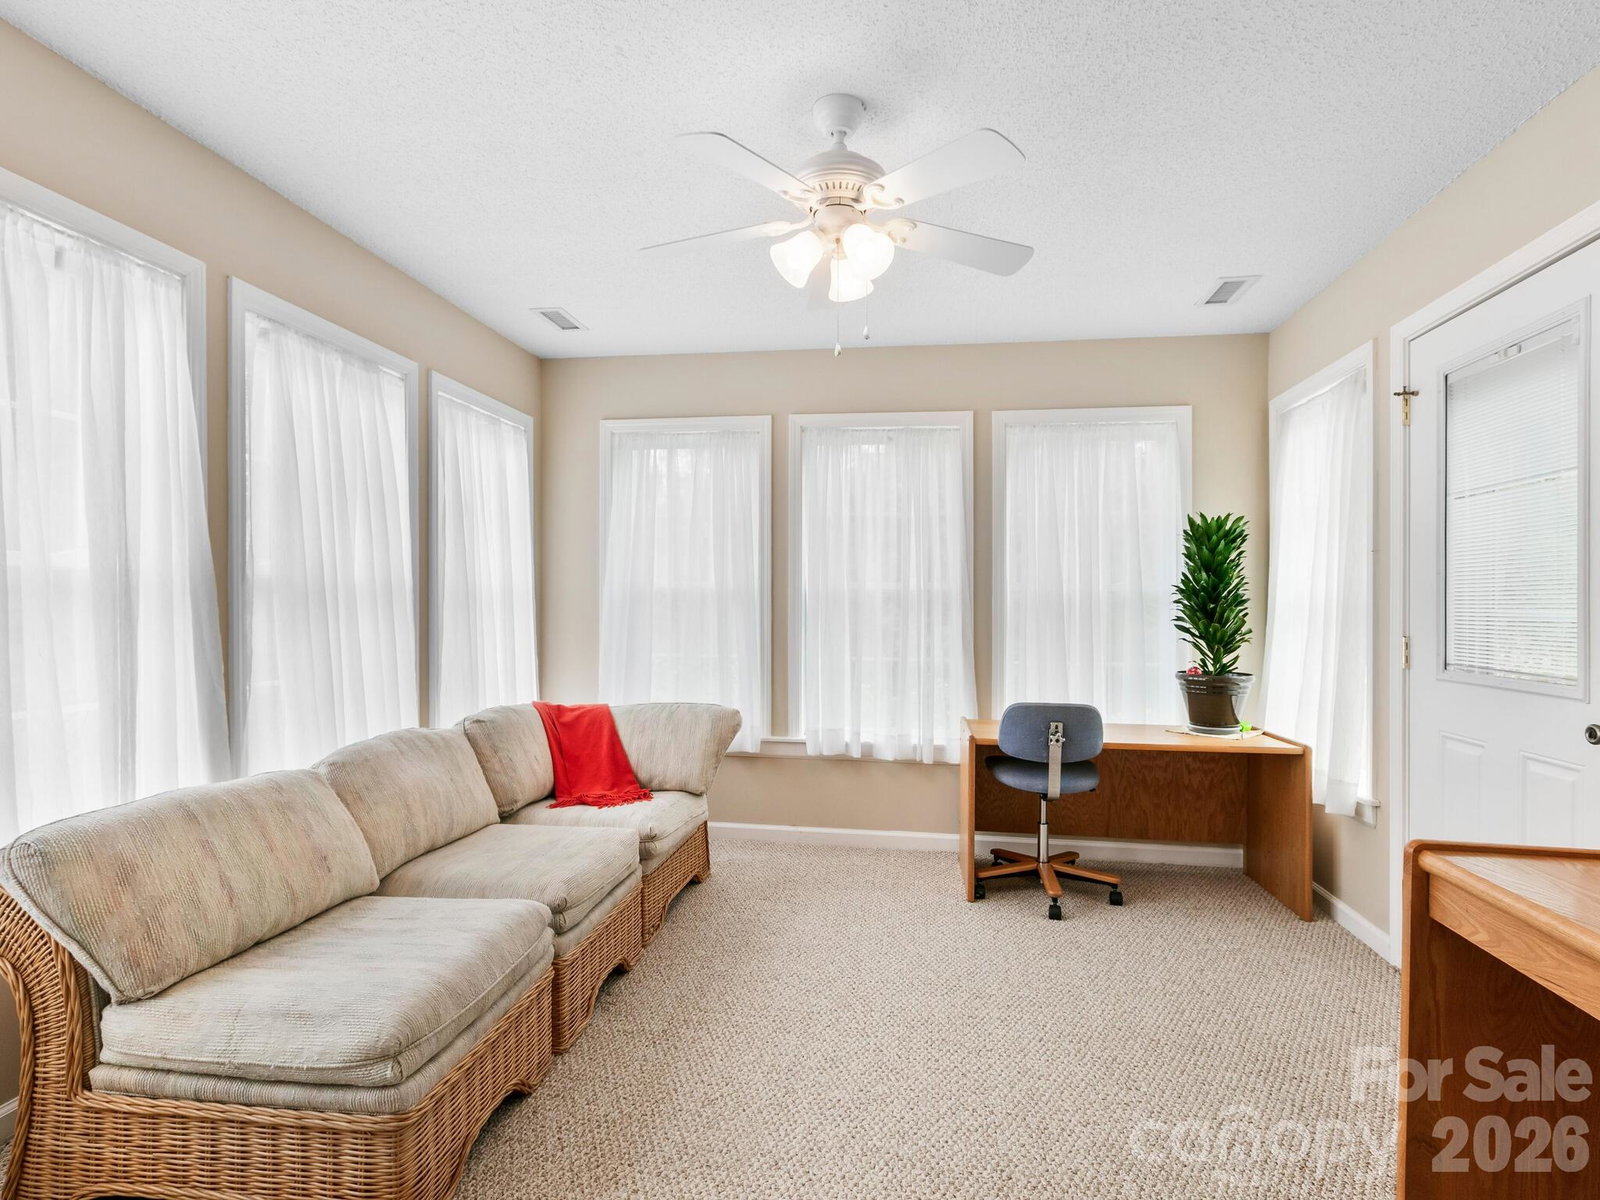
Welcome to this charming one-level living townhouse in the coveted Hills at Averys Creek a peaceful, friendly gated community in a prime location. Relax and enjoy life nestled in a lovely quiet neighborhood. The setting of this exceptional end unit is complete with a covered front porch for enjoying morning coffee or quiet evenings on the back patio surrounded by the peaceful sounds of nature. The town home is a 2 bedroom, 2 full baths with living room, sunroom and versatile bonus/study, one of the largest units in the community. It has been well maintained, giving the buyer peace of mind. Major updates already completed: new HVAC (2024), Roof (2019) and installed radon mitigation. To make transition even smoother. a full 1-year 2-10 Warranty is included. HOA covers water, sewer, trash, lawn care, security gate, street lights siding and roof. All this and located conveniently to grocery shopping, restaurants, Arboretum, Bent Creek recreation area, Biltmore Square, medical care and so much more. With rumors of a new Publix supermarket this prime location is just getting better.
/u.realgeeks.media/carolinaluxurybrokers/White_CLB_Logo.png)
Additional Information
- Hoa Fee
- $273
- Hoa Fee Paid
- Monthly
- Community Features
- Fifty Five and Older, Street Lights
- Floor Coverings
- Carpet, Vinyl
- Equipment
- Dishwasher, Dryer, Electric Range, Exhaust Fan, Microwave, Refrigerator, Washer
- Foundation
- Slab
- Main Level Rooms
- Primary Bedroom, Bedroom(s), Bathroom-Full, Kitchen, Bathroom-Full, Dining Area, Living Room, Sunroom, Laundry
- Laundry Location
- In Garage
- Heating
- Heat Pump
- Water
- City
- Sewer
- Public Sewer
- Exterior Features
- Lawn Maintenance
- Exterior Construction
- Stone Veneer, Vinyl
- Roof
- Fiberglass
- Parking
- Driveway, Attached Garage, Garage Door Opener, Garage Faces Front
- Driveway
- Asphalt, Paved
- Lot Description
- End Unit, Level
- Elementary School
- Unspecified
- Middle School
- Unspecified
- High School
- Unspecified
- Total Property HLA
- 1344
Mortgage Calculator
“ Based on information submitted to the MLS GRID as of . All data is obtained from various sources and may not have been verified by broker or MLS GRID. Supplied Open House Information is subject to change without notice. All information should be independently reviewed and verified for accuracy. Some IDX listings have been excluded from this website. Properties may or may not be listed by the office/agent presenting the information © 2026 Canopy MLS as distributed by MLS GRID”

Last Updated: