288 Ironwood Drive, Clyde, NC 28721
- $475,000
- 3
- BD
- 3
- BA
- 2,076
- SqFt







Listing courtesy of Howard Hanna Beverly-Hanks Waynesville. susan.hooper@howardhannatate.com
- List Price
- $475,000
- MLS#
- 4353359
- Status
- ACTIVE UNDER CONTRACT
- Days on Market
- 182
- Property Type
- Residential
- Architectural Style
- Farmhouse, Modern
- Year Built
- 2026
- Price Change
- ▼ $50,000 1786648326
- Bedrooms
- 3
- Bathrooms
- 3
- Full Baths
- 3
- Lot Size
- 67,953
- Lot Size Area
- 1.56
- Living Area
- 2,076
- Sq Ft Total
- 2076
- County
- Haywood
- Subdivision
- The Ridge At Irontree
- Special Conditions
- None
Property Description
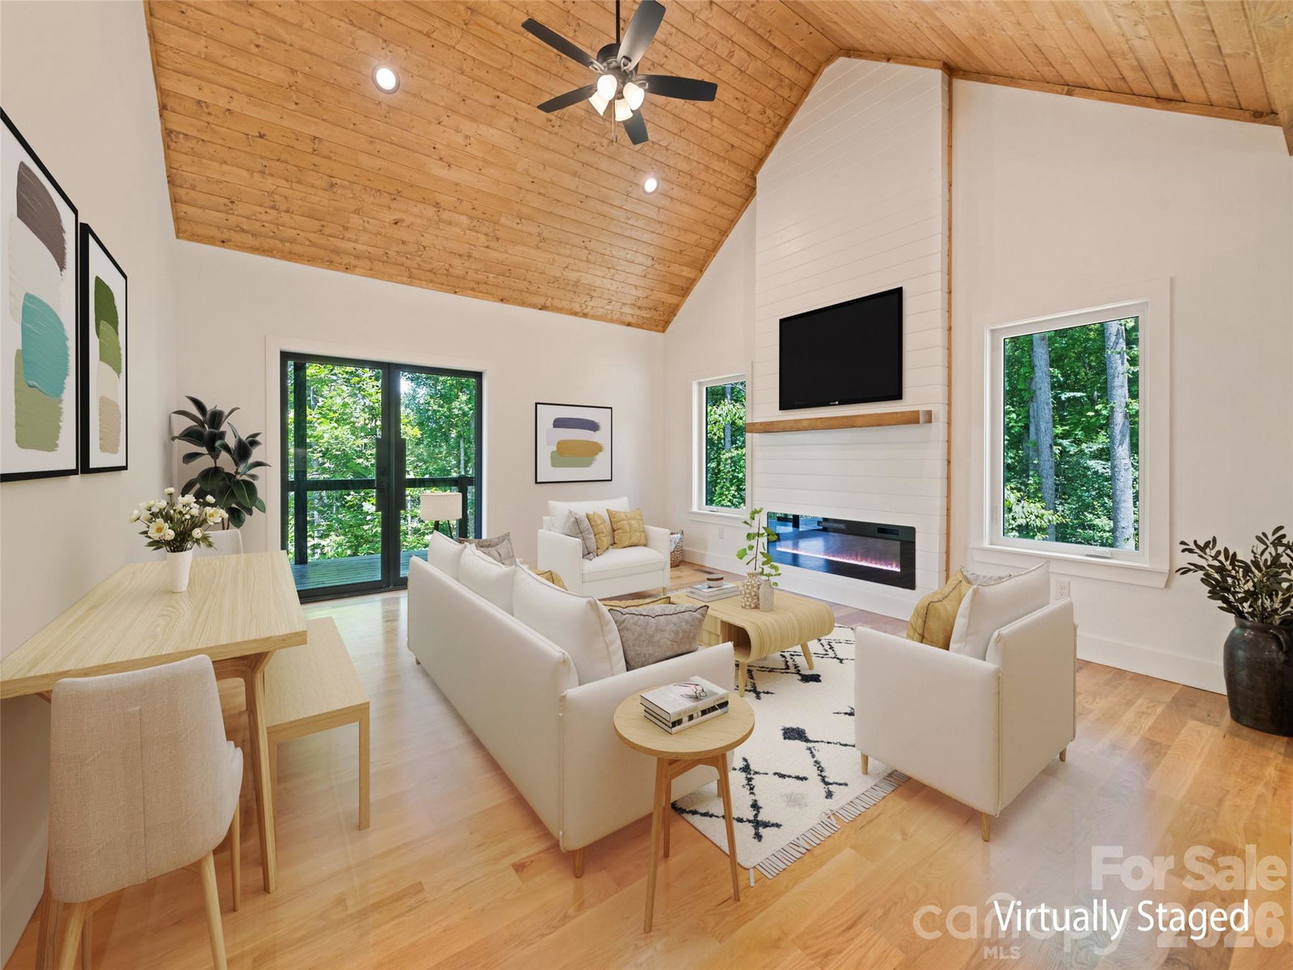
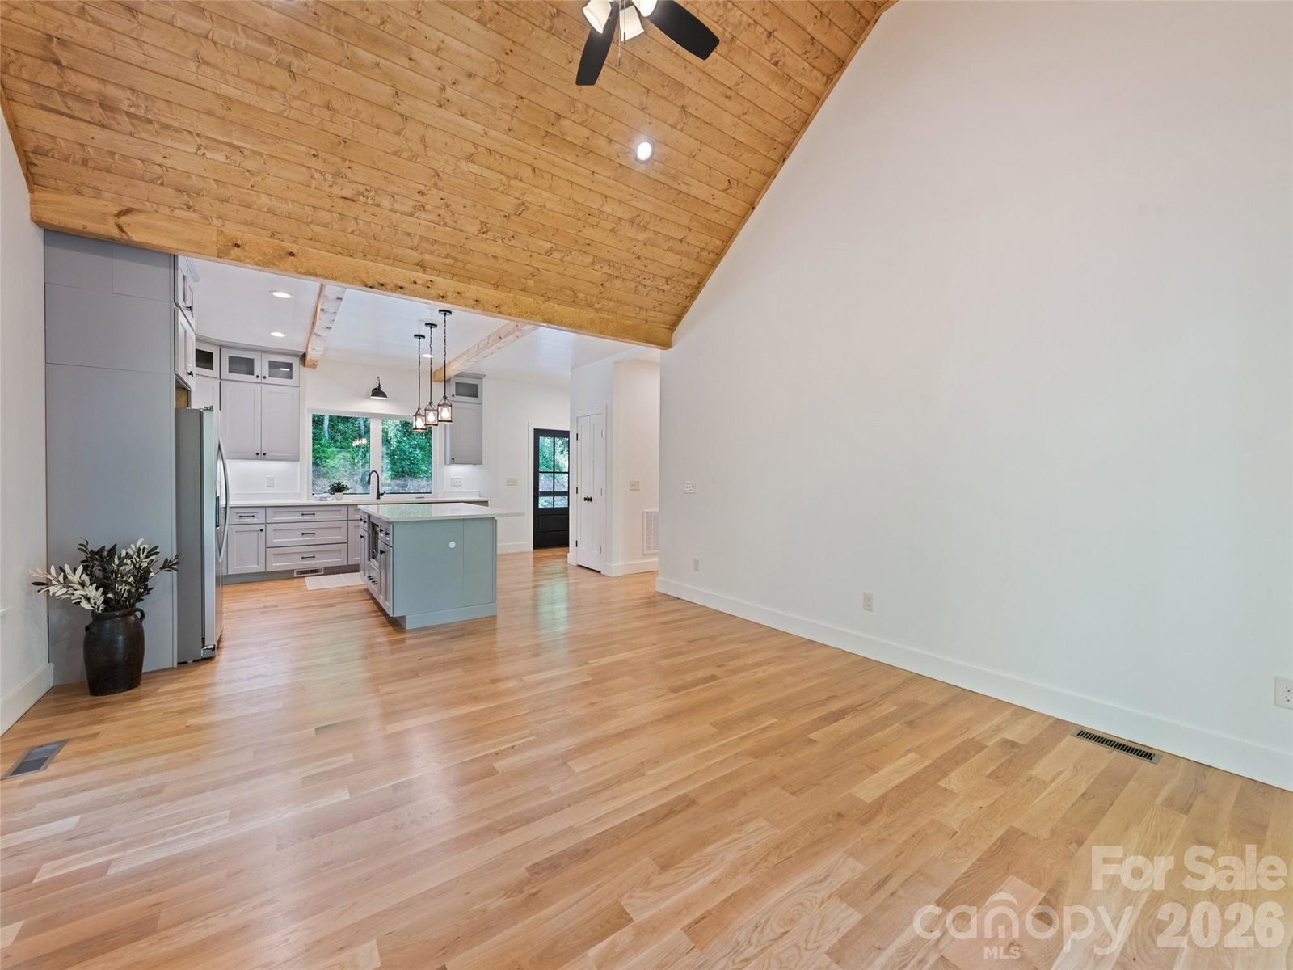
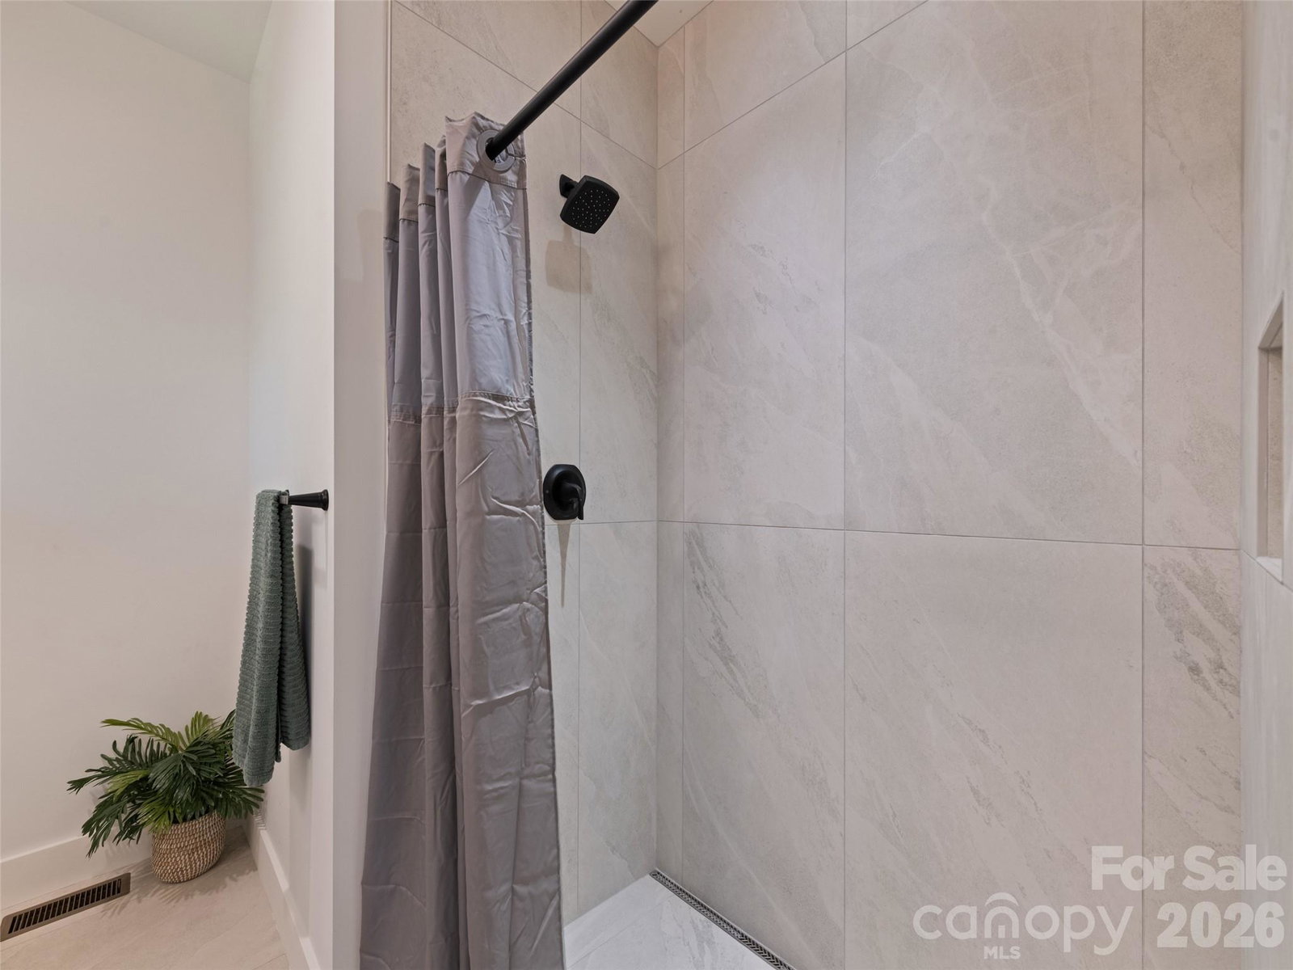
WOW! What a steal on a New Construction!! Location and privacy to please those seeking to call The Ridge at Irontree home! Well developed and pristine neighborhood entered by the scenic views of the Pigeon River, flowing creeks, and surrounded by majestic long range mountain views. This Modern Farmhouse just completed with elegance, skill & care offers an open spacious kitchen boasting of Whirlpool appliance, Quartz countertops, oversized kitchen window, pantry, large island with ample seating and Shaker cabinets. White Oak hardwood floors lead you through the main level open concept with vaulted Tongue & Groove ceiling in LR, Primary BR, 2nd BR/BA and laundry all have 9 foot ceilings. The daylight walkout basement provides Concrete finished floor Family room plus 3rd BR/BA, storage, utility or project room. Both levels reveal covered porches front & back to host family & friends. Be centered near all area attractions in the Great Smoky Mountains! NEW Improved driveway access! Responsive seller provides 1 year builder warranty!
/u.realgeeks.media/carolinaluxurybrokers/White_CLB_Logo.png)
Additional Information
- Hoa Fee
- $400
- Hoa Fee Paid
- Annually
- Fireplace
- Yes
- Interior Features
- Attic Other, Kitchen Island, Open Floorplan, Pantry, Storage, Walk-In Closet(s)
- Floor Coverings
- Concrete, Tile, Wood
- Equipment
- Dishwasher, Electric Cooktop, Exhaust Hood, Microwave, Plumbed For Ice Maker, Refrigerator
- Foundation
- Basement
- Main Level Rooms
- Kitchen, Dining Area, Living Room, Primary Bedroom, Bedroom(s), Bathroom-Full, Bathroom-Full, Laundry
- Laundry Location
- Laundry Closet, Main Level
- Heating
- Heat Pump, Other - See Remarks
- Water
- Well
- Sewer
- Septic Installed
- Exterior Construction
- Hard Stucco, Hardboard Siding
- Roof
- Architectural Shingle
- Parking
- Driveway
- Driveway
- Gravel, Paved
- Lot Description
- Cul-De-Sac, Hilly, Sloped, Steep Slope, Wooded, Views
- Elementary School
- Riverbend
- Middle School
- Waynesville
- High School
- Tuscola
- New Construction
- Yes
- Builder Name
- Hardin Projects
- Total Property HLA
- 2076
- Master on Main Level
- Yes
Mortgage Calculator
“ Based on information submitted to the MLS GRID as of . All data is obtained from various sources and may not have been verified by broker or MLS GRID. Supplied Open House Information is subject to change without notice. All information should be independently reviewed and verified for accuracy. Some IDX listings have been excluded from this website. Properties may or may not be listed by the office/agent presenting the information © 2026 Canopy MLS as distributed by MLS GRID”

Last Updated: