132 Overlook Drive, Flat Rock, NC 28731
- $700,000
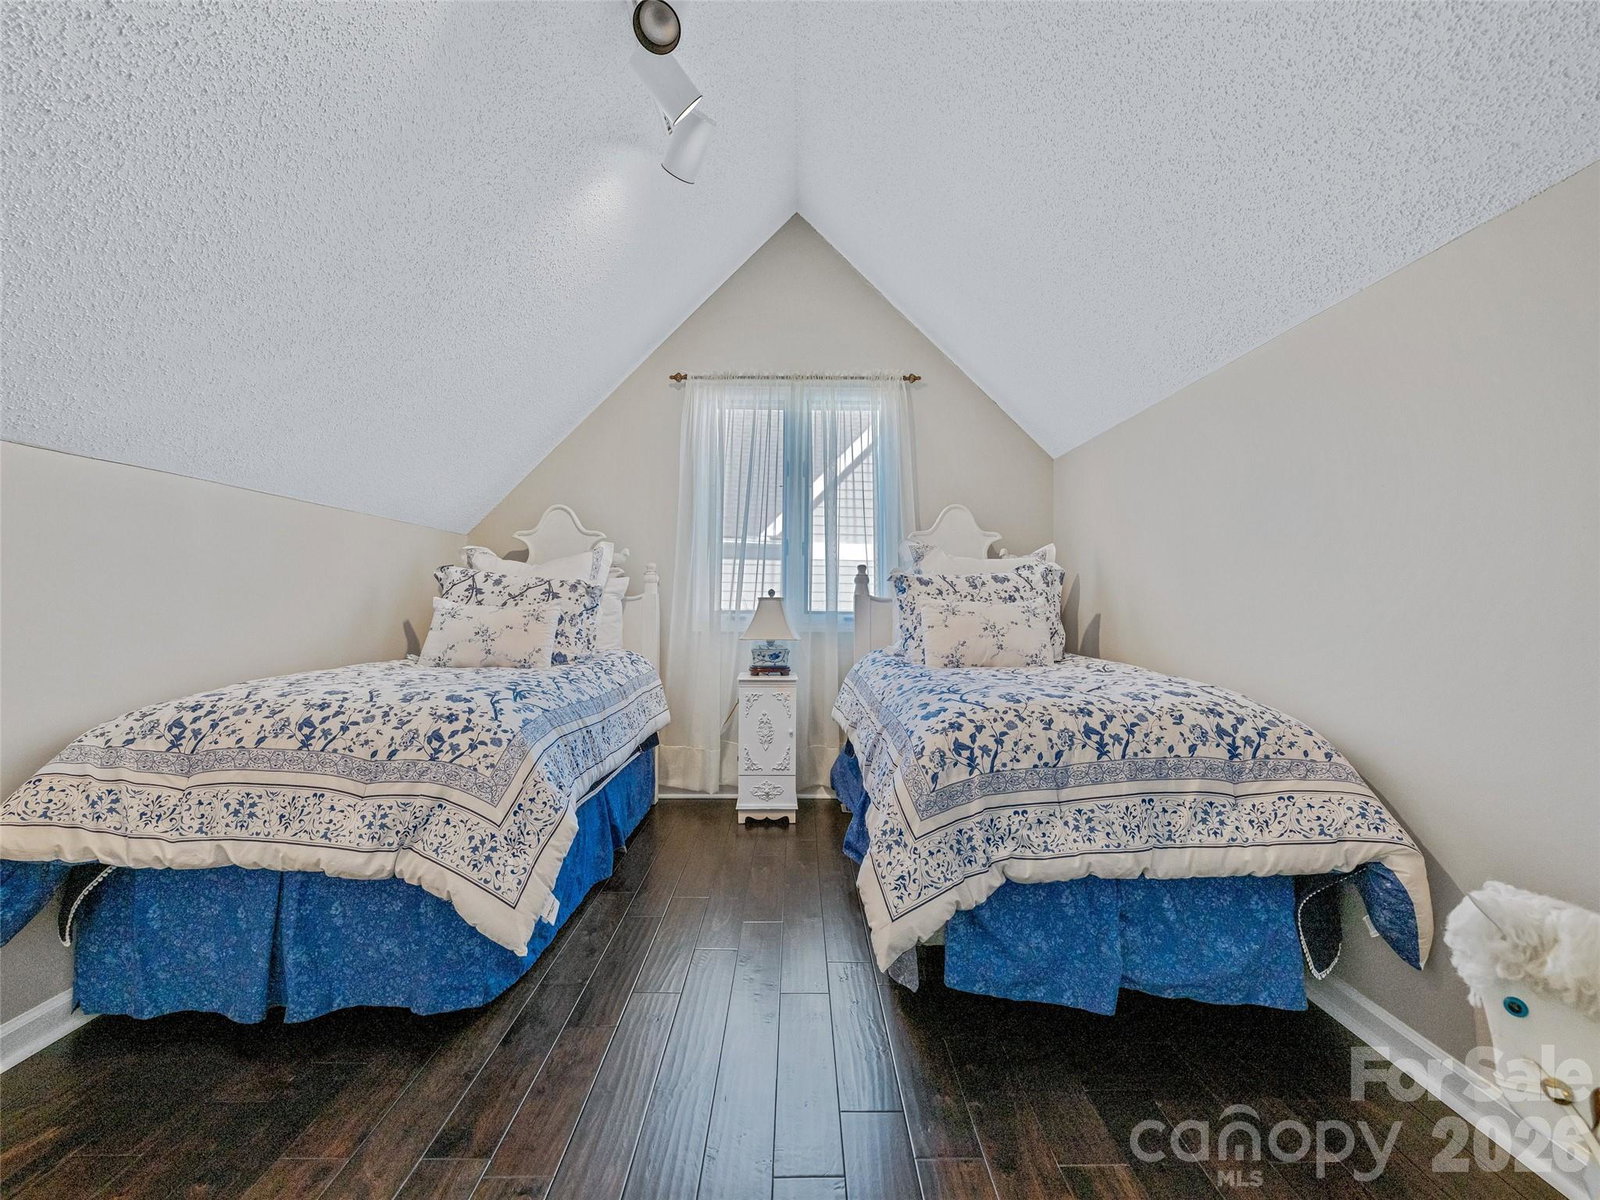
- 4
- BD
- 3
- BA
- 3,144
- SqFt




Listing courtesy of Howard Hanna Beverly-Hanks. stevedozier.group@allentate.com
- List Price
- $700,000
- MLS#
- 4354088
- Status
- ACTIVE
- Days on Market
- 194
- Property Type
- Residential
- Year Built
- 1990
- Price Change
- ▼ $25,000 1788285218
- Bedrooms
- 4
- Bathrooms
- 3
- Full Baths
- 3
- Living Area
- 3,144
- Sq Ft Total
- 3144
- County
- Henderson
- Subdivision
- Kenmure
- Building Name
- Fairway Village II Condominiums
- Special Conditions
- None
Property Description
Experience refined mountain living in this exceptional Kenmure Villa, perfectly positioned to capture sweeping views of the 15th fairway and green. Thoughtfully designed to blend timeless elegance with everyday comfort, this beautifully maintained residence welcomes you with a dramatic great room featuring soaring vaulted ceilings, distinctive handcrafted Mexican tile flooring, and an inviting gas fireplace that creates a warm yet sophisticated ambiance. Expansive windows fill the home with natural light while framing the stunning golf course vistas. The open flow continues into a charming sunroom—an ideal space to savor your morning coffee, unwind with an evening glass of wine, or simply enjoy the ever-changing scenery throughout the seasons. Whether entertaining guests or enjoying a quiet retreat, this home offers an exceptional setting that embodies the best of Kenmure living. Located within the prestigious gated Kenmure community, residents enjoy a lifestyle of beauty, security, and convenience, with optional Golf, Social, and Full Membership opportunities available through the Kenmure Sales Office. This is a rare opportunity to own an elegant golf course villa where spectacular views, quality craftsmanship, and effortless living come together in one remarkable home.
/u.realgeeks.media/carolinaluxurybrokers/White_CLB_Logo.png)
Additional Information
- Hoa Fee
- $1,783
- Hoa Fee Paid
- Annually
- Community Features
- Clubhouse, Fitness Center, Gated, Golf, Outdoor Pool, Putting Green, Recreation Area, Tennis Court(s), Walking Trails
- Fireplace
- Yes
- Floor Coverings
- Carpet, Tile
- Equipment
- Dishwasher, Electric Oven, Gas Cooktop, Gas Water Heater, Microwave, Refrigerator
- Foundation
- Crawl Space
- Main Level Rooms
- Primary Bedroom, Bathroom-Full, Bedroom(s), Kitchen, Dining Room, Sunroom, Bedroom(s), Bathroom-Full
- Laundry Location
- Inside, Laundry Closet, Main Level
- Heating
- Forced Air, Natural Gas
- Water
- City
- Sewer
- Public Sewer
- Exterior Construction
- Wood
- Roof
- Architectural Shingle
- Parking
- Attached Garage
- Driveway
- Asphalt, Paved
- Elementary School
- Hillandale
- Middle School
- Flat Rock
- High School
- East Henderson
- Total Property HLA
- 3144
Mortgage Calculator
“ Based on information submitted to the MLS GRID as of . All data is obtained from various sources and may not have been verified by broker or MLS GRID. Supplied Open House Information is subject to change without notice. All information should be independently reviewed and verified for accuracy. Some IDX listings have been excluded from this website. Properties may or may not be listed by the office/agent presenting the information © 2026 Canopy MLS as distributed by MLS GRID”

Last Updated: