326 Emma Road, Asheville, NC 28806
- $479,000
- 3
- BD
- 2
- BA
- 1,280
- SqFt


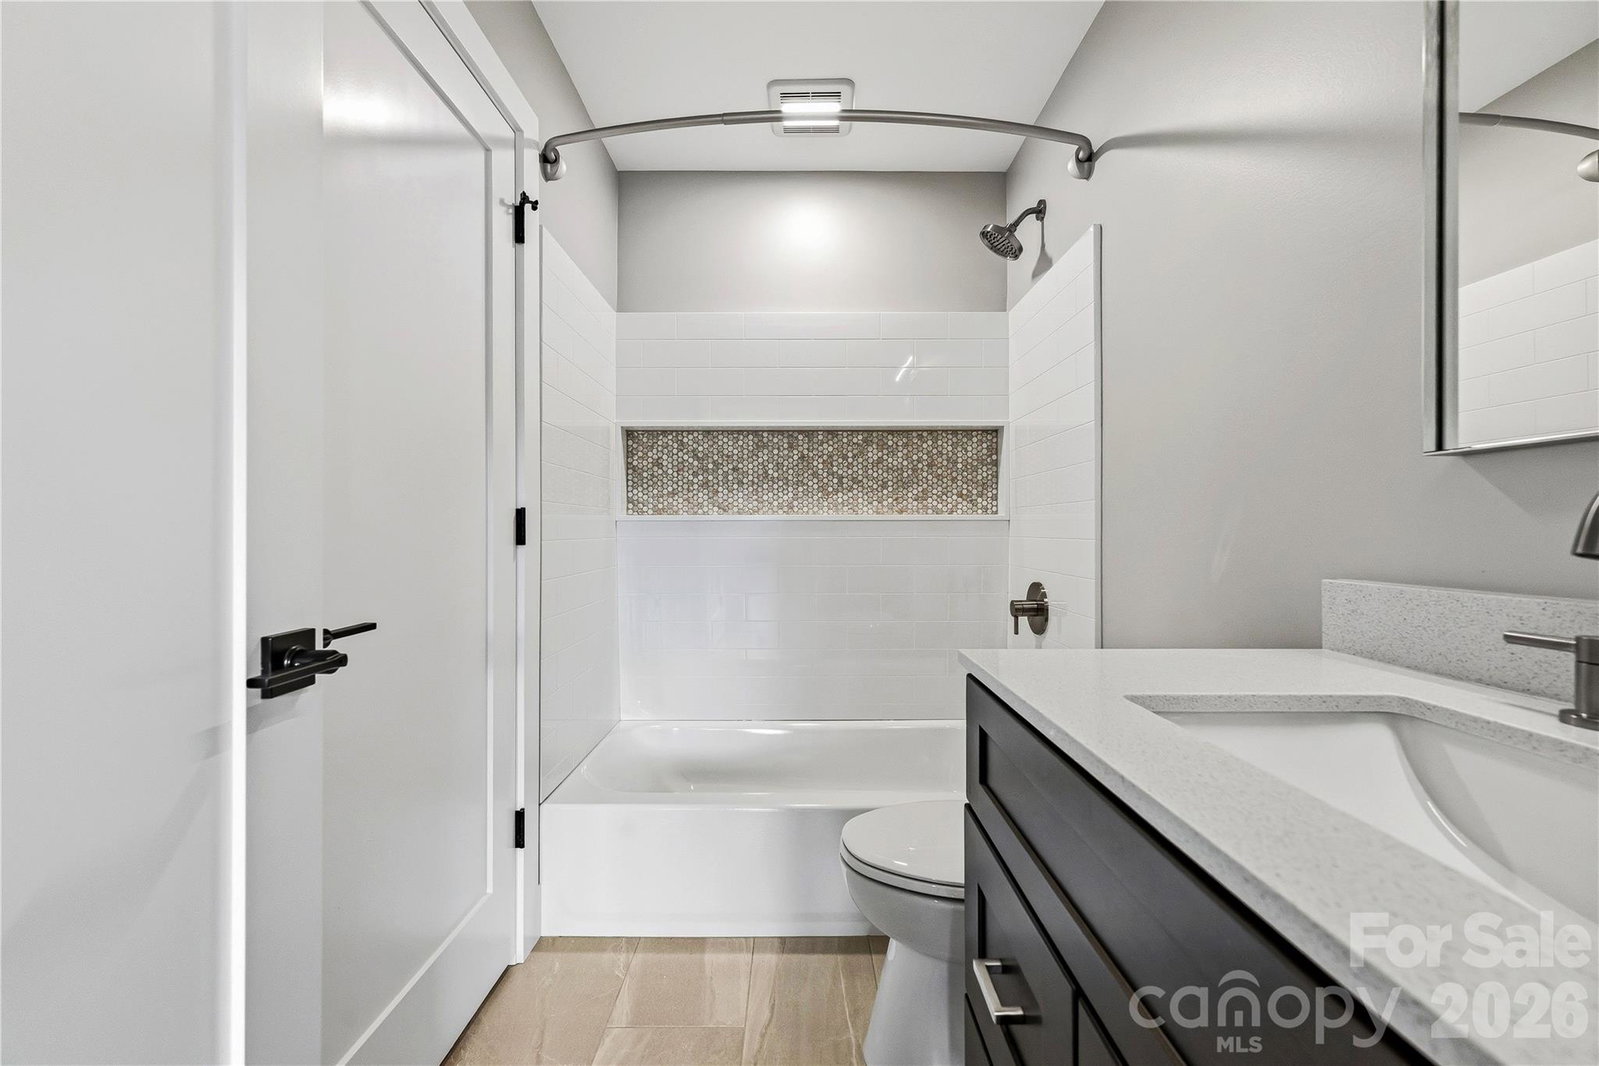


Listing courtesy of Berkshire Hathaway HomeServices Lifestyle Properties. krystalnicholson@bhhslp.com
- List Price
- $479,000
- MLS#
- 4354213
- Status
- ACTIVE UNDER CONTRACT
- Days on Market
- 145
- Property Type
- Residential
- Architectural Style
- Contemporary, Farmhouse
- Year Built
- 2026
- Price Change
- ▼ $20,000 1785138231
- Bedrooms
- 3
- Bathrooms
- 2
- Full Baths
- 2
- Lot Size
- 14,374
- Lot Size Area
- 0.33
- Living Area
- 1,280
- Sq Ft Total
- 1280
- County
- Buncombe
- Subdivision
- Green Path Commons
- Special Conditions
- None
Property Description
Experience elevated modern sustainability in this brand-new NET-ZERO Certified home by Nicholson and Sun — Western NC’s most experienced Net-Zero builder. Positioned on a generous city lot with peaceful pastoral views, this home offers quiet privacy just minutes from downtown Asheville and the River Arts District. The main living space features dramatic 14-foot ceilings with clerestory windows and opens onto a spacious covered deck, creating a seamless indoor–outdoor living experience filled with natural light. Built to the highest performance and wellness standards — NET-ZERO, ENERGY STAR Certified, Green Built Platinum, and EPA Indoor AirPLUS — this home is designed to be exceptionally healthy for its occupants. Advanced air sealing, clean mechanical ventilation, and superior insulation keep indoor air fresh and energy use low. Also includes a 3.8kW solar array dramatically reduces monthly utility costs to practically zero! Part of WNC’s largest Net-Zero community, this home includes a 1-year full builder’s warranty for peace of mind. Live a low-maintenance, high-performance lifestyle with easy access to New Belgium Brewery, greenway trails, and Asheville’s vibrant food, arts, and music scene. Sustainability, design, and wellness — all in one home.
/u.realgeeks.media/carolinaluxurybrokers/White_CLB_Logo.png)
Additional Information
- Equipment
- Disposal, ENERGY STAR Qualified Washer, ENERGY STAR Qualified Dishwasher, ENERGY STAR Qualified Dryer, ENERGY STAR Qualified Light Fixtures, ENERGY STAR Qualified Refrigerator
- Foundation
- Crawl Space
- Main Level Rooms
- Primary Bedroom, Dining Area
- Laundry Location
- In Bathroom
- Heating
- Ductless
- Water
- City
- Sewer
- Public Sewer
- Exterior Construction
- Wood
- Roof
- Metal
- Parking
- Driveway
- Driveway
- Asphalt, Gravel, Paved
- Elementary School
- Asheville City
- Middle School
- Asheville
- High School
- Asheville
- New Construction
- Yes
- Builder Name
- Nicholson and Sun LLC
- Total Property HLA
- 1280
- Master on Main Level
- Yes
Mortgage Calculator
“ Based on information submitted to the MLS GRID as of . All data is obtained from various sources and may not have been verified by broker or MLS GRID. Supplied Open House Information is subject to change without notice. All information should be independently reviewed and verified for accuracy. Some IDX listings have been excluded from this website. Properties may or may not be listed by the office/agent presenting the information © 2026 Canopy MLS as distributed by MLS GRID”

Last Updated: