28 Mallard Run Drive, Arden, NC 28704
- $460,000
- 3
- BD
- 3
- BA
- 1,661
- SqFt




Listing courtesy of Nest Realty Asheville. valeria@ashevillehomerealty.com
Sold listing courtesy of Nexus Realty LLC
- Sold Price
- $460,000
- List Price
- $475,000
- MLS#
- 4355735
- Status
- CLOSED
- Days on Market
- 97
- Property Type
- Residential
- Architectural Style
- Arts and Crafts
- Year Built
- 2015
- Closing Date
- Jun 23, 2026
- Bedrooms
- 3
- Bathrooms
- 3
- Full Baths
- 2
- Half Baths
- 1
- Lot Size
- 7,405
- Lot Size Area
- 0.17
- Living Area
- 1,661
- Sq Ft Total
- 1661
- County
- Buncombe
- Subdivision
- Mallard Run
- Special Conditions
- None
Property Description
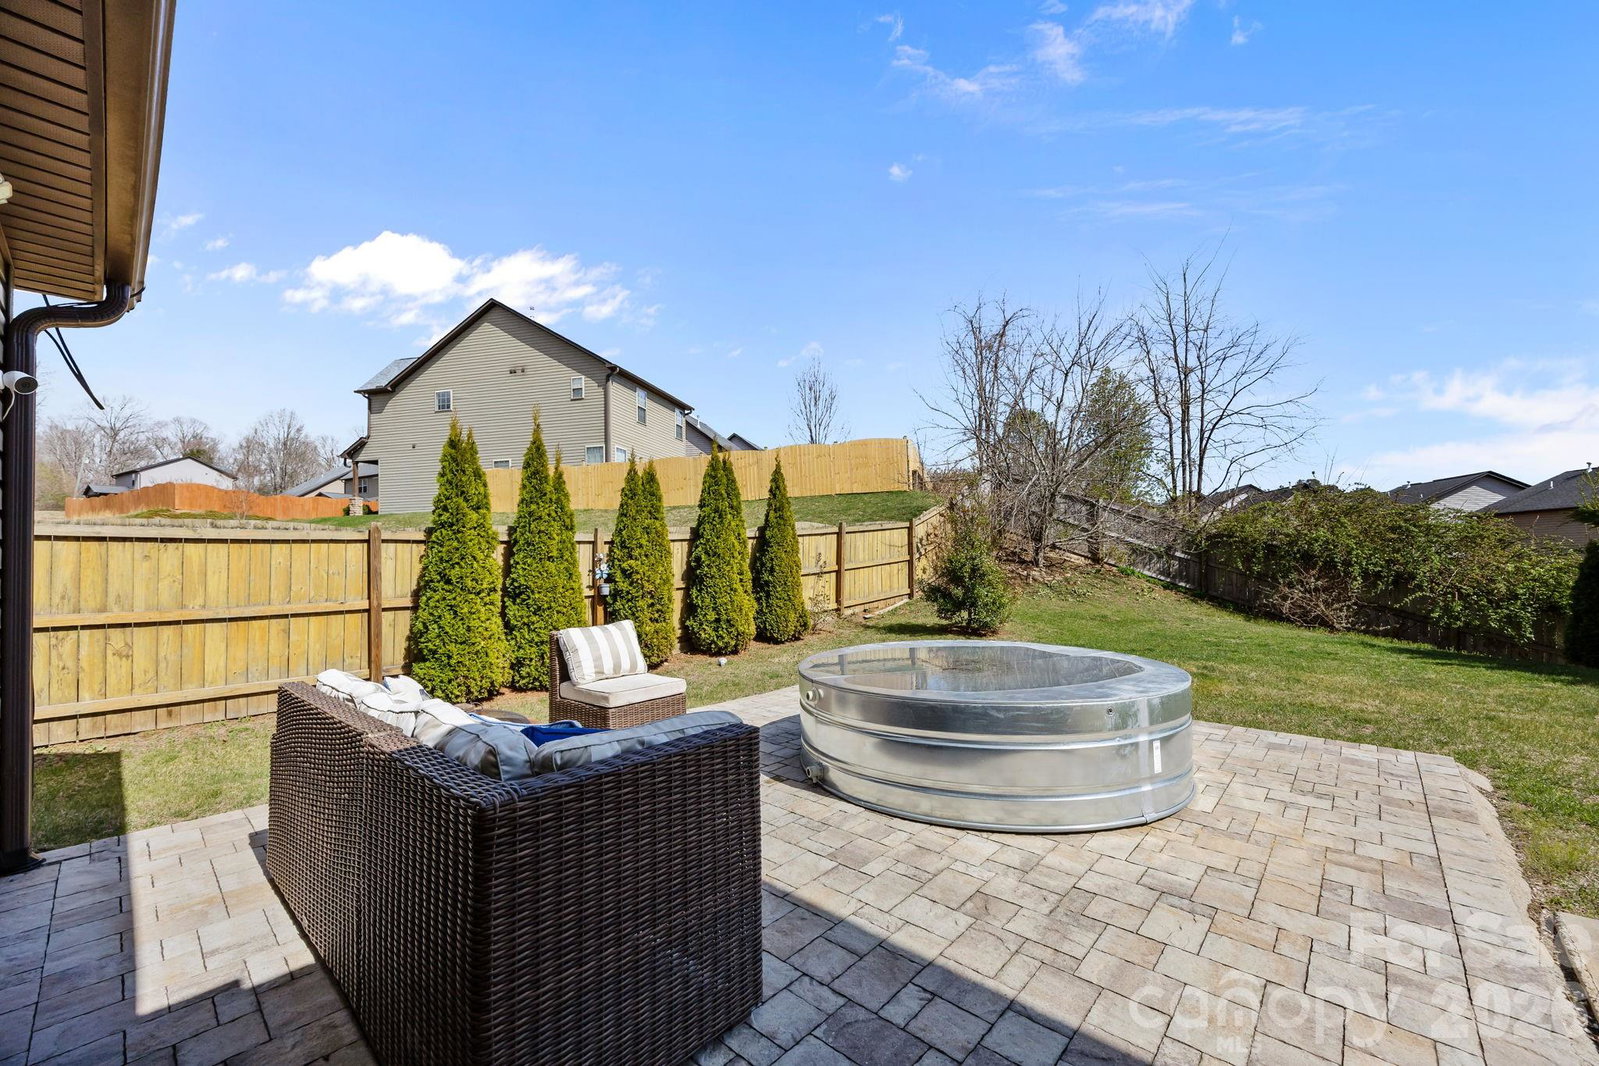
Tucked into one of Arden's most charming pockets, 28 Mallard Run delivers the kind of home that feels like a deep breath the moment you walk in. A wide, welcoming foyer sets the tone — natural light pours through oversized living room windows, hardwood floors gleam underfoot, and a cozy fireplace anchors the space for those crisp Blue Ridge winters. The open-concept living, dining, and kitchen layout flows effortlessly, making entertaining feel effortless and everyday living feel luxurious. Brand-new carpet in the bedrooms and hallways adds a fresh, move-in-ready touch. The main-floor primary suite is your personal retreat — a spacious walk-in closet, a walk-in shower, AND a soaking tub. Yes, both. Upstairs, two additional bedrooms offer generous closet space perfect for guests, family, or that home office you've been dreaming about. The laundry room tucked just inside the garage entry? Chef's kiss for convenience. Outside, the yard is the kind of space that makes you want to cancel your weekend plans. Plenty of room to garden, play, or simply do nothing — and the back patio was made for golden-hour evenings with a glass of wine and a sky that looks painted. Built in 2015 | 3 bed | 3 bath | 1,691 sq ft | $485,000 All of this, just 10 minutes from Asheville Regional Airport and the best of South Asheville's dining, shopping, and everyday conveniences.
/u.realgeeks.media/carolinaluxurybrokers/White_CLB_Logo.png)
Additional Information
- Fireplace
- Yes
- Equipment
- Dishwasher, Disposal, Electric Range, Microwave, Refrigerator with Ice Maker
- Foundation
- Slab
- Main Level Rooms
- Primary Bedroom
- Laundry Location
- Mud Room
- Heating
- Central
- Water
- City
- Sewer
- Public Sewer
- Exterior Features
- Other - See Remarks
- Exterior Construction
- Stone Veneer, Vinyl
- Roof
- Architectural Shingle
- Parking
- Driveway, Attached Garage
- Driveway
- Concrete, Paved
- Lot Description
- Level, Other - See Remarks
- Elementary School
- Avery's Creek/Koontz
- Middle School
- Valley Springs
- High School
- T.C. Roberson
- Zoning
- EMP
- Total Property HLA
- 1661
- Master on Main Level
- Yes
Mortgage Calculator
“ Based on information submitted to the MLS GRID as of . All data is obtained from various sources and may not have been verified by broker or MLS GRID. Supplied Open House Information is subject to change without notice. All information should be independently reviewed and verified for accuracy. Some IDX listings have been excluded from this website. Properties may or may not be listed by the office/agent presenting the information © 2026 Canopy MLS as distributed by MLS GRID”

Last Updated: