25 Bear Creek Road, Asheville, NC 28806
- $615,000
- 4
- BD
- 2
- BA
- 2,050
- SqFt




Listing courtesy of Keller Williams Professionals. henryallen@kw.com
- List Price
- $615,000
- MLS#
- 4356405
- Status
- ACTIVE
- Days on Market
- 188
- Property Type
- Residential
- Year Built
- 1940
- Price Change
- ▼ $10,000 1786843381
- Bedrooms
- 4
- Bathrooms
- 2
- Full Baths
- 1
- Half Baths
- 1
- Lot Size
- 11,325
- Lot Size Area
- 0.26
- Living Area
- 2,050
- Sq Ft Total
- 2050
- County
- Buncombe
- Subdivision
- Malvern Hills
- Special Conditions
- None
Property Description
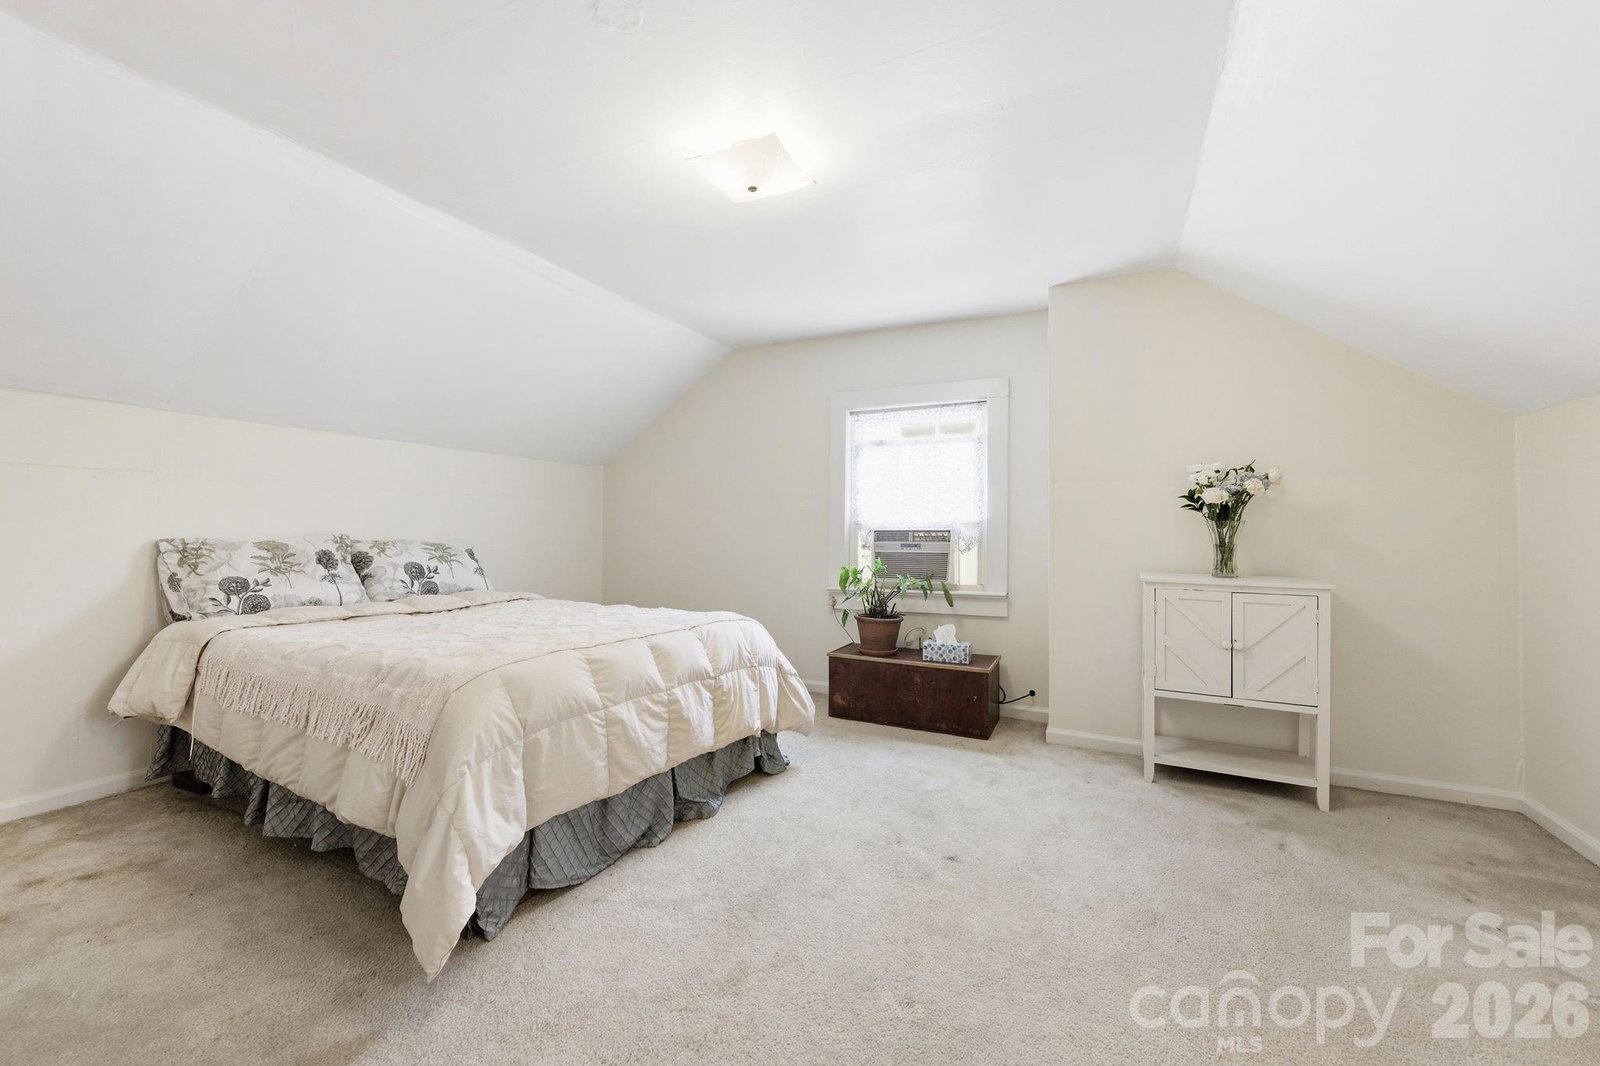
(MOTIVATED SELLERS!!!!) Charming 1940s traditional in sought-after Malvern Hills! This 4BR/1.5BA home offers character, natural light, and flexible living space. Features include gleaming hardwood floors, a spacious living room with wood-burning fireplace, bright dining area, large kitchen with breakfast nook, and beautiful sunroom perfect for morning coffee or evening relaxation. Upstairs bonus nook offers ideal office space or potential for an expanded primary suite. Expansive garage/basement area offers room for workshop, storage, or possible future apartment. Just 0.4 miles to Malvern Hills Park with pickleball and tennis courts, playground, picnic shelter, renovated pool (coming soon) and near access to the Hominy Creek Greenway. This is a welcoming neighborhood known for community gatherings and outdoor fun, including access to historic Caney Creek Greenway. Additionally, you’ll enjoy easy access to local dining with a handful of well-loved nearby restaurants. Great opportunity in one of Asheville’s most beloved neighborhoods! Schedule your showing today.
/u.realgeeks.media/carolinaluxurybrokers/White_CLB_Logo.png)
Additional Information
- Fireplace
- Yes
- Equipment
- Dishwasher, Dual Flush Toilets, Gas Range, Oven, Refrigerator with Ice Maker, Washer/Dryer
- Foundation
- Basement
- Main Level Rooms
- Primary Bedroom, Bedroom(s), Dining Area, Living Room, Kitchen, Sunroom, Den, Bathroom-Full
- Laundry Location
- In Basement
- Heating
- Central, Floor Furnace, Natural Gas
- Water
- City
- Sewer
- Public Sewer
- Exterior Construction
- Aluminum
- Parking
- Driveway, Shared Driveway
- Driveway
- Asphalt, Paved
- Elementary School
- Unspecified
- Middle School
- Unspecified
- High School
- Unspecified
- Total Property HLA
- 2050
- Master on Main Level
- Yes
Mortgage Calculator
“ Based on information submitted to the MLS GRID as of . All data is obtained from various sources and may not have been verified by broker or MLS GRID. Supplied Open House Information is subject to change without notice. All information should be independently reviewed and verified for accuracy. Some IDX listings have been excluded from this website. Properties may or may not be listed by the office/agent presenting the information © 2026 Canopy MLS as distributed by MLS GRID”

Last Updated: