140 Golden Pasture Drive, Fletcher, NC 28732
- $1,261,000
- 3
- BD
- 4
- BA
- 3,019
- SqFt






Listing courtesy of Realty ONE Group Pivot Hendersonville. lina@rogpivot.com
Sold listing courtesy of Kenmure 12 Broker LLC
- Sold Price
- $1,261,000
- List Price
- $1,385,000
- MLS#
- 4357245
- Status
- CLOSED
- Days on Market
- 69
- Property Type
- Residential
- Architectural Style
- Contemporary, Modern
- Year Built
- 2026
- Closing Date
- May 22, 2026
- Bedrooms
- 3
- Bathrooms
- 4
- Full Baths
- 3
- Half Baths
- 1
- Lot Size
- 40,510
- Lot Size Area
- 0.93
- Living Area
- 3,019
- Sq Ft Total
- 3019
- County
- Buncombe
- Subdivision
- Hidden Meadows Of Cane Creek
- Special Conditions
- None
Property Description
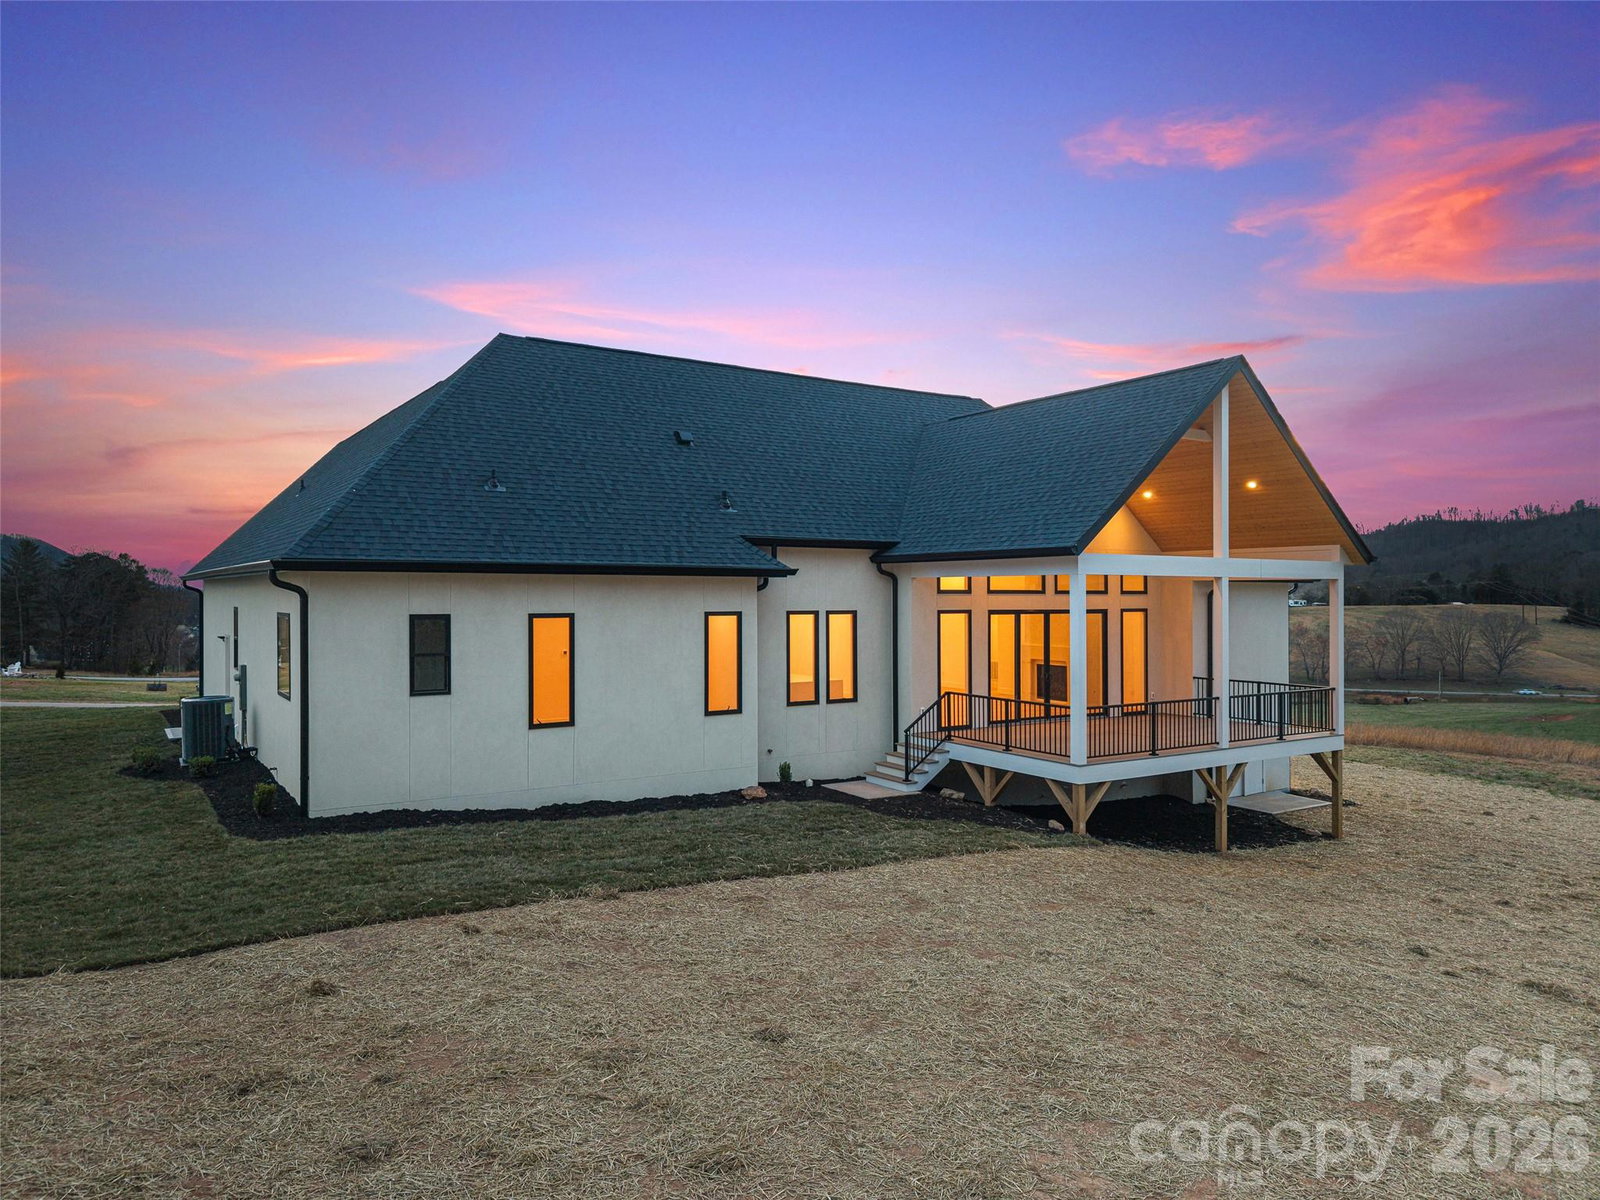
Luxury modern new construction in one of Fletcher’s newest, most desirable neighborhoods, offering serene long-range mountain views with rolling pastures and elevated mountain living. Designed for comfort and function, the home features primarily one-level living with a private upstairs bonus suite ideal for guests or additional living space. Bright open floor plan with high ceilings, expansive windows, and elevated, bold finishes throughout. This 3 bedroom, 3.5 bath home offers 3,019 sq ft thoughtfully designed for both comfort and style, including a dedicated office space. The gourmet kitchen includes a large walk-in pantry, beverage bar, and beautiful finishes, flowing seamlessly into the living area anchored by a gas-vented fireplace. The Luxurious primary suite features high ceilings, heated tile floors, a spacious walk-in shower, and a soaking tub for a spa-like retreat. Enjoy outdoor living on the expansive covered deck overlooking the peaceful, and private backyard. The home also features a walk-in crawlspace offering abundant, easily accessible storage for tools, outdoor gear, and seasonal equipment. A rare opportunity to enjoy luxury mountain living in a premier Fletcher location, just 20 minutes from downtown Asheville and the airport.
/u.realgeeks.media/carolinaluxurybrokers/White_CLB_Logo.png)
Additional Information
- Hoa Fee
- $1,000
- Hoa Fee Paid
- Annually
- Fireplace
- Yes
- Interior Features
- Attic Stairs Pulldown, Entrance Foyer, Kitchen Island, Open Floorplan, Pantry, Split Bedroom, Storage, Walk-In Closet(s), Walk-In Pantry
- Floor Coverings
- Tile, Wood
- Equipment
- Bar Fridge, Convection Microwave, Dishwasher, Disposal, Electric Cooktop, Exhaust Hood, Refrigerator, Wall Oven, Washer/Dryer
- Foundation
- Crawl Space
- Main Level Rooms
- Living Room, Kitchen, Dining Room, Primary Bedroom, Bedroom(s), Bedroom(s), Office, Laundry, Bathroom-Half, Bathroom-Full, Bathroom-Full
- Laundry Location
- Laundry Room, Main Level
- Heating
- Central, Forced Air, Heat Pump, Propane
- Water
- Well
- Sewer
- Septic Installed
- Exterior Construction
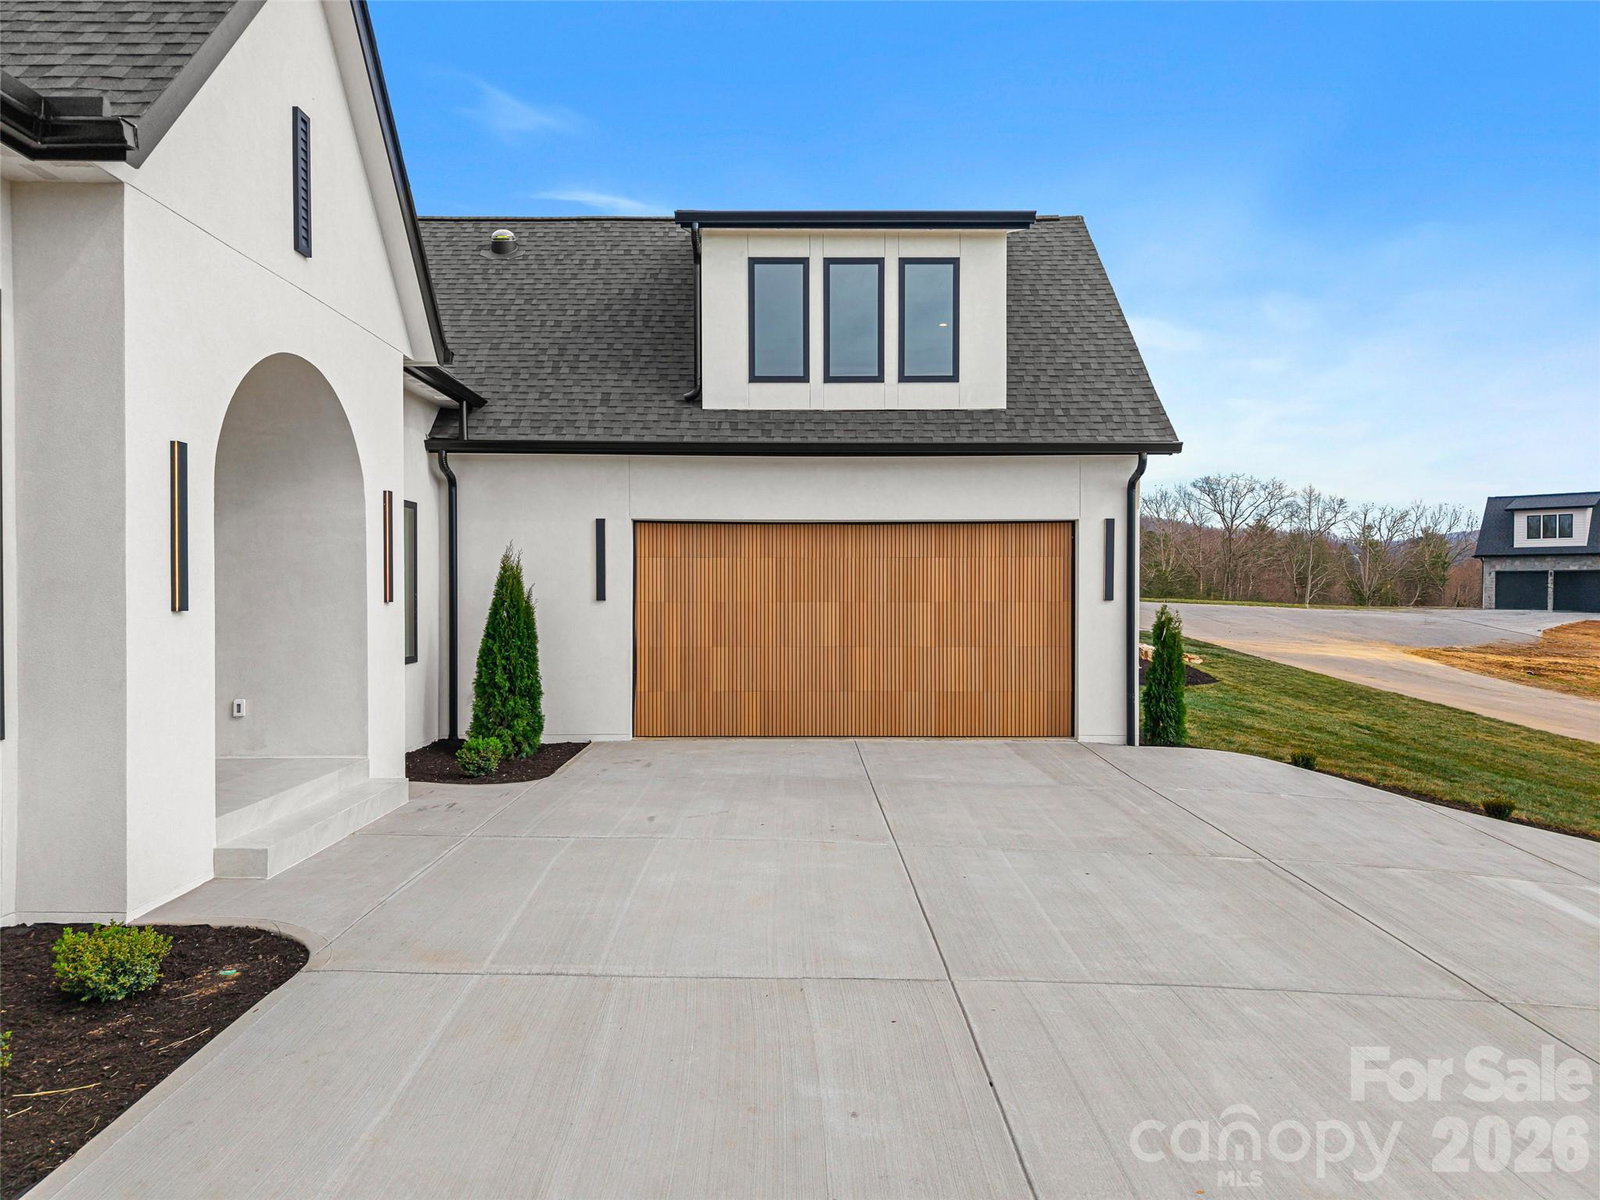
- Hard Stucco
- Roof
- Architectural Shingle
- Parking
- Driveway, Attached Garage, Garage Door Opener, Garage Faces Front
- Driveway
- Concrete
- Lot Description
- Cleared, Private, Views
- Elementary School
- Fairview
- Middle School
- Cane Creek
- High School
- AC Reynolds
- New Construction
- Yes
- Total Property HLA
- 3019
- Master on Main Level
- Yes
Mortgage Calculator
“ Based on information submitted to the MLS GRID as of . All data is obtained from various sources and may not have been verified by broker or MLS GRID. Supplied Open House Information is subject to change without notice. All information should be independently reviewed and verified for accuracy. Some IDX listings have been excluded from this website. Properties may or may not be listed by the office/agent presenting the information © 2026 Canopy MLS as distributed by MLS GRID”

Last Updated: