101 Westover Drive, Asheville, NC 28801
- $595,000
- 3
- BD
- 3
- BA
- 1,657
- SqFt





Listing courtesy of COMPASS. cate.scales@compass.com
- List Price
- $595,000
- MLS#
- 4357877
- Status
- ACTIVE
- Days on Market
- 159
- Property Type
- Residential
- Year Built
- 2000
- Price Change
- ▼ $40,000 1786642287
- Bedrooms
- 3
- Bathrooms
- 3
- Full Baths
- 2
- Half Baths
- 1
- Lot Size
- 10,018
- Lot Size Area
- 0.23
- Living Area
- 1,657
- Sq Ft Total
- 1657
- County
- Buncombe
- Subdivision
- Montford Hills
- Special Conditions
- None
Property Description
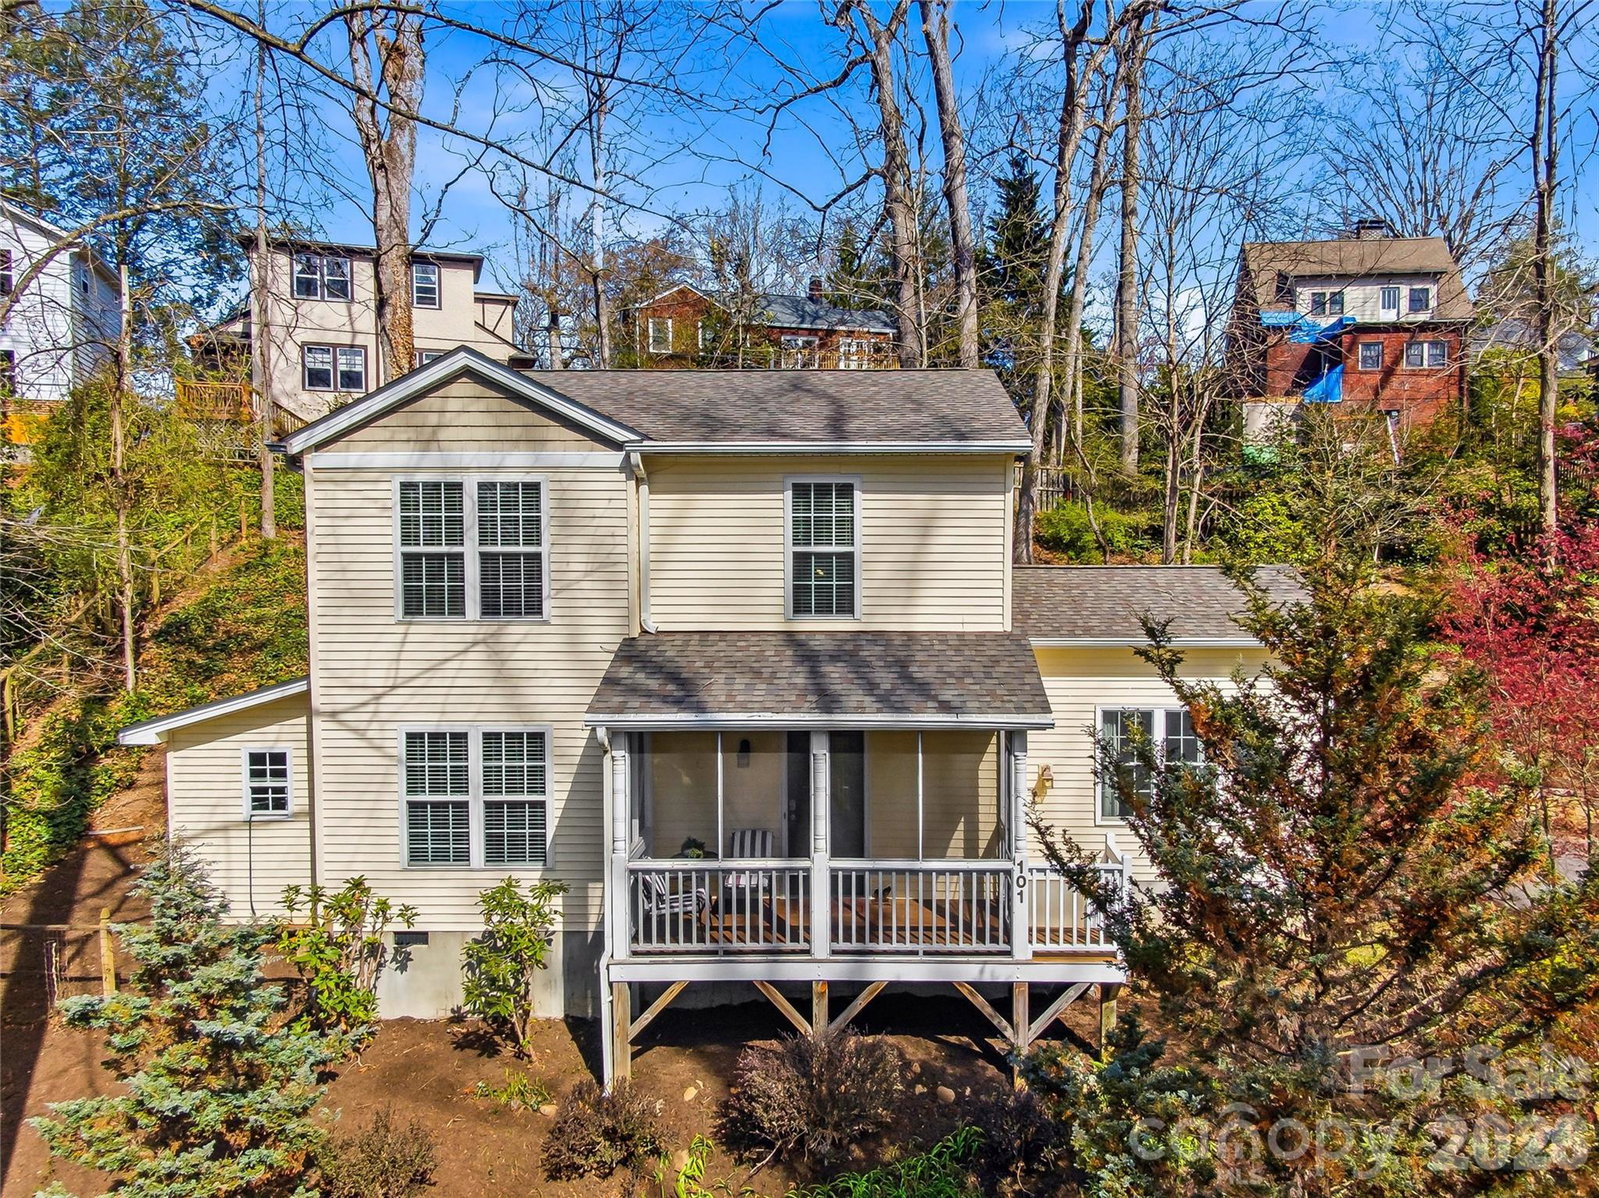
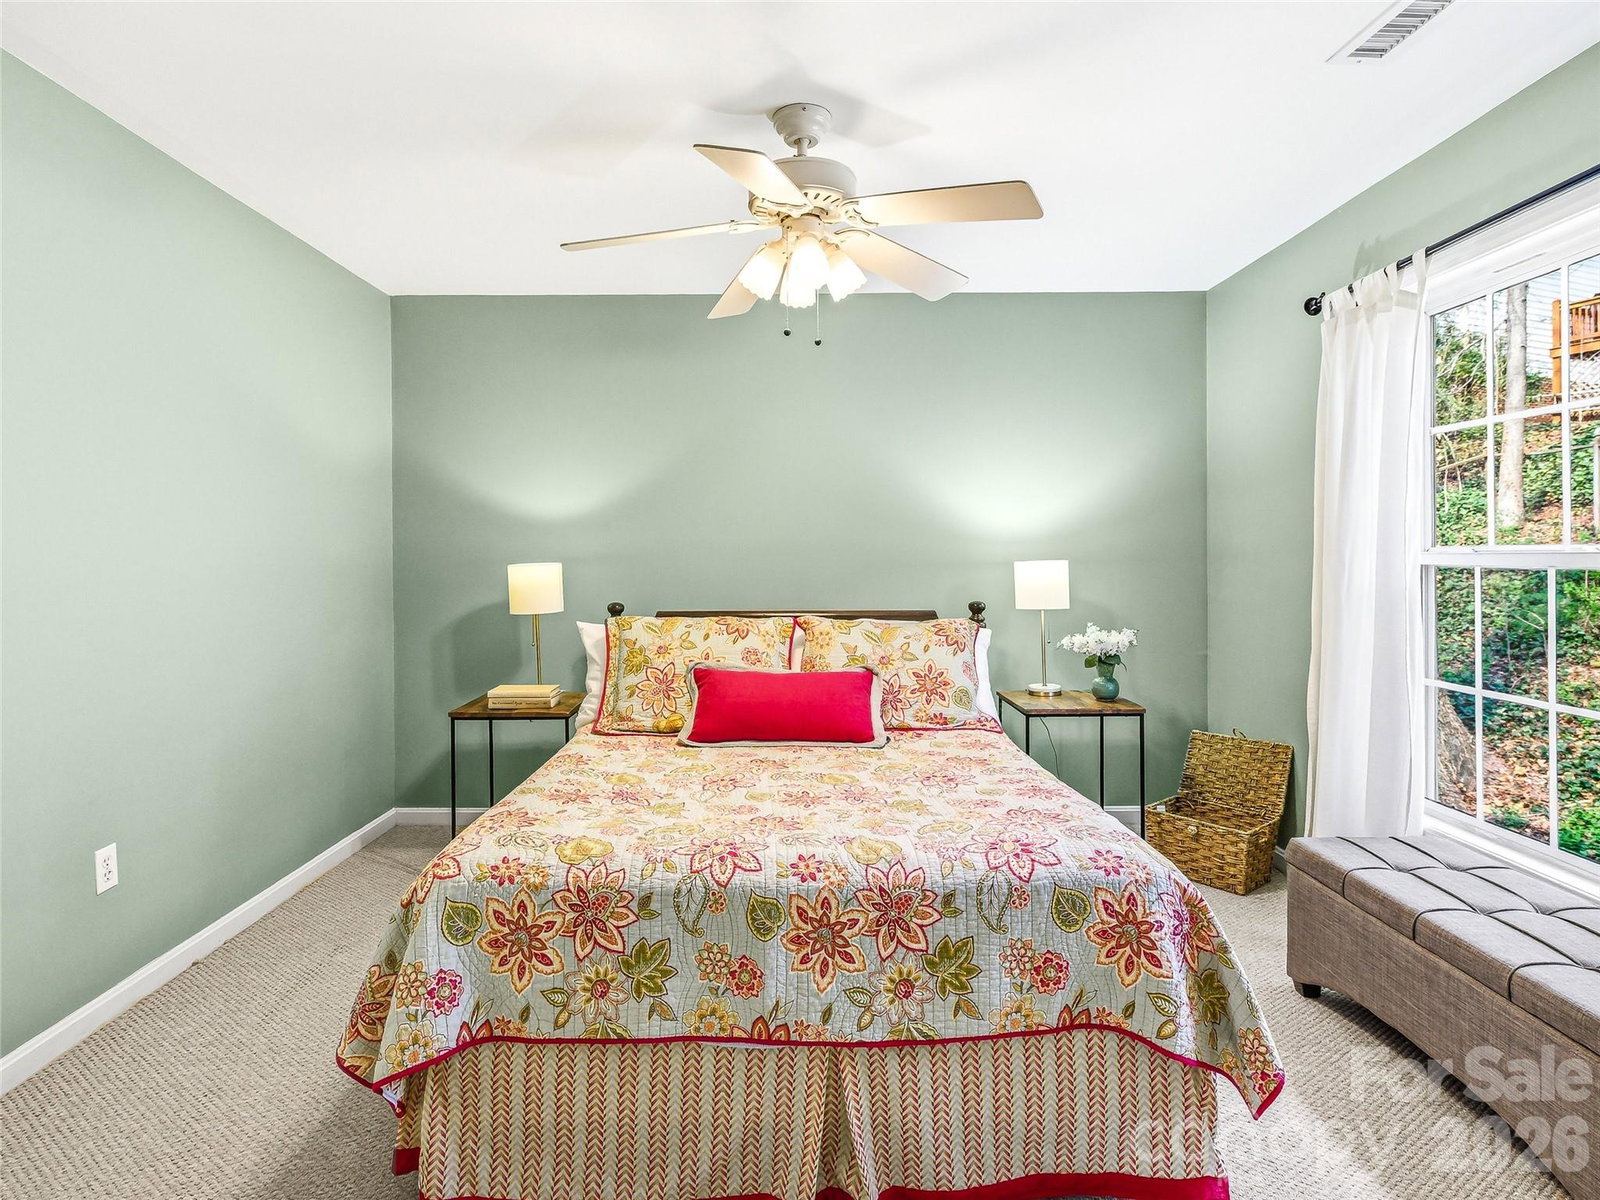
Charming Montford gem in the heart of Asheville! Welcome to 101 Westover Drive, a beautifully maintained home nestled in the popular Montford Hills neighborhood — just minutes from downtown Asheville’s vibrant dining, arts, and culture scene. This home has modern comforts and light-filled spaces, offering the perfect balance of charm and everyday livability. Step inside to discover warm hardwood floors, abundant natural light, and thoughtfully designed living spaces. The main level features a warm and inviting living room ideal for relaxing or entertaining, a spacious kitchen and dining area, and a vaulted ceiling family room addition. Upstairs you’ll find a comfortable en-suite Primary Bedroom and 2 additional bedrooms and a shared bath, all with peaceful neighborhood views. Outside, enjoy a private terraced yard shaded by mature trees — perfect for morning coffee, gardening, or quiet evenings under the stars. Enclosed dog run and storage shed on the west side of the home. The property’s setting on a charming street enhances its appeal alongside historic homes and newer construction, creating a picturesque neighborhood atmosphere. This home places you just a short stroll or bike ride from parks, greenways, neighborhood restaurants, and downtown Asheville. Whether you're seeking a full-time residence, a second home, or an investment opportunity, this property welcomes you to one of Asheville’s most beloved neighborhoods!
/u.realgeeks.media/carolinaluxurybrokers/White_CLB_Logo.png)
Additional Information
- Fireplace
- Yes
- Equipment
- Dishwasher, Dryer, Electric Oven, Electric Range, Refrigerator, Washer
- Foundation
- Crawl Space
- Laundry Location
- Main Level
- Heating
- Heat Pump
- Water
- City
- Sewer
- Public Sewer
- Exterior Construction
- Vinyl
- Parking
- Driveway
- Driveway
- Asphalt, Paved
- Elementary School
- Unspecified
- Middle School
- Unspecified
- High School
- Unspecified
- Zoning
- RS8
- Total Property HLA
- 1657
Mortgage Calculator
“ Based on information submitted to the MLS GRID as of . All data is obtained from various sources and may not have been verified by broker or MLS GRID. Supplied Open House Information is subject to change without notice. All information should be independently reviewed and verified for accuracy. Some IDX listings have been excluded from this website. Properties may or may not be listed by the office/agent presenting the information © 2026 Canopy MLS as distributed by MLS GRID”

Last Updated: