267 Eagles Trace, Canton, NC 28716
- $599,000
- 3
- BD
- 3
- BA
- 3,292
- SqFt




Listing courtesy of Springdale Realty, LLC. Michael@SpringdaleRealty.com
- List Price
- $599,000
- MLS#
- 4358414
- Status
- ACTIVE
- Days on Market
- 155
- Property Type
- Residential
- Architectural Style
- Traditional
- Year Built
- 2005
- Price Change
- ▼ $31,000 1780326960
- Bedrooms
- 3
- Bathrooms
- 3
- Full Baths
- 2
- Half Baths
- 1
- Lot Size
- 108,900
- Lot Size Area
- 2.5
- Living Area
- 3,292
- Sq Ft Total
- 3292
- County
- Haywood
- Subdivision
- East Fork
- Special Conditions
- None
- Waterfront Features
- None
Property Description
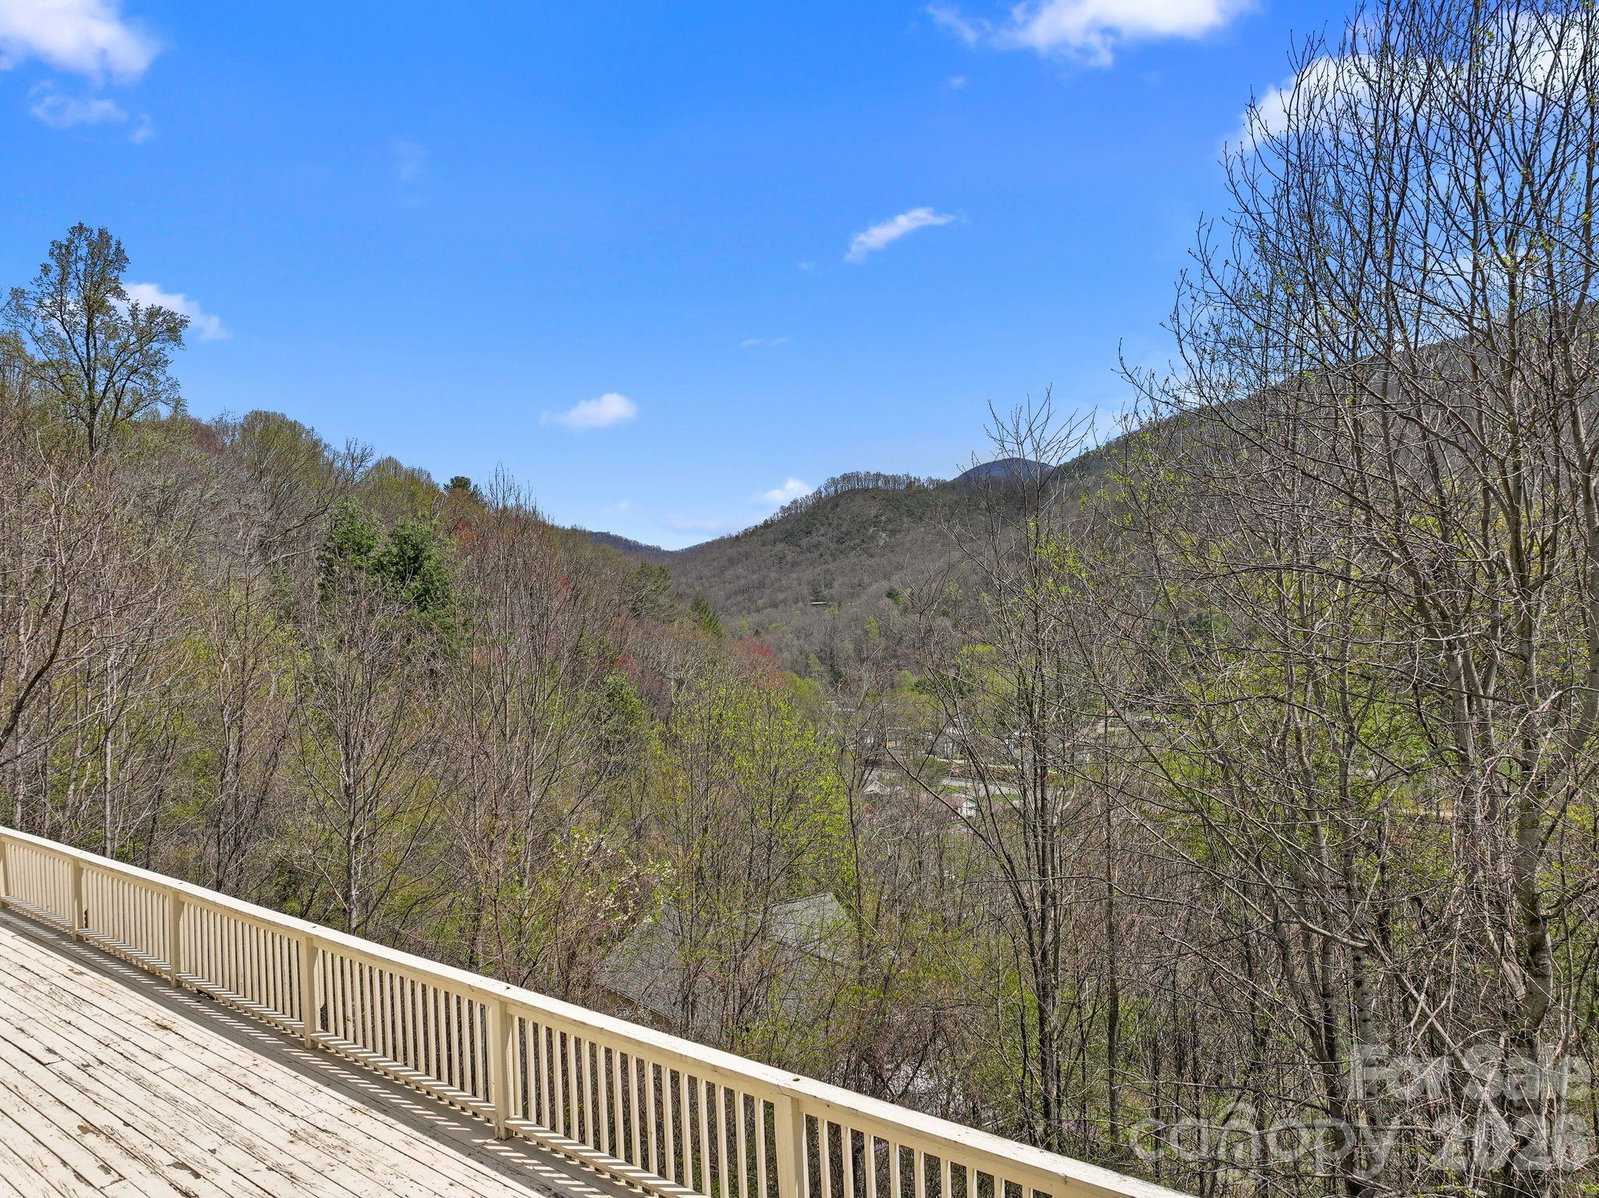
Nestled in the natural beauty of Western North Carolina, this spacious home offers the perfect blend of privacy and proximity - just a short drive from Asheville and its vibrant dining, arts, and outdoor scene. Surrounded by serene mountain landscapes, the property provides a peaceful retreat with easy access to hiking, waterfalls, and year-round recreation. The home features generous living spaces and a solid structure, offering "good bones" and an ideal canvas for updates and customization. Whether you're looking to create a primary residence, second home, or investment property, this is a rare opportunity to bring your vision to life in a highly desirable location. Priced to reflect the potential for improvements, this property invites buyers to add value and make it their own while enjoying the charm and tranquility of rural mountain living. Surrounded by long-range mountain views, the home is in close proximity to the iconic Blue Ridge Parkway and the vast trail systems of Pisgah National Forest, offering endless opportunities for hiking, exploring, and enjoying the outdoors. Only five minutes, 2-1/2 miles, from Springdale Resort, which includes 18 Hole Golf Course, Restaurant, Pool and Fitness Center.
/u.realgeeks.media/carolinaluxurybrokers/White_CLB_Logo.png)
Additional Information
- Floor Coverings
- Carpet, Wood
- Equipment
- Dishwasher, Electric Cooktop, Electric Oven, Electric Range, Refrigerator
- Foundation
- Basement, Other - See Remarks
- Main Level Rooms
- Dining Room, Sitting, Kitchen, Breakfast, Living Room
- Laundry Location
- Upper Level
- Heating
- Heat Pump
- Water
- Shared Well
- Sewer
- Septic Installed
- Exterior Features
- Fire Pit
- Exterior Construction
- Vinyl
- Roof
- Architectural Shingle
- Parking
- Garage Door Opener
- Driveway
- Gravel
- Lot Description
- Sloped, Views
- Elementary School
- Bethel
- Middle School
- Bethel
- High School
- Pisgah
- Total Property HLA
- 3292
Mortgage Calculator
“ Based on information submitted to the MLS GRID as of . All data is obtained from various sources and may not have been verified by broker or MLS GRID. Supplied Open House Information is subject to change without notice. All information should be independently reviewed and verified for accuracy. Some IDX listings have been excluded from this website. Properties may or may not be listed by the office/agent presenting the information © 2026 Canopy MLS as distributed by MLS GRID”

Last Updated: