509 Sweet Birch Park Lane, Black Mountain, NC 28711
- $575,000
- 4
- BD
- 3
- BA
- 2,180
- SqFt






Listing courtesy of Nest Realty Asheville. matt.barker@nestrealty.com
- List Price
- $575,000
- MLS#
- 4359166
- Status
- ACTIVE
- Days on Market
- 180
- Property Type
- Residential
- Architectural Style
- Arts and Crafts
- Year Built
- 2021
- Price Change
- ▼ $24,000 1781716754
- Bedrooms
- 4
- Bathrooms
- 3
- Full Baths
- 3
- Lot Size
- 2,613
- Lot Size Area
- 0.06
- Living Area
- 2,180
- Sq Ft Total
- 2180
- County
- Buncombe
- Subdivision
- Sweet Birch Commons
- Building Name
- Sweet Birch Commons
- Special Conditions
- None
Property Description
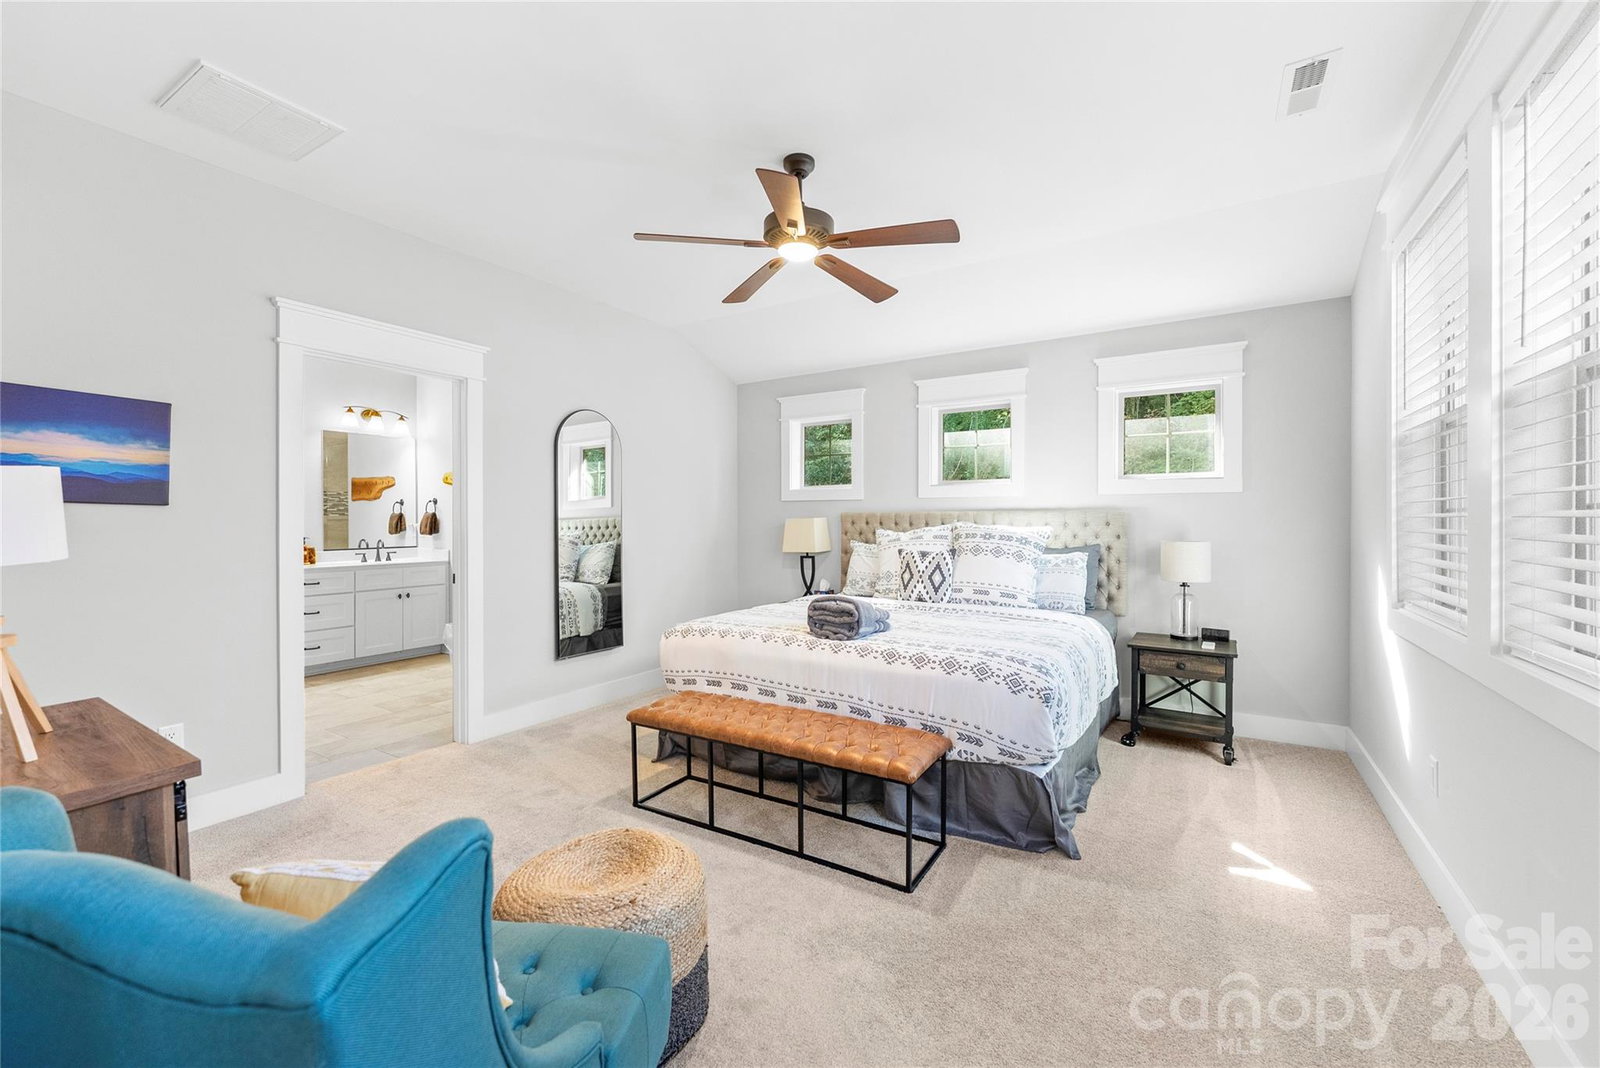
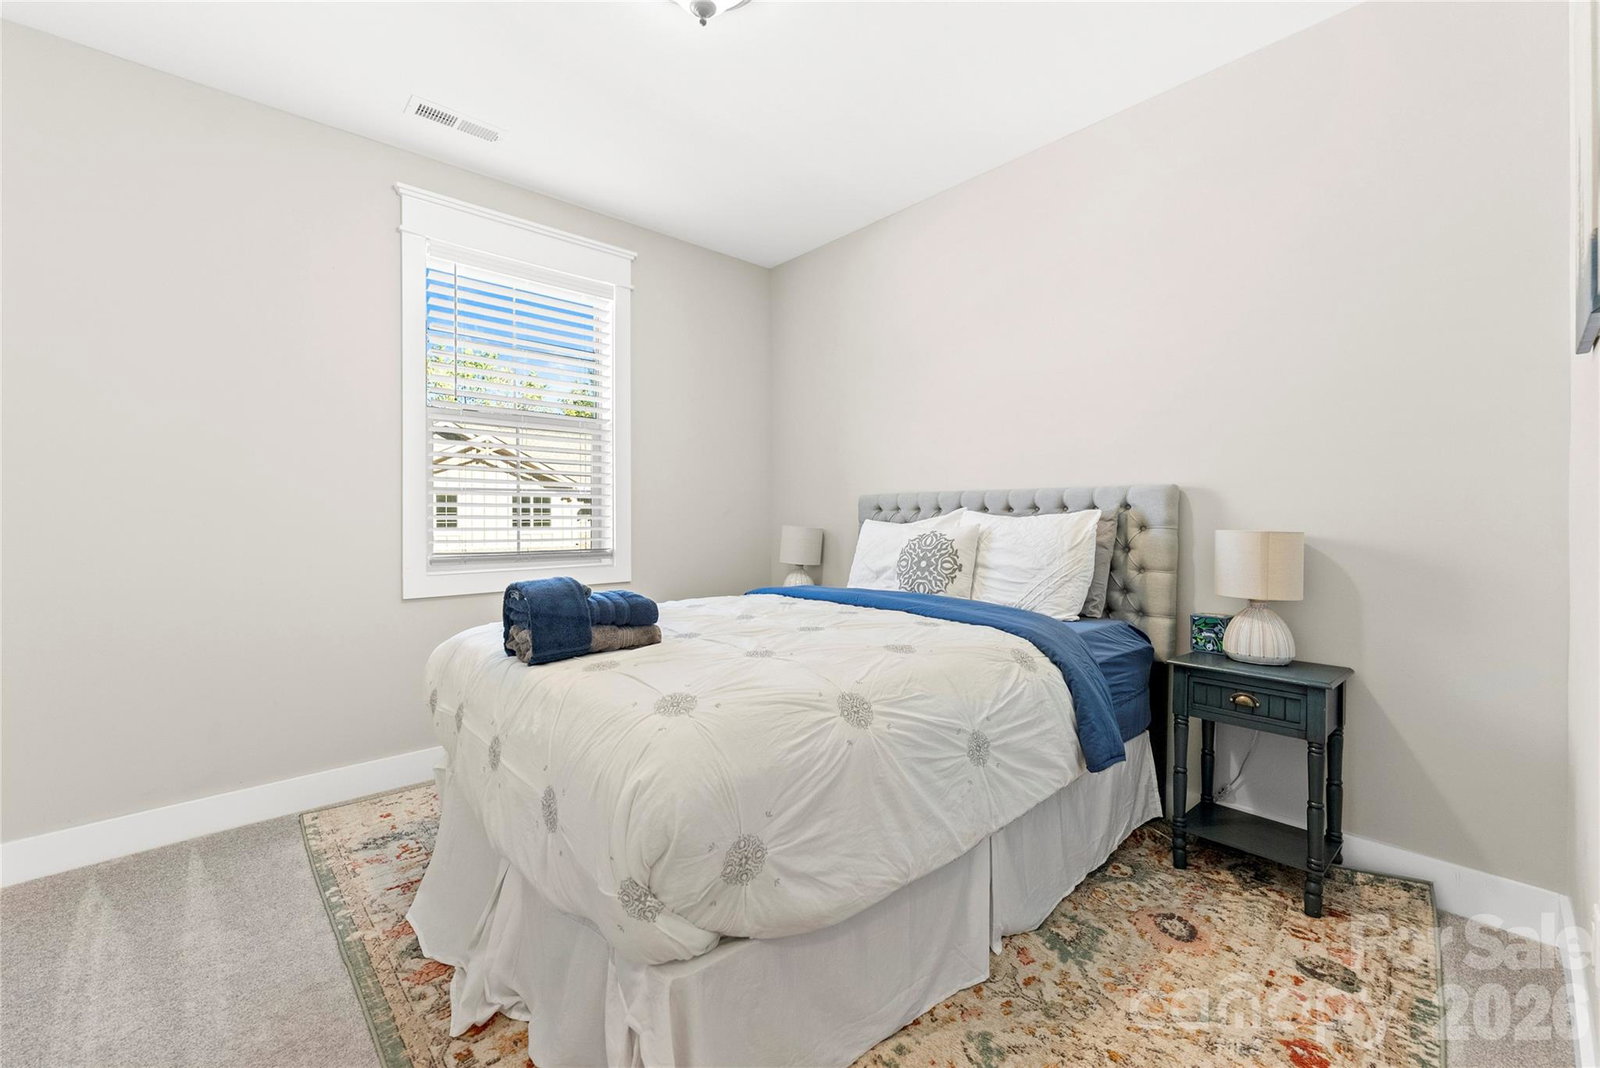
Sweet Birch Commons! A beautifully-appointed Sawyer home built in 2021, this custom upgraded 4 bedroom, 3 bath townhome is move-in ready! It features a large kitchen replete with granite and subway tile, a walk-in pantry and gas oven/range. Open living/dining space complete the great room—perfect for entertaining! 9-foot ceilings throughout! The bed/bath suite on the main level makes comfortable guest quarters or facilitates one-level living. Upstairs, the bright, spacious primary suite is a luxurious haven with two walk-in closets, paired sinks, and a tiled rain shower. Two more sizable bedrooms share a convenient bathroom. Nearby: an efficient laundry! Last but not least, step onto the covered back patio (with a gas grill hookup!) and enjoy the fenced yard bordering the woods, away from any roads. Sweet Birch Commons offers a clubhouse and common area with a firepit and grill for your enjoyment. Helene flooding did not reach this home, and it is not in the flood hazard area per FEMA letter available upon request. Home furnishings are also available for separate purchase.
/u.realgeeks.media/carolinaluxurybrokers/White_CLB_Logo.png)
Additional Information
- Hoa Fee
- $100
- Hoa Fee Paid
- Monthly
- Community Features
- Clubhouse, Street Lights, Other
- Fireplace
- Yes
- Interior Features
- Breakfast Bar, Cable Prewire, Entrance Foyer, Kitchen Island, Open Floorplan, Pantry, Walk-In Closet(s), Walk-In Pantry, Other - See Remarks
- Floor Coverings
- Carpet, Tile, Wood
- Equipment
- Dishwasher, Disposal, ENERGY STAR Qualified Dishwasher, ENERGY STAR Qualified Refrigerator, Exhaust Hood, Gas Oven, Gas Range, Microwave, Oven, Plumbed For Ice Maker, Refrigerator, Refrigerator with Ice Maker, Self Cleaning Oven, Tankless Water Heater, Warming Drawer
- Foundation
- Slab
- Main Level Rooms
- Bathroom-Full, Bedroom(s), Breakfast, Dining Area, Great Room, Kitchen
- Laundry Location
- Electric Dryer Hookup, Upper Level, Washer Hookup
- Heating
- Forced Air, Natural Gas
- Water
- City
- Sewer
- Public Sewer
- Exterior Features
- Other - See Remarks
- Exterior Construction
- Cedar Shake, Fiber Cement, Stone Veneer, Wood
- Roof
- Architectural Shingle
- Parking
- Driveway, Attached Garage, Garage Door Opener, Garage Faces Front
- Driveway
- Concrete, Paved
- Lot Description
- Cleared, Level
- Elementary School
- Black Mountain
- Middle School
- Charles D Owen
- High School
- Charles D Owen
- Zoning
- TR-4
- Builder Name
- Amarx
- Total Property HLA
- 2180
Mortgage Calculator
“ Based on information submitted to the MLS GRID as of . All data is obtained from various sources and may not have been verified by broker or MLS GRID. Supplied Open House Information is subject to change without notice. All information should be independently reviewed and verified for accuracy. Some IDX listings have been excluded from this website. Properties may or may not be listed by the office/agent presenting the information © 2026 Canopy MLS as distributed by MLS GRID”

Last Updated: