8 Summit Drive, Arden, NC 28704
- $371,150
- 3
- BD
- 2
- BA
- 1,946
- SqFt


Listing courtesy of Looking Glass Realty AVL LLC. mountainchic2013@gmail.com
Sold listing courtesy of Black Bear Realty WNC
- Sold Price
- $371,150
- List Price
- $398,000
- MLS#
- 4360548
- Status
- CLOSED
- Days on Market
- 27
- Property Type
- Residential
- Distressed Property
- Yes
- Year Built
- 1965
- Closing Date
- Apr 30, 2026
- Bedrooms
- 3
- Bathrooms
- 2
- Full Baths
- 2
- Lot Size
- 13,503
- Lot Size Area
- 0.31
- Living Area
- 1,946
- Sq Ft Total
- 1946
- County
- Buncombe
- Subdivision
- Mountain View
- Special Conditions
- Estate
Property Description
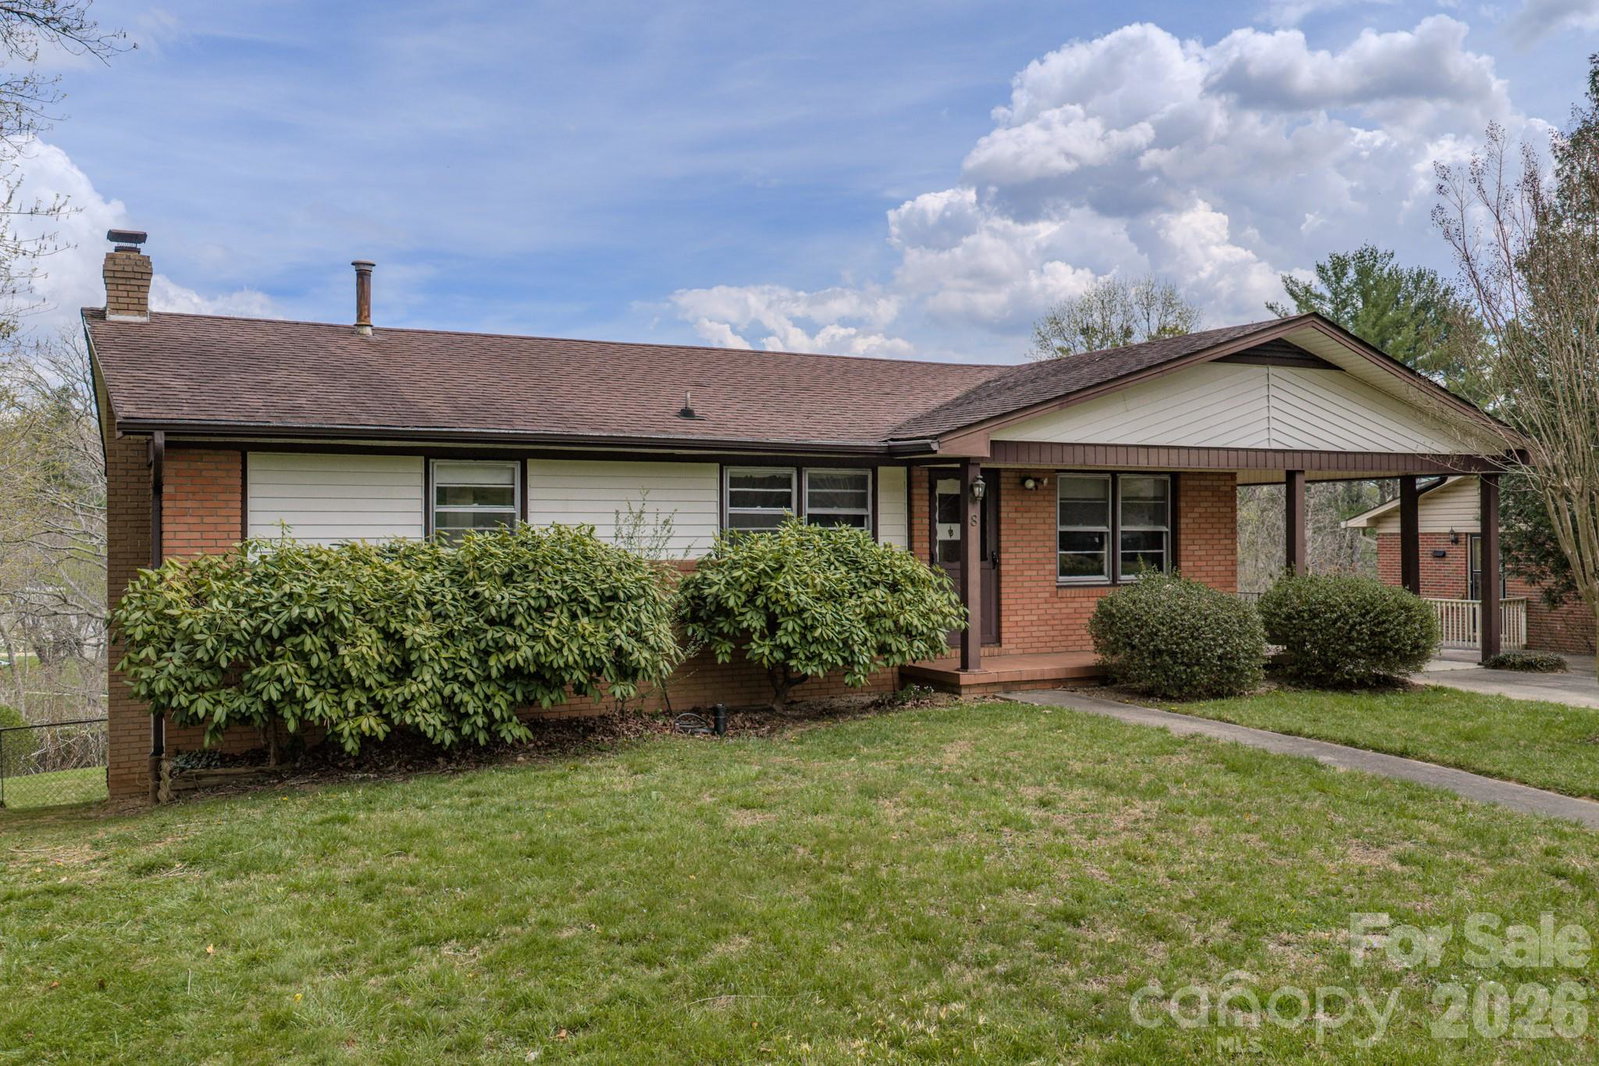
Classic midcentury style home in a peaceful, highly sought-after South Asheville neighborhood. The main level features all hardwood flooring with three bedrooms and two bathrooms. A bright and inviting sunroom, along with a spacious deck, overlooks the large fenced backyard—perfect for relaxing or entertaining. The basement offers a generous workshop, a cozy wood-burning stove, a versatile carpeted space ideal for a den or home office, a keeping closet, and a cedar closet. Additional outdoor features include a carport, storage shed, and green area perfect for flower or vegetable growing. Egress doors lead to a cement patio with direct access to the backyard. This home is conveniently located near shopping, dining, and all that South Asheville has to offer—without the burden of HOA dues or city taxes.
/u.realgeeks.media/carolinaluxurybrokers/White_CLB_Logo.png)
Additional Information
- Fireplace
- Yes
- Interior Features
- Storage, Walk-In Closet(s)
- Floor Coverings
- Carpet, Wood
- Equipment
- Dishwasher, Electric Cooktop, Electric Oven, Freezer, Gas Water Heater, Refrigerator, Washer/Dryer
- Foundation
- Basement
- Main Level Rooms
- Living Room, Dining Room, Kitchen, Sunroom, Primary Bedroom, Bedroom(s), Bedroom(s), Bathroom-Full
- Laundry Location
- Main Level
- Heating
- Forced Air
- Water
- City
- Sewer
- Public Sewer
- Exterior Features
- Storage
- Exterior Construction
- Brick Partial, Vinyl
- Roof
- Composition
- Parking
- Attached Carport, Parking Space(s)
- Driveway
- Concrete, Paved
- Lot Description
- Cleared, Wooded
- Elementary School
- Glen Arden/Koontz
- Middle School
- Cane Creek
- High School
- T.C. Roberson
- Zoning
- RES
- Total Property HLA
- 1946
- Master on Main Level
- Yes
Mortgage Calculator
“ Based on information submitted to the MLS GRID as of . All data is obtained from various sources and may not have been verified by broker or MLS GRID. Supplied Open House Information is subject to change without notice. All information should be independently reviewed and verified for accuracy. Some IDX listings have been excluded from this website. Properties may or may not be listed by the office/agent presenting the information © 2026 Canopy MLS as distributed by MLS GRID”

Last Updated: