40 Warner Road, Canton, NC 28716
- $350,000
- 4
- BD
- 3
- BA
- 1,385
- SqFt




Listing courtesy of Keller Williams Great Smokies. jessica@grgnc.com
- List Price
- $350,000
- MLS#
- 4361769
- Status
- ACTIVE UNDER CONTRACT
- Days on Market
- 125
- Property Type
- Residential
- Year Built
- 1985
- Price Change
- ▼ $25,000 1782246364
- Bedrooms
- 4
- Bathrooms
- 3
- Full Baths
- 3
- Lot Size
- 17,859
- Lot Size Area
- 0.41000000000000003
- Living Area
- 1,385
- Sq Ft Total
- 1385
- County
- Haywood
- Subdivision
- F T Ball
- Special Conditions
- None
Property Description
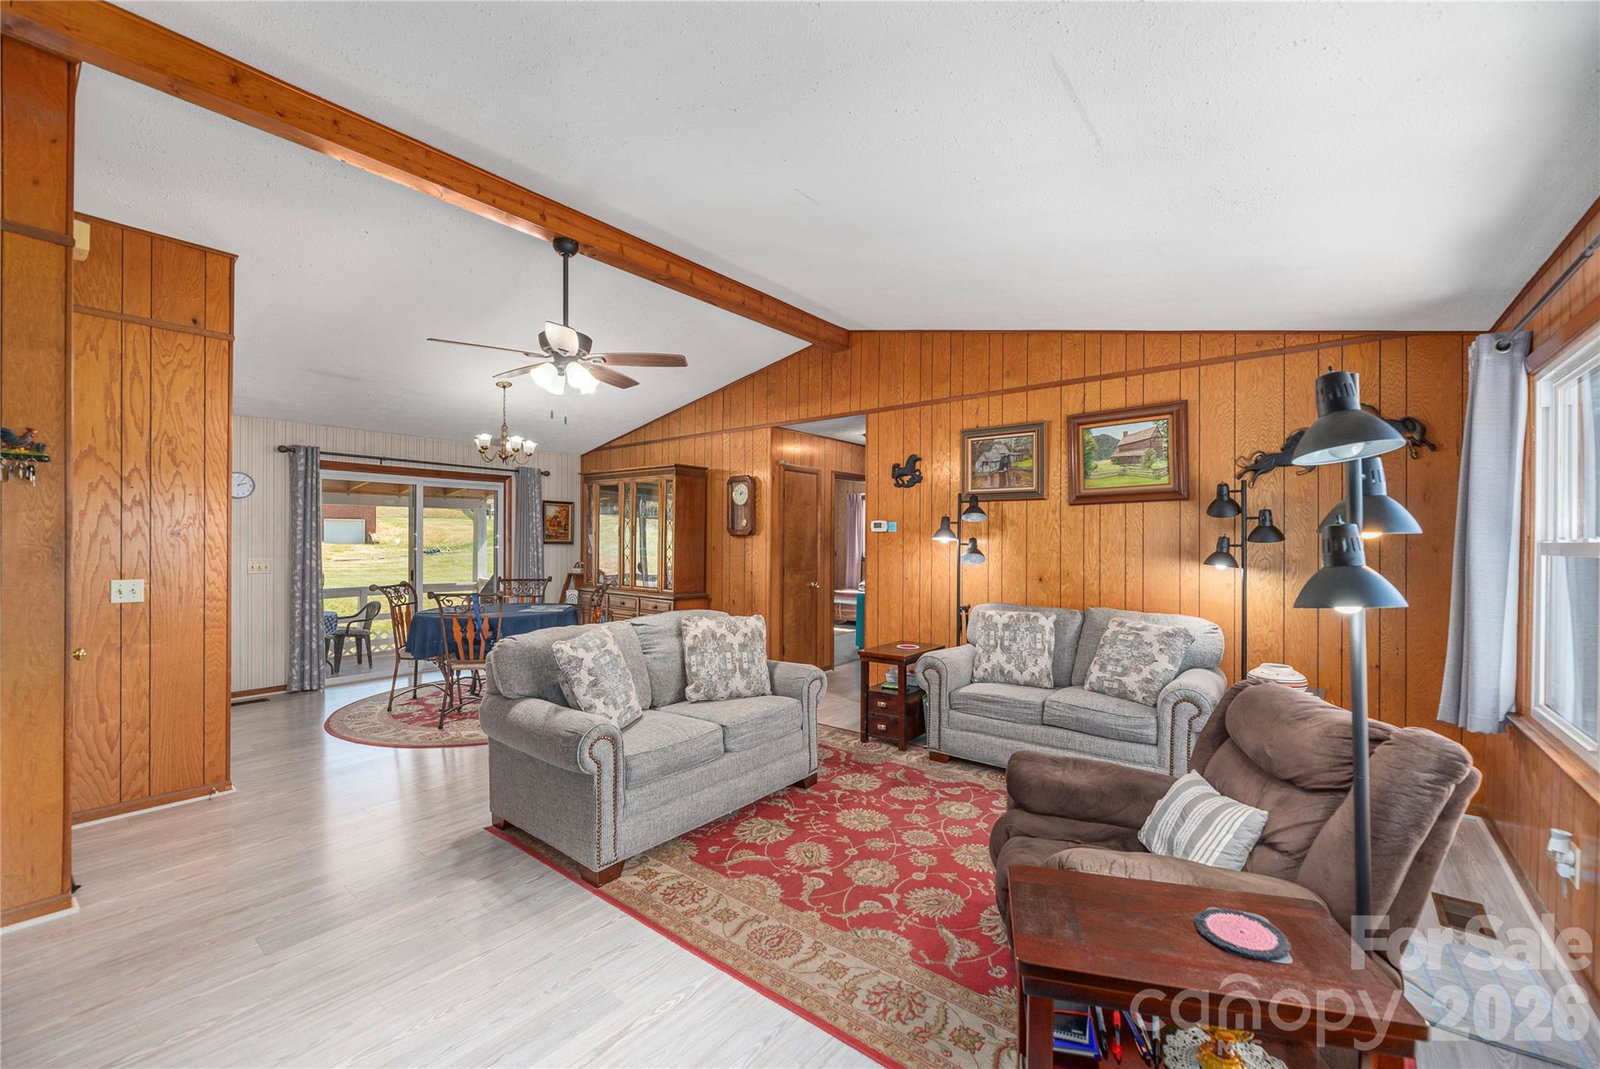
MOTIVATED SELLERS!!! Welcome home to this beautifully maintained Ranch nestled on 0.41 acres in the heart of Canton. With a spacious, lush green fenced-in-yard and mountain views as your backdrop, this property offers the perfect blend of comfort, character, function, and everyday charm. Inside, you'll find an open and airy floor plan designed for connection - featuring a galley kitchen with custom cabinetry, generous counter space, gas range, and a seamless flow into the dining area. Whether you're hosting or enjoying a quiet night in, this space feels both practical and inviting. The main level offers three bedrooms, while partially finished walk-out basement expands your living options with an additional finished, heated and cooled 253 sq ft featuring a bedroom and full bath (not included in the total 1,385 HLA due to basement access through unfinished space) - ideal for guests, a home office, or multi-generational living. Start your mornings on the enclosed front porch and unwind in the evenings on the covered rear deck, surrounded by peaceful outdoor space that's ready for gatherings, pets, or simply soaking in the fresh mountain air. Conveniently located just minutes from dining, shopping, and everyday essentials, this home offers the ease of in-town living with the comfort of a tucked-away setting.
/u.realgeeks.media/carolinaluxurybrokers/White_CLB_Logo.png)
Additional Information
- Interior Features
- Attic Other, Garden Tub, Open Floorplan
- Floor Coverings
- Carpet, Laminate, Linoleum
- Equipment
- Dishwasher, Disposal, Gas Oven, Gas Range, Microwave, Plumbed For Ice Maker, Propane Water Heater, Refrigerator, Self Cleaning Oven
- Foundation
- Basement
- Main Level Rooms
- Living Room, Dining Room, Kitchen, Primary Bedroom, Bathroom-Half, Bedroom(s), Bathroom-Full
- Laundry Location
- In Bathroom, Main Level
- Heating
- Central, Floor Furnace, Propane
- Water
- City
- Sewer
- Public Sewer
- Exterior Construction
- Wood
- Roof
- Metal
- Parking
- Basement, Driveway, Attached Garage
- Driveway
- Asphalt, Concrete, Paved
- Lot Description
- Cleared, Green Area, Hilly, Level, Wooded, Views
- Elementary School
- North Canton
- Middle School
- Canton
- High School
- Pisgah
- Total Property HLA
- 1385
- Master on Main Level
- Yes
Mortgage Calculator
“ Based on information submitted to the MLS GRID as of . All data is obtained from various sources and may not have been verified by broker or MLS GRID. Supplied Open House Information is subject to change without notice. All information should be independently reviewed and verified for accuracy. Some IDX listings have been excluded from this website. Properties may or may not be listed by the office/agent presenting the information © 2026 Canopy MLS as distributed by MLS GRID”

Last Updated: