1007 Turkey Trot Road, Clyde, NC 28721
- $769,000
- 3
- BD
- 3
- BA
- 1,750
- SqFt




Listing courtesy of RE/MAX Executive. jacireynoldsnc@gmail.com
- List Price
- $769,000
- MLS#
- 4362571
- Status
- ACTIVE
- Days on Market
- 125
- Property Type
- Residential
- Year Built
- 2000
- Price Change
- ▼ $30,000 1779340766
- Bedrooms
- 3
- Bathrooms
- 3
- Full Baths
- 3
- Lot Size
- 1,306,800
- Lot Size Area
- 30
- Living Area
- 1,750
- Sq Ft Total
- 1750
- County
- Haywood
- Subdivision
- Turkey Trot Farms
- Special Conditions
- None
Property Description
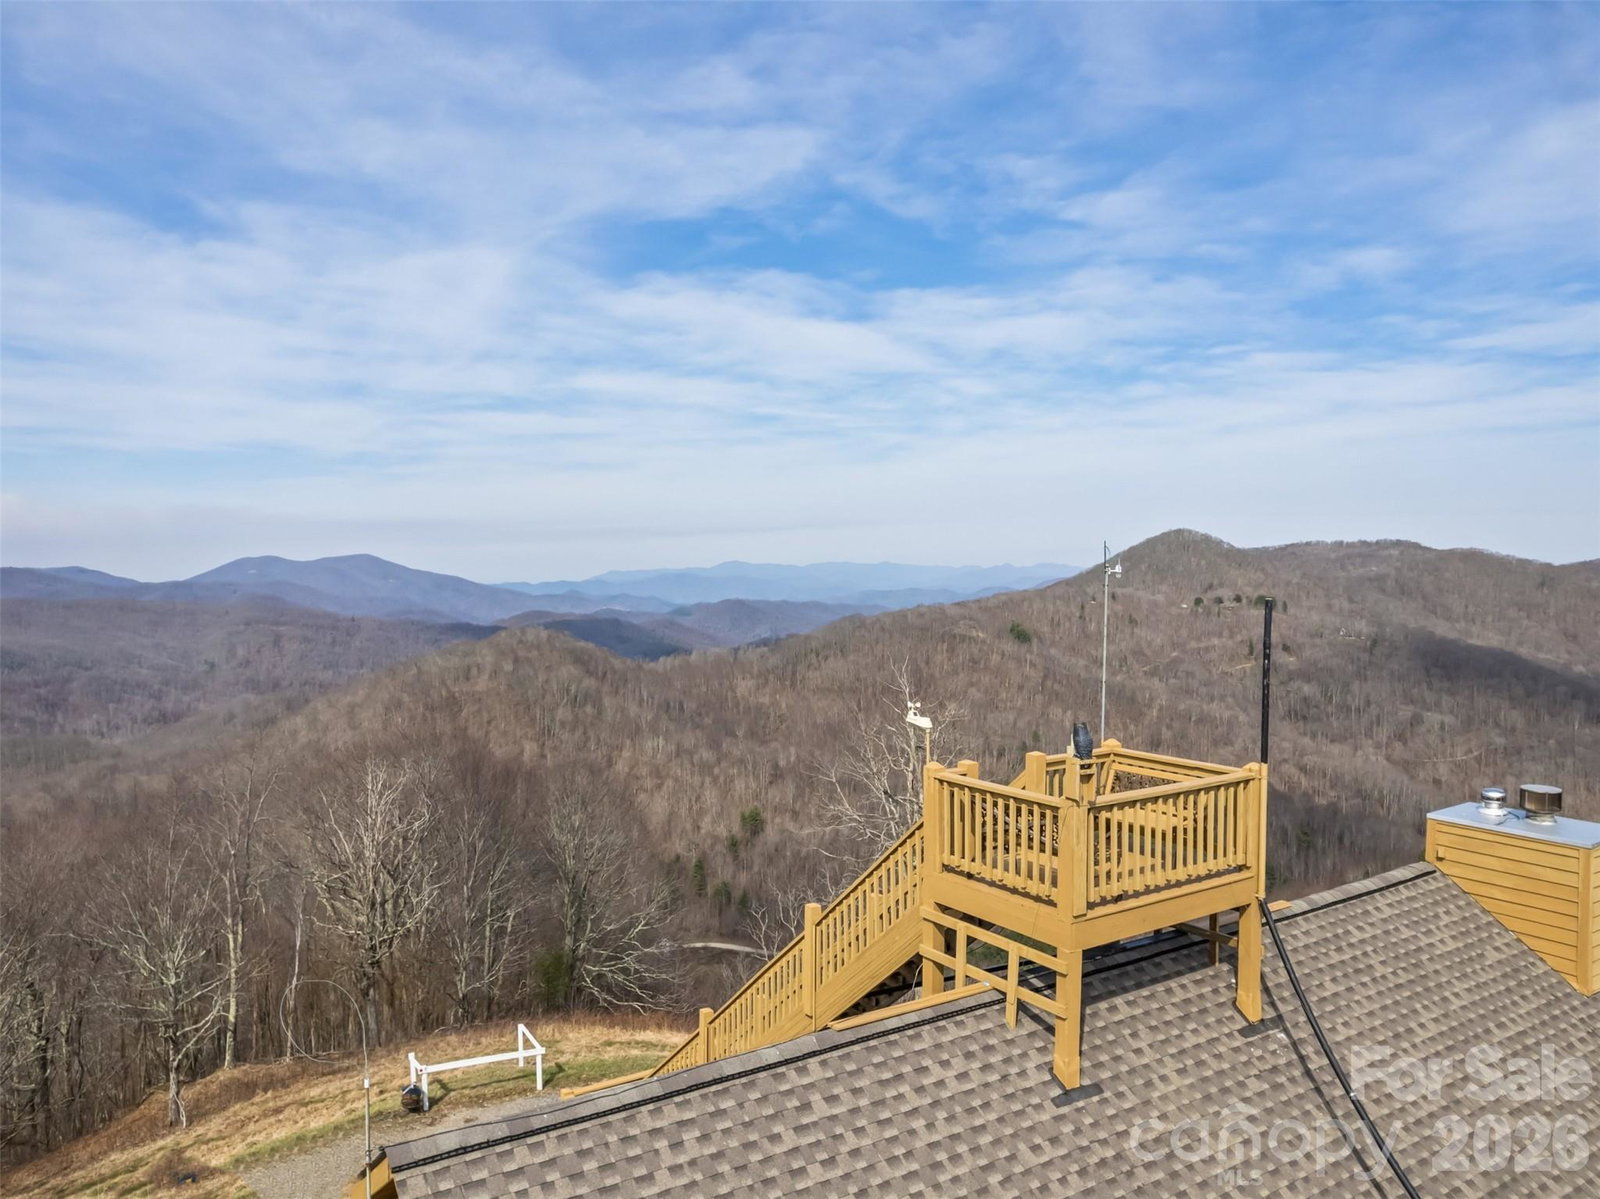
Stunning long-range views in every direction make this 30-acre mountain retreat feel like you’re on top of the world. Indescribable sunrises and sunsets. Mostly cleared and gently rolling, the property offers two additional excellent home sites, providing exceptional flexibility for expansion, guest homes, or investment opportunities. Elevations range from 4,100 to 4,500 feet, delivering cool mountain breezes, peaceful privacy, and abundant wildlife—where hawks soar and nature surrounds you. ***The impeccably maintained main home features recently painted cedar siding and a 2025 roof, blending mountain charm with thoughtful updates. Inside, the main-level living area centers around a dramatic two-story great room with walls of windows, hardwood floors, and a stone-faced wood-burning fireplace. The open kitchen includes an island, breakfast bar, and dining area—perfect for entertaining while enjoying the breathtaking views. The main level also offers two bedrooms, two baths, and laundry, making everyday living convenient and comfortable. ***Step outside onto the wraparound deck or climb to the unique crow’s nest landing for even more spectacular scenery and perfectly private silence. This home truly brings the outdoors in, with views from nearly every room. ***The lower level features a private apartment with both interior and exterior entrances, kitchenette, and Quadra-Fire wood stove, ideal for guests, or multi-generational living. Additional features include: all furniture, a 26-foot-long one-car garage with space for a vehicle and mower, attic access with steps and lighting for extra storage, and propane lines already in place for the range and fireplace, with an owned 500-gallon propane tank. HOA: road maintenance only as needed ($100 in 2025).
/u.realgeeks.media/carolinaluxurybrokers/White_CLB_Logo.png)
Additional Information
- Hoa Fee
- $100
- Hoa Fee Paid
- Annually
- Fireplace
- Yes
- Interior Features
- Breakfast Bar, Cable Prewire, Kitchen Island, Open Floorplan, Walk-In Closet(s)
- Equipment
- Dishwasher, Electric Range, Propane Water Heater, Refrigerator, Tankless Water Heater, Washer/Dryer
- Foundation
- Basement, Slab
- Main Level Rooms
- Primary Bedroom, Bedroom(s), Bathroom-Full, Bathroom-Full, Kitchen, Great Room-Two Story, Laundry
- Laundry Location
- In Bathroom, Main Level
- Heating
- Electric, Floor Furnace, Forced Air, Heat Pump, Propane
- Water
- Well
- Sewer
- Septic Installed
- Exterior Features
- Fence, Rooftop Terrace
- Exterior Construction
- Wood
- Roof
- Composition
- Parking
- Basement, Driveway, Attached Garage
- Driveway
- Gravel
- Lot Description
- Cleared, Hilly, Level, Pasture, Private, Sloped, Wooded, Views
- Elementary School
- Riverbend
- Middle School
- Waynesville
- High School
- Tuscola
- Total Property HLA
- 1750
- Master on Main Level
- Yes
Mortgage Calculator
“ Based on information submitted to the MLS GRID as of . All data is obtained from various sources and may not have been verified by broker or MLS GRID. Supplied Open House Information is subject to change without notice. All information should be independently reviewed and verified for accuracy. Some IDX listings have been excluded from this website. Properties may or may not be listed by the office/agent presenting the information © 2026 Canopy MLS as distributed by MLS GRID”

Last Updated: