151 Hampton Heights, Canton, NC 28716
- $523,000
- 4
- BD
- 2
- BA
- 2,190
- SqFt




Listing courtesy of Howard Hanna Beverly-Hanks Waynesville. nancy.mcfall@allentate.com
- List Price
- $523,000
- MLS#
- 4362668
- Status
- ACTIVE
- Days on Market
- 169
- Property Type
- Residential
- Architectural Style
- Traditional
- Year Built
- 1948
- Bedrooms
- 4
- Bathrooms
- 2
- Full Baths
- 2
- Lot Size
- 16,378
- Lot Size Area
- 0.376
- Living Area
- 2,190
- Sq Ft Total
- 2190
- County
- Haywood
- Subdivision
- No Neighborhood
- Special Conditions
- None
Property Description
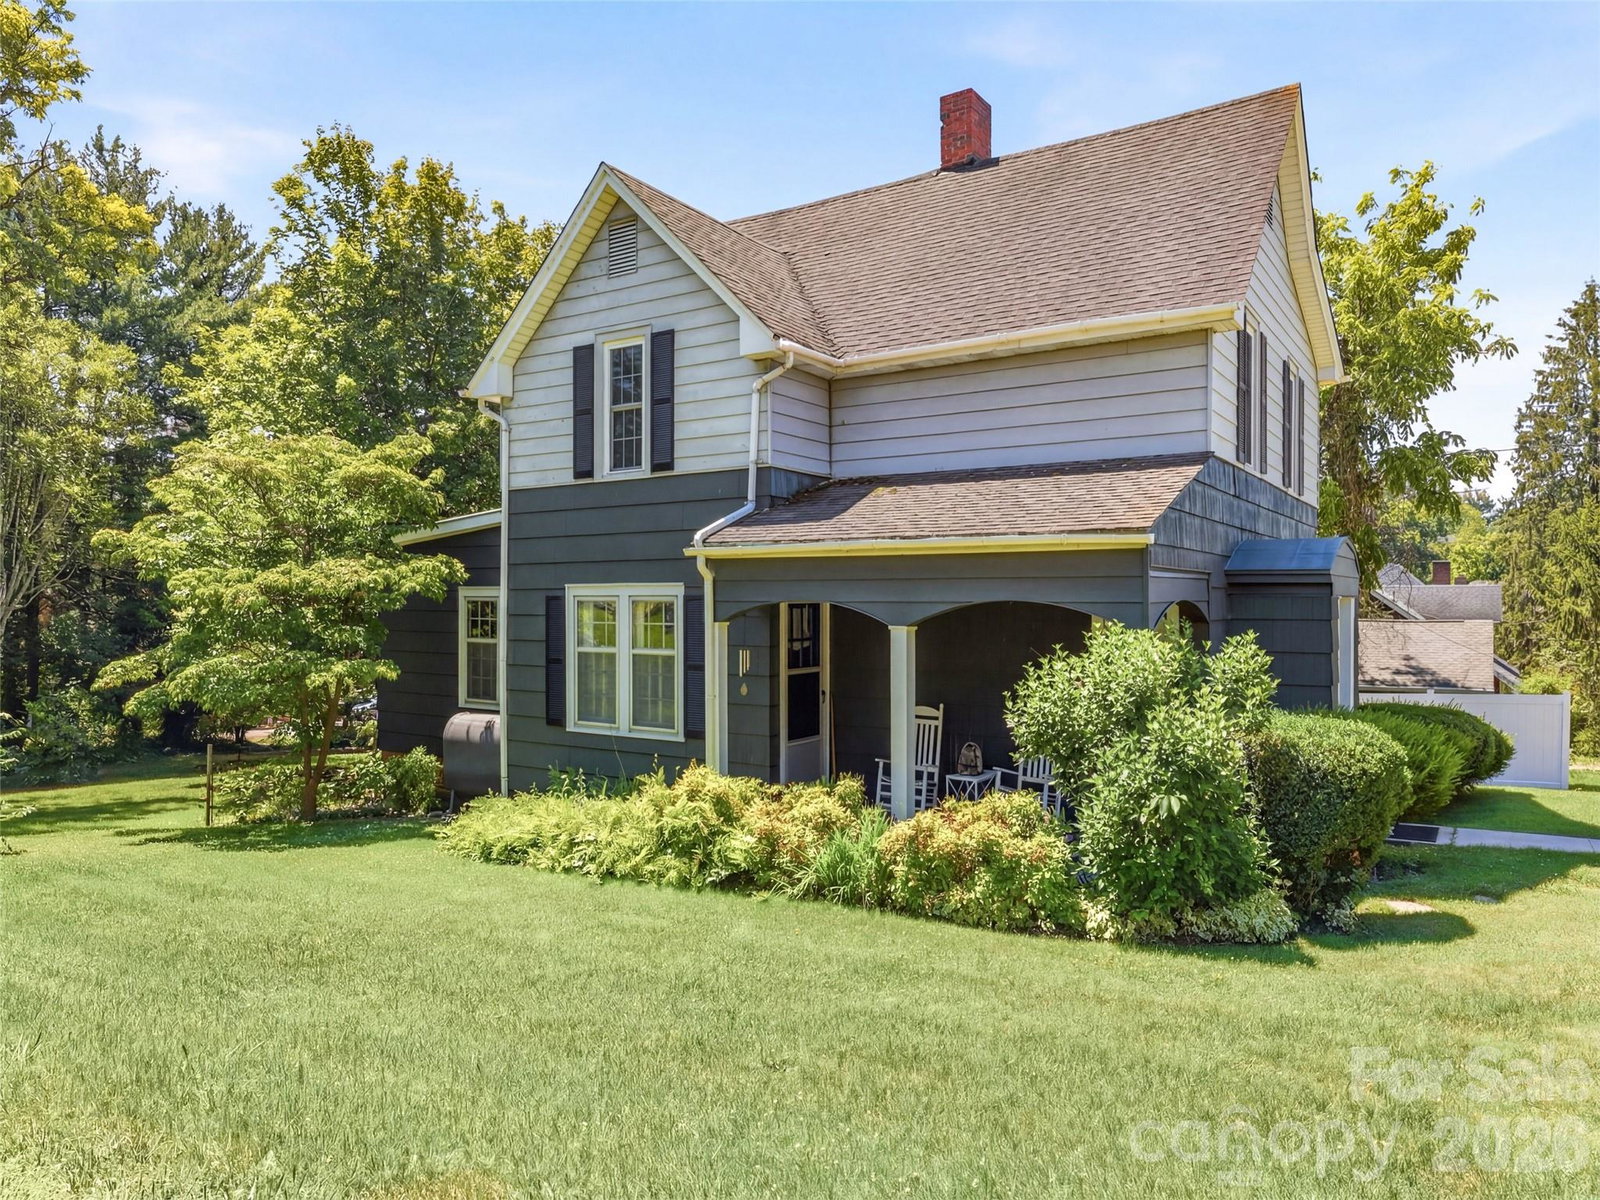
Step into timeless charm with this beautifully preserved 1948 historic home in the heart of Canton, North Carolina. Featuring classic architecture and spacious, light-filled rooms, this four-bedroom, two-bath residence blends vintage character with everyday functionality. Enjoy warm pine flooring, a formal dining room perfect for gatherings, and a convenient primary bedroom on the main level. Generous closet space throughout adds to the home’s livability. Located within walking distance to downtown Canton, you’ll love the easy access to local shops, dining, and community life. The basement offers unique flexibility, including a vintage bomb shelter and the potential to create a separate apartment space (pending town approval). The property also offers the potential to divide the lot for an additional residence with frontage on Halyburton Street (subject to town approval). This one-of-a-kind property is full of charm, history, and opportunity—ready to welcome its next chapter.
/u.realgeeks.media/carolinaluxurybrokers/White_CLB_Logo.png)
Additional Information
- Community Features
- Sidewalks, Street Lights
- Fireplace
- Yes
- Interior Features
- Attic Other, Built-in Features, Entrance Foyer, Pantry, Storage, Walk-In Closet(s)
- Floor Coverings
- Carpet, Tile, Vinyl, Wood
- Equipment
- Dishwasher, Refrigerator, Washer/Dryer
- Foundation
- Basement
- Main Level Rooms
- Primary Bedroom, Living Room, Dining Room, Bedroom(s), Kitchen
- Laundry Location
- In Basement
- Heating
- Central, Forced Air, Oil
- Water
- City
- Sewer
- Public Sewer
- Exterior Construction
- Cedar Shake, Wood
- Roof
- Architectural Shingle, Metal
- Parking
- Driveway, Detached Garage, Parking Space(s)
- Driveway
- Gravel, Paved
- Lot Description
- Other - See Remarks
- Elementary School
- Meadowbrook
- Middle School
- Unspecified
- High School
- Unspecified
- Zoning
- CNR-1
- Total Property HLA
- 2190
- Master on Main Level
- Yes
Mortgage Calculator
“ Based on information submitted to the MLS GRID as of . All data is obtained from various sources and may not have been verified by broker or MLS GRID. Supplied Open House Information is subject to change without notice. All information should be independently reviewed and verified for accuracy. Some IDX listings have been excluded from this website. Properties may or may not be listed by the office/agent presenting the information © 2026 Canopy MLS as distributed by MLS GRID”

Last Updated: