160 Whitney Boulevard Unit #31, Lake Lure, NC 28746
- $110,000
- 1
- BD
- 1
- BA
- 474
- SqFt






Listing courtesy of Weichert Realtors Mountain Executives. sherrit@mtnexecs.com
- List Price
- $110,000
- MLS#
- 4364801
- Status
- ACTIVE
- Days on Market
- 168
- Property Type
- Residential
- Architectural Style
- Traditional
- Year Built
- 1984
- Price Change
- ▼ $5,000 1788387404
- Bedrooms
- 1
- Bathrooms
- 1
- Full Baths
- 1
- Living Area
- 474
- Sq Ft Total
- 474
- County
- Rutherford
- Subdivision
- Rumbling Bald on Lake Lure
- Building Name
- Apple Valley Villas
- Special Conditions
- None
- Waterfront Features
- Beach - Public, Boat Ramp Community, Boat Slip Community, Paddlesport Launch Site - Community
Property Description
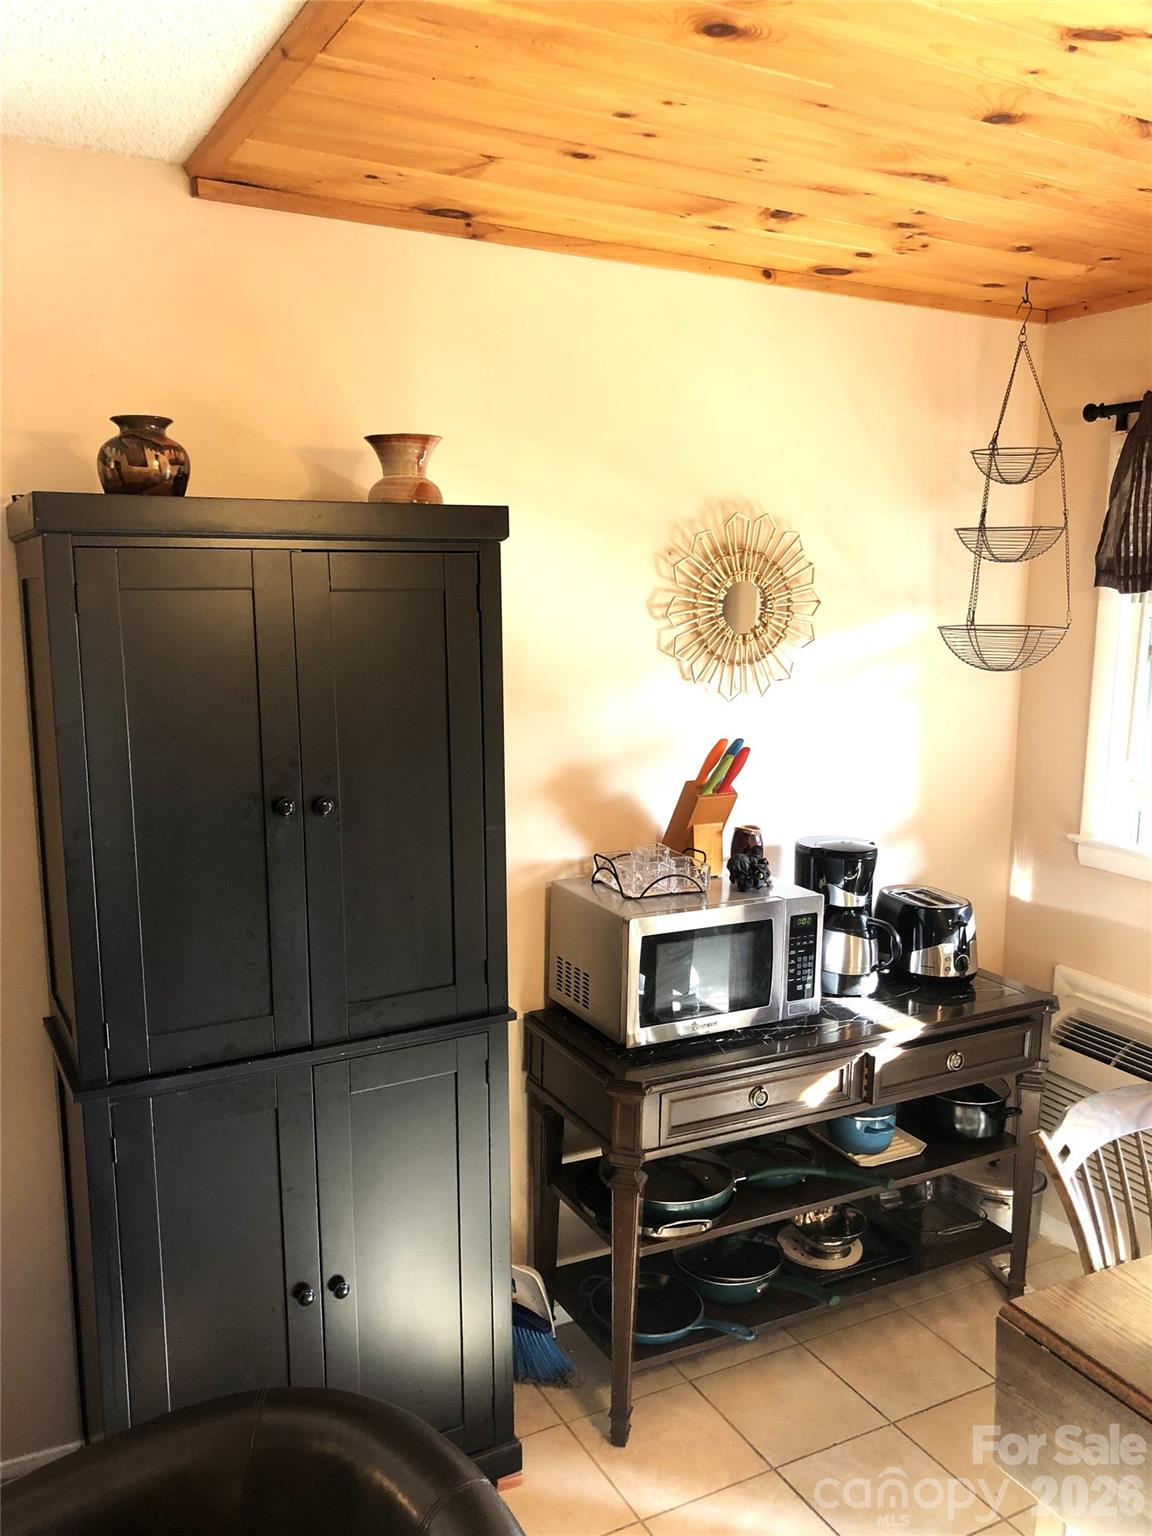
Well appointed 'turn-key' studio condo in Rumbling Bald At Lake Lure. Desirable end unit facing the woods on lower level. Wood & tile floors thru-out w/attractive yet subtle separation between KIT & open living/sleeping area w/wood ceiling over KIT. Living area has beautiful HWDs leading into BA vanity, w/tile flooring in shower/tub area. Comfy queen bed along w/a unique sleeper sofa that transitions into either 1 single or 2 single beds. Plenty of storage hideaways in furniture plus a fully functional KIT. Full size refrigerator, 4-burner electric stove & oven plus stand alone microwave. Kitchen table has 2 drop leaves to utilize space or extend out for additional seating. Sliding glass door leads to nice size deck overlooking mountains facing south & giving way for evening sunset glows. Outdoor curtains add a nice privacy touch when needed. Easy living/vacationing all while enjoying all that Rumbling Bald has to offer from golfing, water activities, hiking, tennis/pickleball & beach on Lake Lure.
/u.realgeeks.media/carolinaluxurybrokers/White_CLB_Logo.png)
Additional Information
- Hoa Fee
- $4,967
- Hoa Fee Paid
- Annually
- Community Features
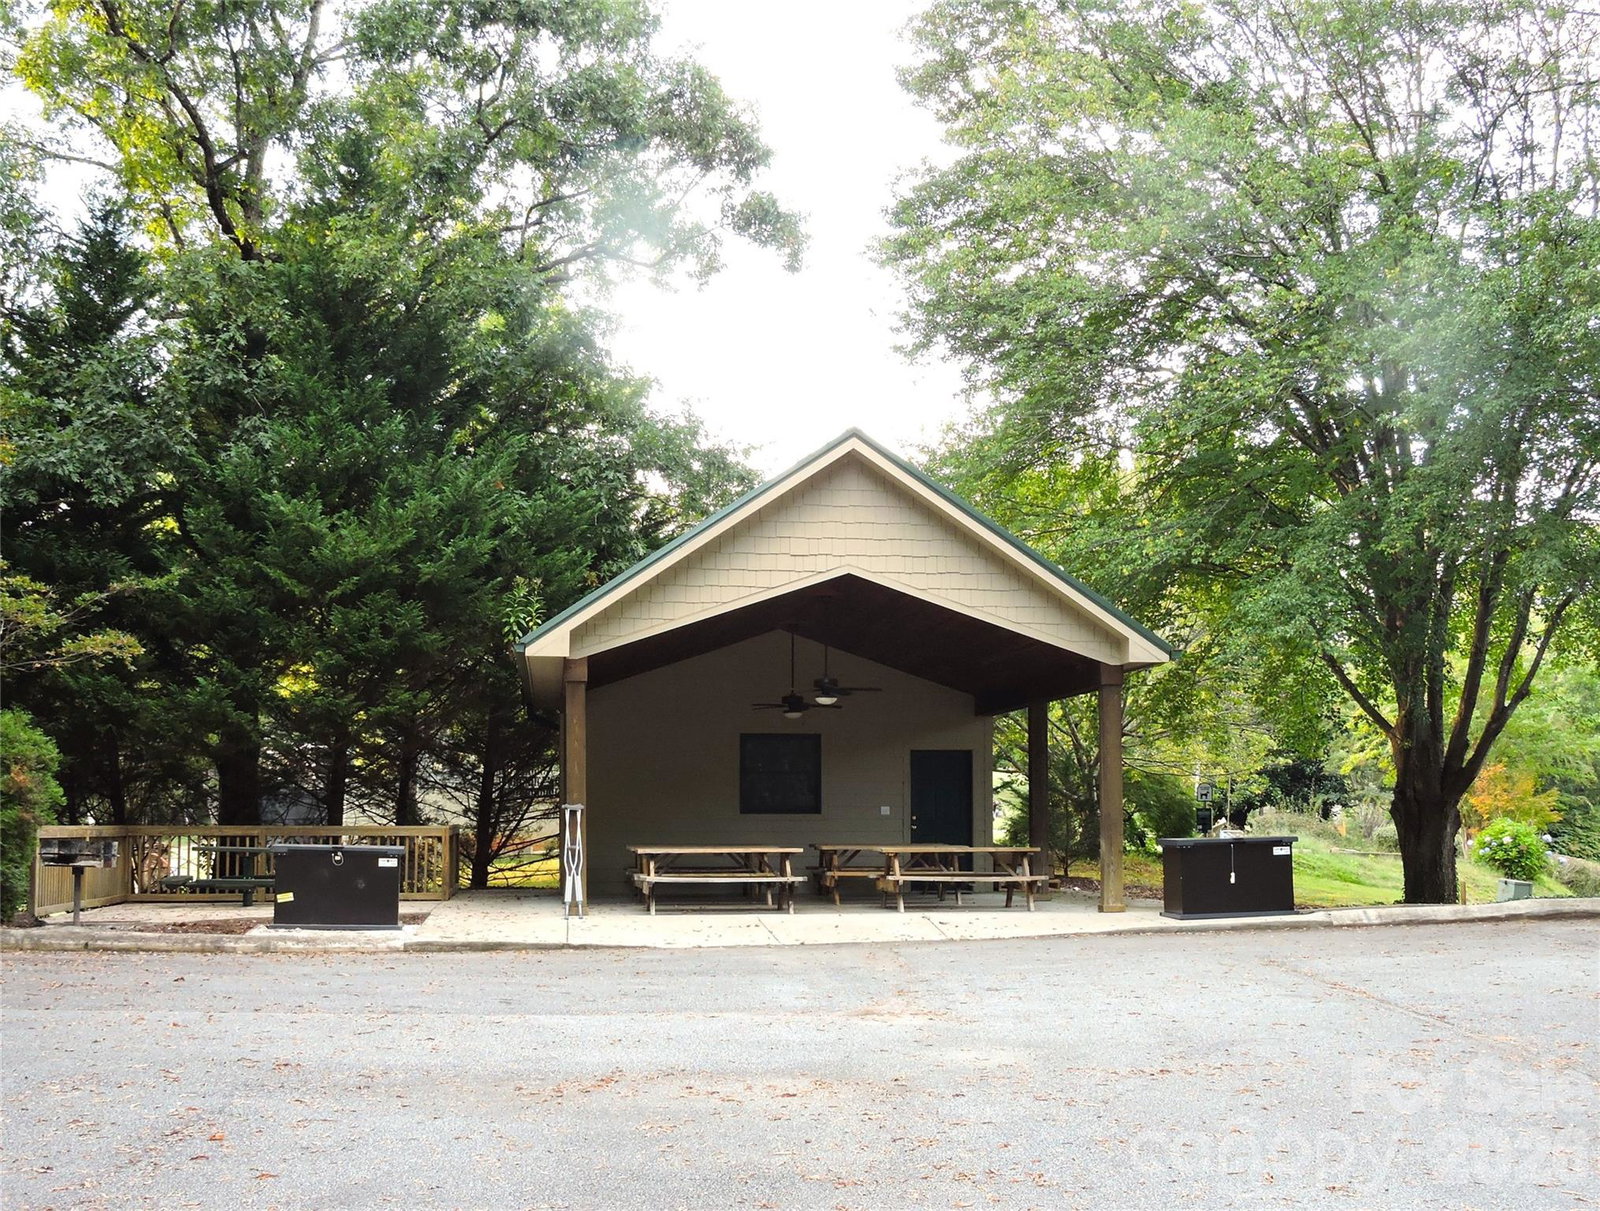
- Boat Storage, Business Center, Cabana, Dog Park, Fitness Center, Game Court, Gated, Golf, Hot Tub, Indoor Pool, Lake Access, Outdoor Pool, Pickleball, Picnic Area, Playground, Putting Green, Recreation Area, RV Storage, Sauna, Sidewalks, Sport Court, Street Lights, Tennis Court(s), Walking Trails
- Interior Features
- Open Floorplan
- Floor Coverings
- Tile, Wood
- Equipment
- Electric Oven, Electric Range, Electric Water Heater, Microwave, Refrigerator
- Foundation
- Crawl Space
- Main Level Rooms
- Kitchen, Bathroom-Full, Primary Bedroom
- Laundry Location
- None
- Heating
- Electric, Other - See Remarks
- Water
- Community Well
- Sewer
- Septic Installed
- Exterior Construction
- Wood
- Roof
- Metal
- Parking
- Assigned, Parking Space(s)
- Driveway
- Asphalt, Paved
- Lot Description
- Level, Wooded
- Elementary School
- Lake Lure Classical Academy
- Middle School
- Lake Lure Classical Academy
- High School
- Lake Lure Classical Academy
- Total Property HLA
- 474
Mortgage Calculator
“ Based on information submitted to the MLS GRID as of . All data is obtained from various sources and may not have been verified by broker or MLS GRID. Supplied Open House Information is subject to change without notice. All information should be independently reviewed and verified for accuracy. Some IDX listings have been excluded from this website. Properties may or may not be listed by the office/agent presenting the information © 2026 Canopy MLS as distributed by MLS GRID”

Last Updated: